50 Bonnyview Drive
Stonegate-Queensway · Toronto, ON M8Y 3G6
Listing brokerage: RE/MAX PLUS CITY TEAM INC.
Asking rent
$8,999 /mo
Key facts
- DetachedProperty type
- 7Bedrooms
- 5Bathrooms
- 6 spacesParking
- 3,250 sq ftLiving space
- 50 ftLot frontage
- Oct 29, 2026Listed
- 11 daysOn market
- W14130232MLS® number
About this home
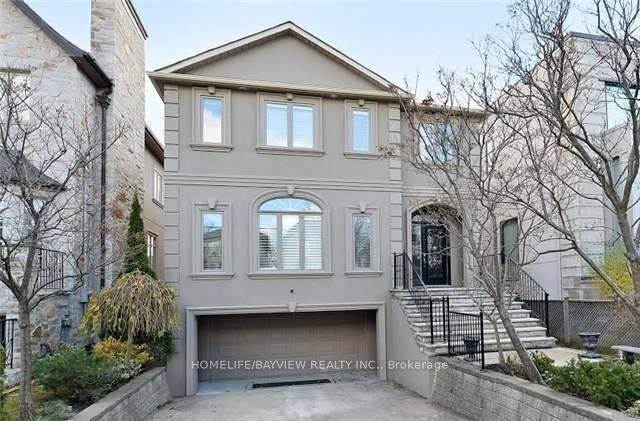
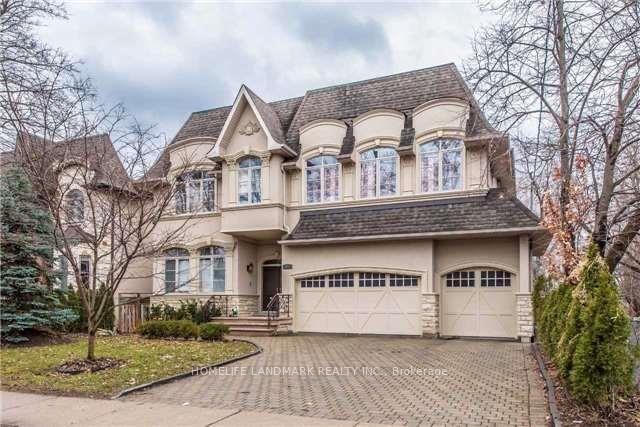
A rare ravine setting backing directly onto Mimico Creek defines this expansive 5-bedroom, 4.5-bathroom family home at 50 Bonnyview Drive. Set on a large, private backyard surrounded by mature trees, the property offers a peaceful natural retreat within the city. The thoughtfully designed main level features generous living and dining areas, hardwood flooring, large windows, detailed millwork, and convenient main-floor laundry. The spacious kitchen is equipped with stainless steel appliances, a gas range, ample cabinetry, and a centre island, while the dining area provides a walkout to the patio and backyard. The primary bedroom offers exceptional space and a private 5-piece ensuite. Semi-ensuite bathrooms connect the remaining bedrooms, each featuring two sinks for added convenience. The finished basement includes above-grade windows, an expansive recreation area, a built-in bar, and two additional rooms suitable for home offices, guest accommodations, a gym, or hobby space. Ideally located in the sought-after Stonegate-Queensway neighbourhood near The Queensway and Park Lawn Road, with convenient access to TTC, schools, parks, restaurants, shopping, Humber Bay Park, waterfront trails, Sherway Gardens, the Gardiner Expressway, and QEW. An exceptional residence combining generous interior space, a versatile layout, and a remarkable creekside setting in South Etobicoke.
Price history
- Listed$8,999
Location
50 Bonnyview Drive, Toronto
Schools & transit
School locations and boards shown from open data. We do not publish rankings; any future scores will be sourced, dated and shown factually.
Nearby schools
- Behaviour Innovations, Children's CollegPrivate · Elementary · 392 m in a straight lineBoundary data unavailable for this board — we don't guess catchment lines.
- Karen Kain School of the ArtsToronto DSB · Elementary · 456 m in a straight lineBoundary data unavailable for this board — we don't guess catchment lines.
- St Mark Catholic SchoolToronto CDSB · Elementary · 472 m in a straight lineBoundary data unavailable for this board — we don't guess catchment lines.
Nearby transit
Lines nearby: 66
- Park Lawn Rd at Park LaneTTC · 248 m in a straight line · about 3 min walk (estimate) · 66
- Park Lawn Rd at Cannon RdTTC · 256 m in a straight line · about 3 min walk (estimate) · 66
- Park Lawn Rd at Lorne AveTTC · 278 m in a straight line · about 3 min walk (estimate) · 66
Estimated commute
- Downtown Mississauga (Square One)~53 minestimate
- Downtown Toronto (Union Station)~41 minestimate
- Toronto Pearson Airport~49 minestimate
How is the commute estimated?
Estimate only. A coarse model from straight-line distance and an average transit speed — not a live routed trip. Actual times vary with schedules, transfers and traffic.
Sources
- Contains information licensed under the Open Government Licence – Ontario. Source: Ontario Ministry of Education.
- Contains information licensed under the Open Government Licence – Toronto.
MLS® #W14130232
Last updated Oct 29, 2026
MLS®, Multiple Listing Service®, and the associated logos are owned by The Canadian Real Estate Association (CREA)/the applicable board and identify the quality of services provided by real estate professionals who are members.
Listing data is provided under licence by the Toronto Regional Real Estate Board and is deemed reliable but not guaranteed accurate.