960 Warwick Court 16
LaSalle · Burlington, ON L7T 4C5
Listing brokerage: ROYAL LEPAGE SIGNATURE REALTY
Asking price
$699,900
Key facts
- Condo THProperty type
- 3Bedrooms
- 3Bathrooms
- 2 spacesParking
- 1,300 sq ftLiving space
- Oct 29, 2026Listed
- 11 daysOn market
- W14129658MLS® number
About this home
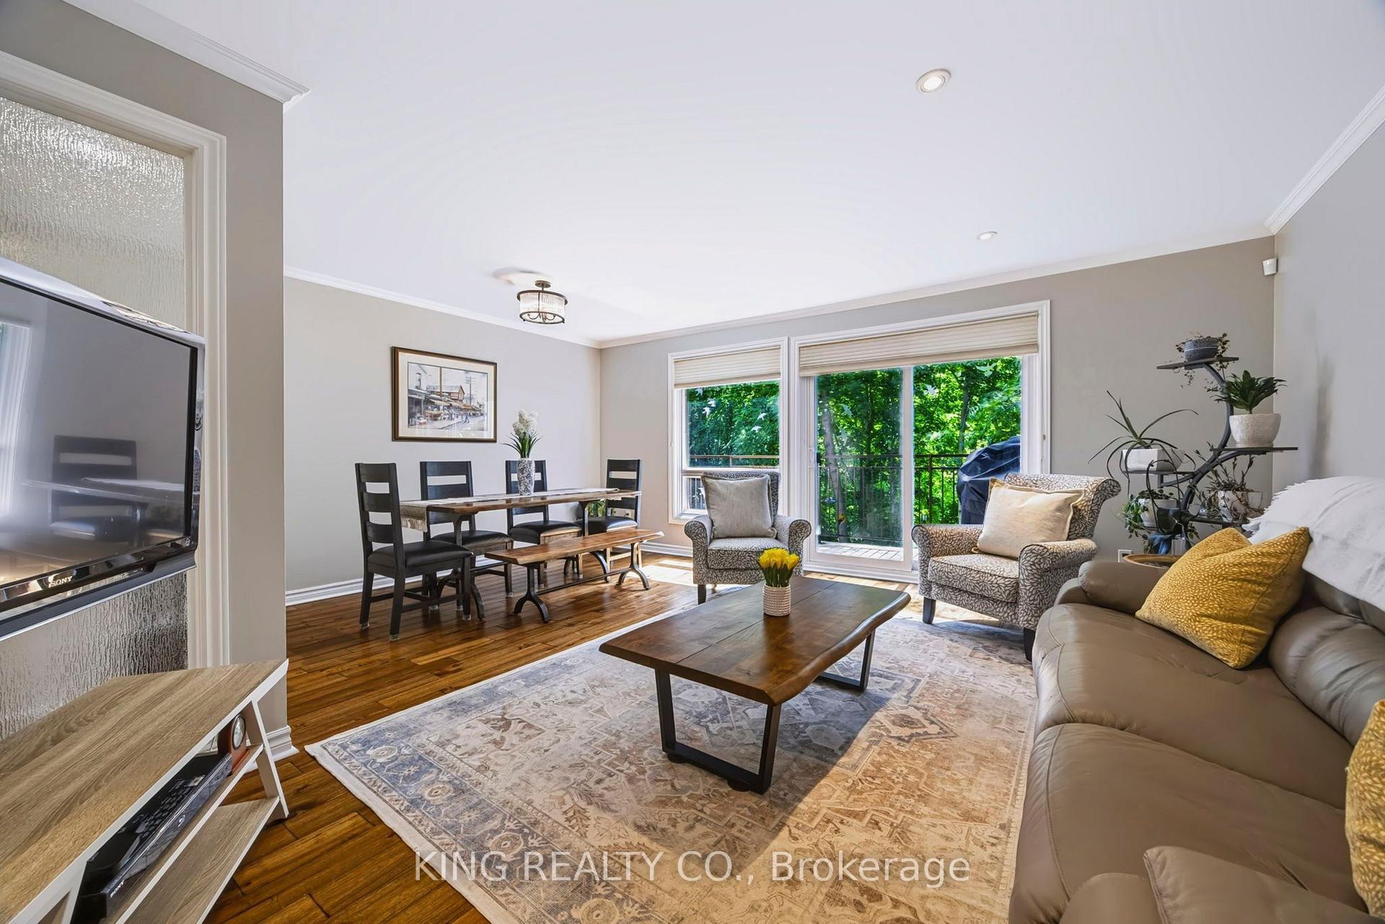
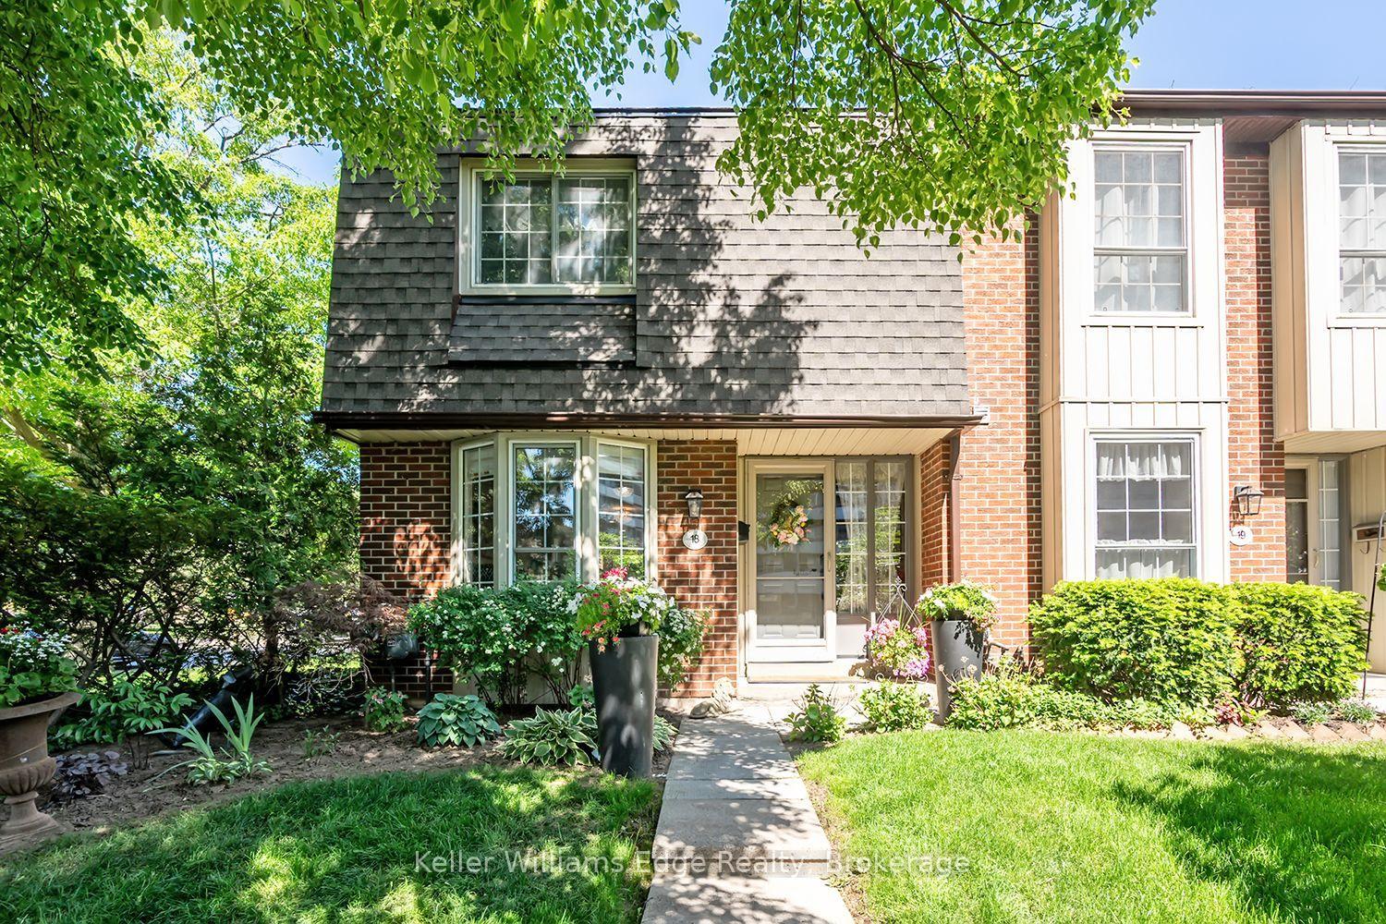
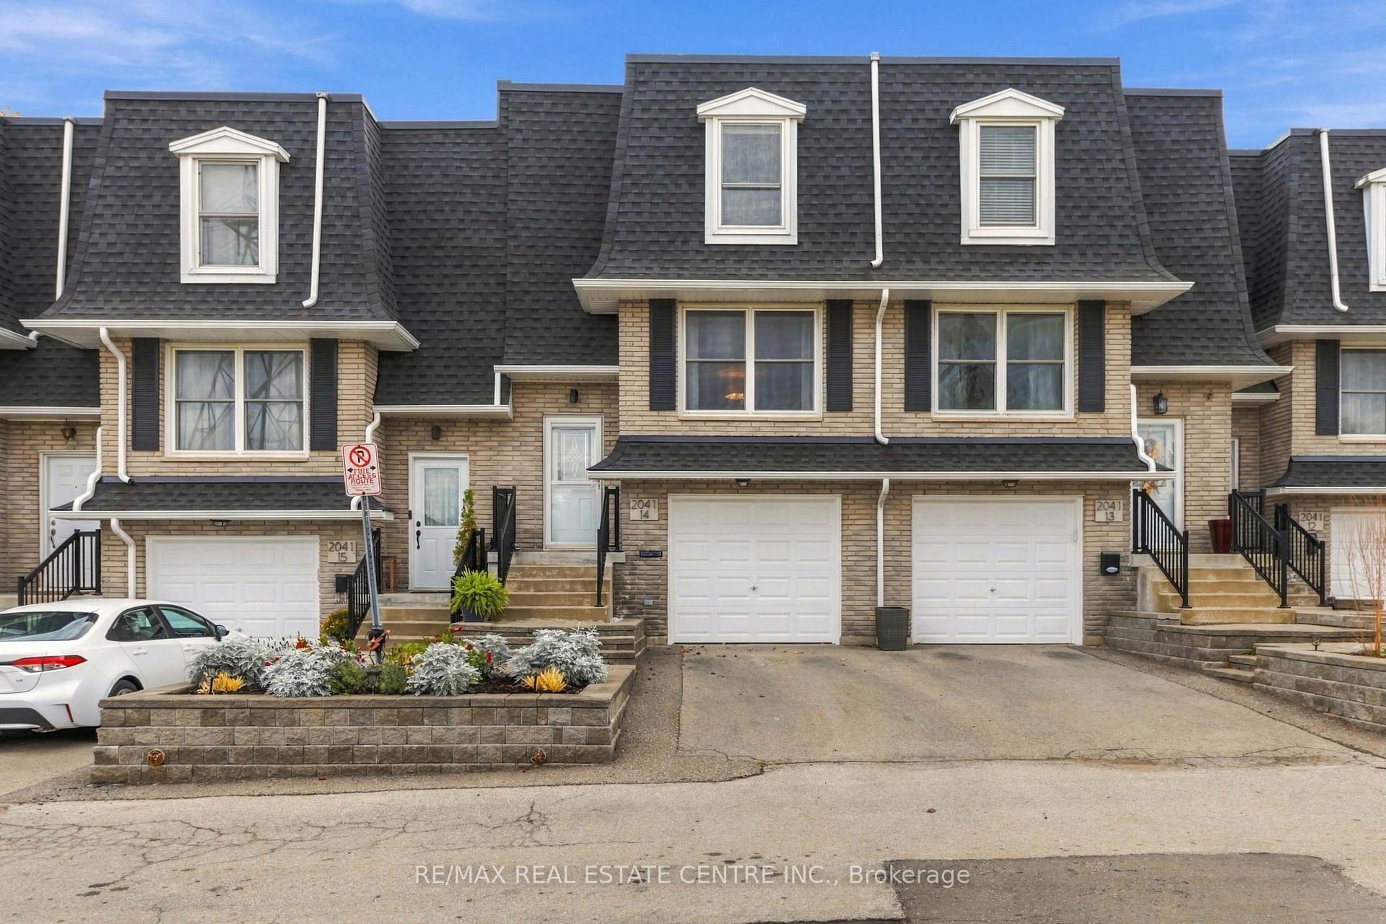
If you're looking for a townhouse in Burlington with a little more character, you're going to want to see this one. This 3-storey townhouse is nestled in a quiet, well-maintained complex of just 24 units. Ideally located close to schools, grocery stores, transit and everyday amenities, it's a wonderful place to call home. Beautifully updated and renovated with new tiling in the entry/foyer and the kitchen, new vinyl flooring all throughout the house, new white shaker-style kitchen with quartz countertops, stainless steel appliances, new washer/dryer, and 3 new bathrooms. This townhouse is move-in ready! Step outside to a wood deck surrounded by mature trees, creating a peaceful backyard retreat that's also perfect for entertaining (with its own private back entrance). Inside, the main-level living room features soaring high ceilings, a cozy gas fireplace and plenty of natural light, with sliding doors leading directly to the backyard. The middle level overlooks the living room below and offers a brand new kitchen, a spacious dining room, a full bathroom with a standing shower, and an organized laundry room tucked away at the back. Upstairs, you'll find 3 comfortable bedrooms, one of which has its own private ensuite powder room, and a 4-piece bathroom. Total above-grade space is about 1376 sq ft. The fully finished lower level adds even more living space, complete with a family room and built-in cabinetry. Given the closet space, it could easily be used as a 4th bedroom/guest suite or a home office. The attached garage offers additional storage and comes fitted with an EV charger. The low condo fees cover water, landscaping, snow removal, road maintenance, as well as roofing/window replacement allowing for effortless, low-maintenance living. Enjoy a charming home that combines comfortable living with a peaceful setting. The complex is walking distance to Fortino's and IKEA, and a short 5-minute drive to Mapleview Shopping Centre and other everyday conveniences.
Price history
- Listed$699,900
Location
960 Warwick Court 16, Burlington
Schools & transit
School locations and boards shown from open data. We do not publish rankings; any future scores will be sourced, dated and shown factually.
Nearby schools
- ÉÉC Saint-PhilippeCS catholique MonAvenir · Elementary · 494 m in a straight lineBoundary data unavailable for this board — we don't guess catchment lines.
- Maplehurst Public SchoolHalton DSB · Elementary · 679 m in a straight lineBoundary data unavailable for this board — we don't guess catchment lines.
- Kings Road Public SchoolHalton DSB · Elementary · 940 m in a straight lineBoundary data unavailable for this board — we don't guess catchment lines.
Nearby transit
Lines nearby: 12, 18
- Fairview St. @ Maple Ave.GO Transit · 1.0 km in a straight line · about 13 min walk (estimate) · 12, 18
- Brant St. @ Leighland Rd.GO Transit · 2.1 km in a straight line · about 26 min walk (estimate) · 18
- Brant St. @ Churchill Ave.GO Transit · 2.1 km in a straight line · about 27 min walk (estimate) · 18
Sources
- Contains information licensed under the Open Government Licence – Ontario. Source: Ontario Ministry of Education.
- Data used in this product or service is provided with the permission of Metrolinx. Metrolinx makes no representations or warranties of any kind, express or implied, with respect to the Data and assumes no responsibility for the accuracy or currency of the data used in this product or service.
- Datasets are publicly available from the City of Burlington under its Open Data Terms of Use.
MLS® #W14129658
Last updated Nov 2, 2026
MLS®, Multiple Listing Service®, and the associated logos are owned by The Canadian Real Estate Association (CREA)/the applicable board and identify the quality of services provided by real estate professionals who are members.
Listing data is provided under licence by the Toronto Regional Real Estate Board and is deemed reliable but not guaranteed accurate.