4165 Credit Pointe Drive
East Credit · Mississauga, ON L5M 3K3
Listing brokerage: RE/MAX MILLENNIUM REAL ESTATE
Asking price
$1,299,900
Key facts
- DetachedProperty type
- 4Bedrooms
- 3Bathrooms
- 6 spacesParking
- 2,250 sq ftLiving space
- 67 ftLot frontage
- Oct 29, 2026Listed
- 11 daysOn market
- W14129502MLS® number
About this home
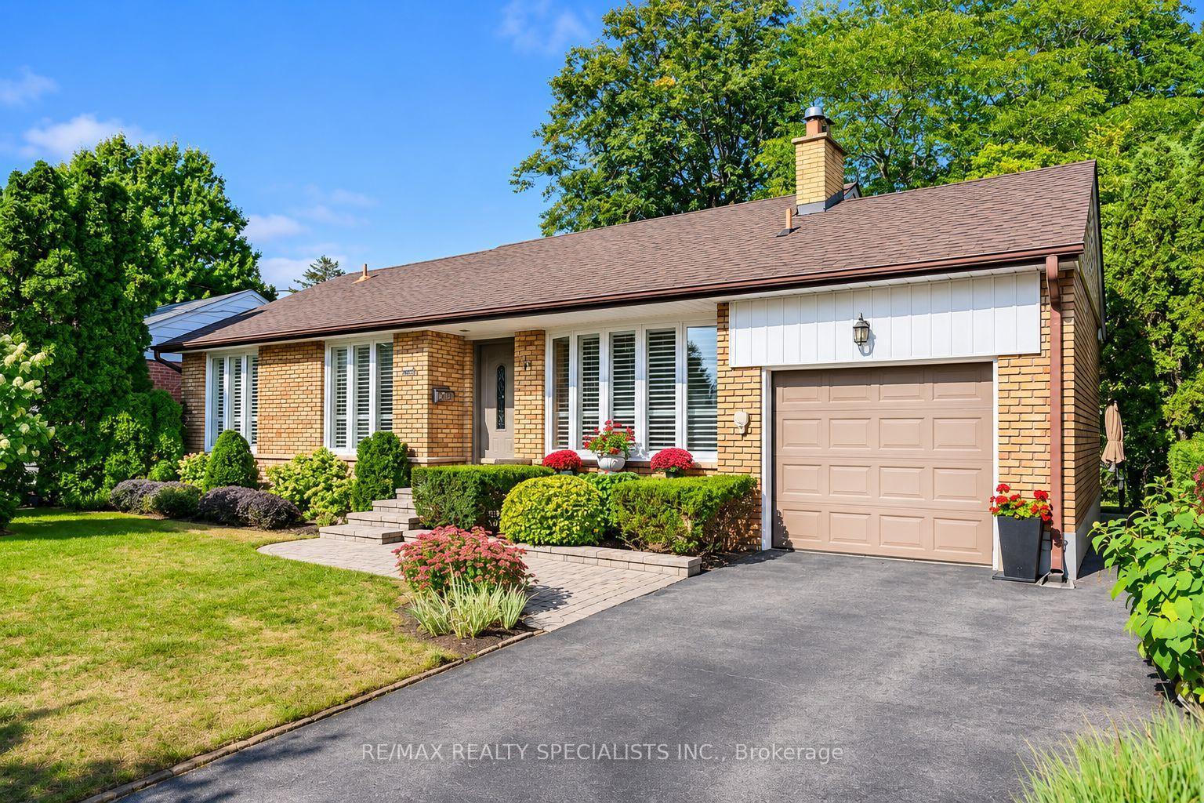
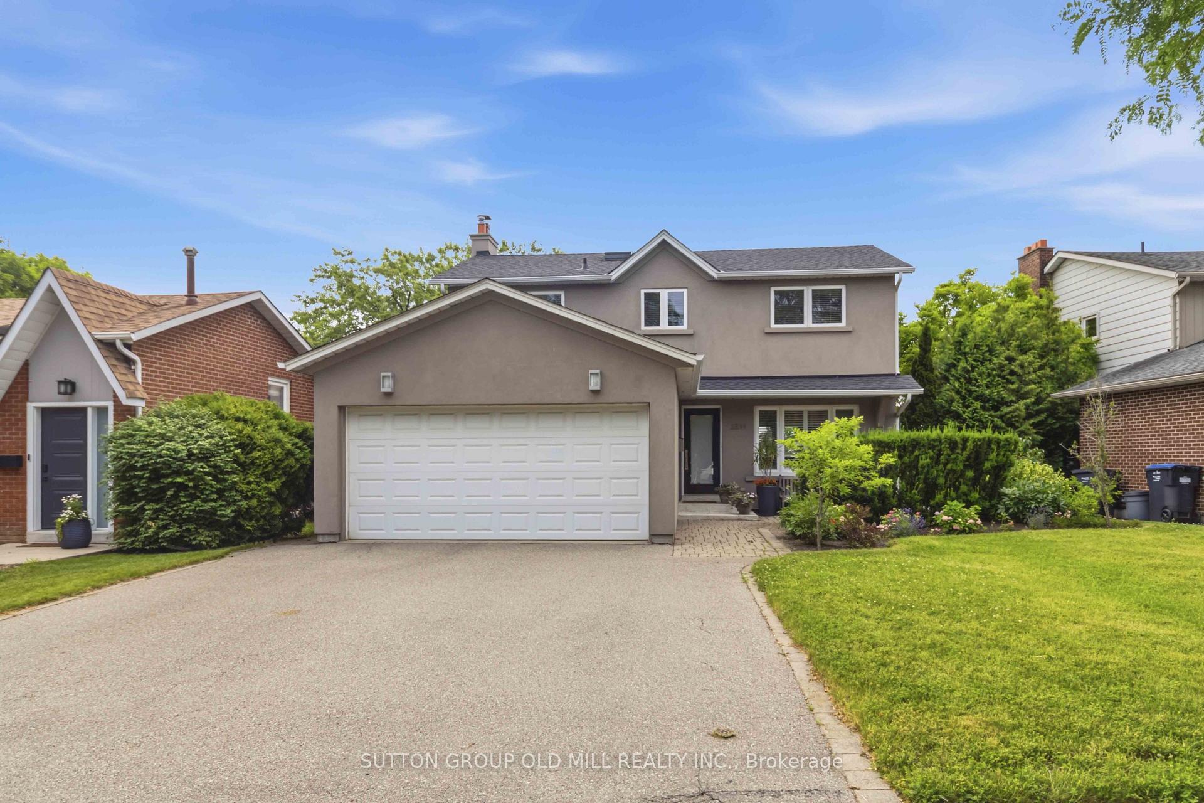
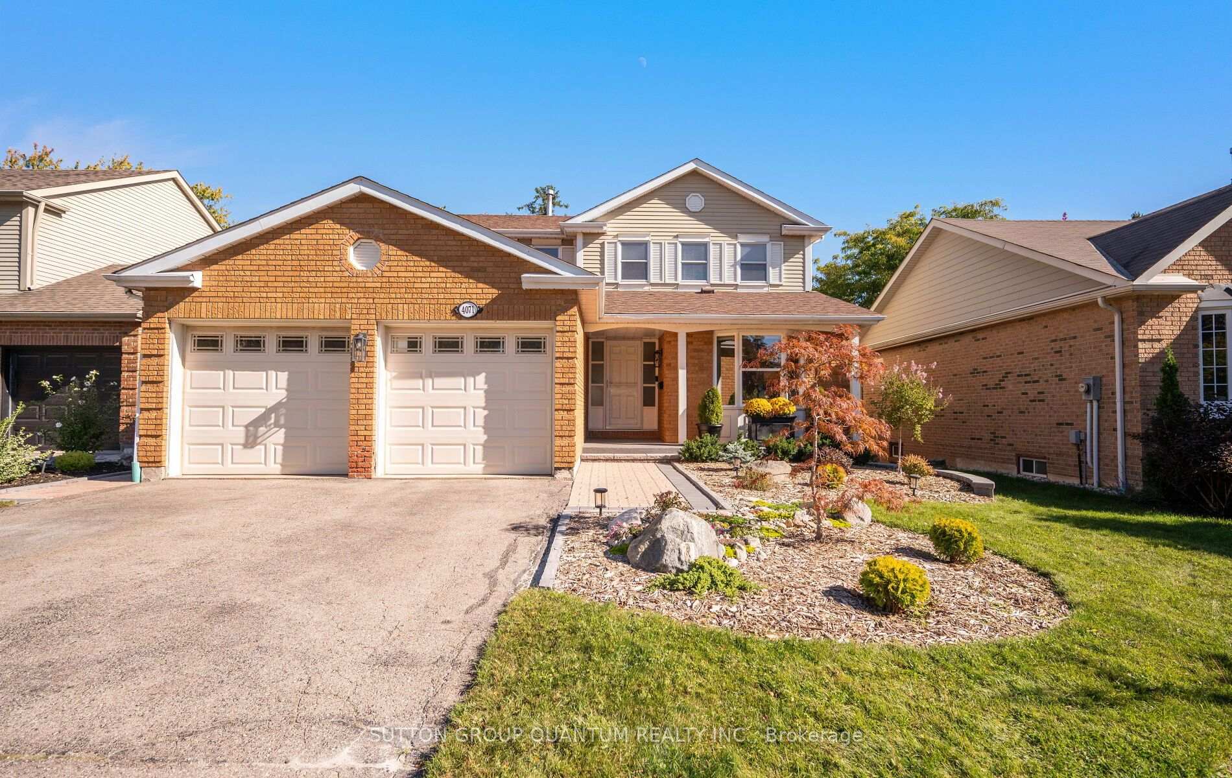
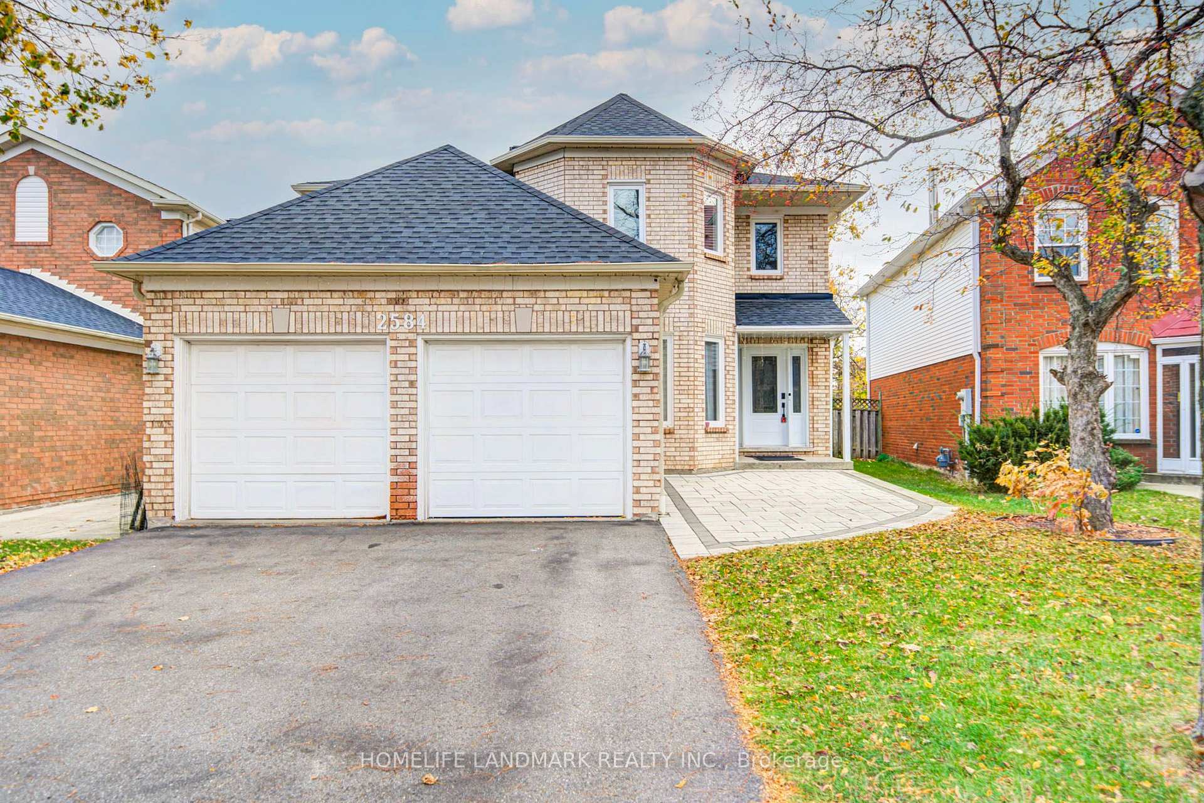
Welcome to **4165 Credit Pointe Drive**, Located in the Established Credit Pointe Village in Central Mississauga. This Bright West Facing extensively renovated residence situated on an impressive **67' x 120' corner lot**. Offering approximately 2,000 sq. ft. of spacious open-concept main-floor living, this exceptional home combines contemporary style, thoughtful design and everyday functionality. The main floor features a bright, expansive layout with **brand-new hardwood flooring, pot lights and smooth ceilings throughout**, creating a polished and sophisticated home in a very desirable area. The renovated kitchen offers a modern setting for both everyday living and entertaining, while the upgraded bathrooms showcase a fresh, contemporary feel. The Upper level features Three generous bedrooms plus a unique **Family room/Loft that offer Flexible Options for a family room, home office, media room or a future addtional bedroom. Additional features include **central vacuum, Newly built Shed, Newly built Fence Upgraded Modern kitchen and bathrooms, brand-new hardwood flooring, pot lights, Separate entrance to Basement, smooth ceilings, 200AMP Panel, double-car garage and ample parking**. The home's spacious layout offers excellent flow and a natural sense of balance, creating a warm and welcoming environment throughout. Set in a desirable East Credit location close to ***Credit Valley Hospital***University Of Toronto Mississauga Campus, parks, shopping, restaurants, GO Station, Public transit and major highways**, this is a home designed for both sophisticated entertaining and comfortable family living. A Rare opportunity to own a thoughtfully renovated 3+1 bedroom residence on an exceptional corner lot, offering impressive space, modern finishes and a highly versatile and practical floor plan.
Price history
- Listed$1,299,900
Location
4165 Credit Pointe Drive, Mississauga
Schools & transit
School locations and boards shown from open data. We do not publish rankings; any future scores will be sourced, dated and shown factually.
Nearby schools
- Edenrose Public SchoolPeel DSB · Elementary · 1.0 km in a straight lineBoundary data unavailable for this board — we don't guess catchment lines.
- Sherwood Mills Public SchoolPeel DSB · Elementary · 1.2 km in a straight lineBoundary data unavailable for this board — we don't guess catchment lines.
- St Bernadette Elementary SchoolDufferin-Peel CDSB · Elementary · 1.4 km in a straight lineBoundary data unavailable for this board — we don't guess catchment lines.
Nearby transit
Lines nearby: 9, 21, 35, 38
- Eglinton Ave At Inverness BlvdMiWay · 478 m in a straight line · about 6 min walk (estimate) · 9, 35
- Creditview Rd At South Parade CrtMiWay · 482 m in a straight line · about 6 min walk (estimate) · 9, 38
- Creditview Rd. @ Rathkeale Rd.GO Transit · 487 m in a straight line · about 6 min walk (estimate) · 21
Estimated commute
- Downtown Mississauga (Square One)~23 minestimate
- Downtown Toronto (Union Station)~99 minestimate
- Toronto Pearson Airport~53 minestimate
How is the commute estimated?
Estimate only. A coarse model from straight-line distance and an average transit speed — not a live routed trip. Actual times vary with schedules, transfers and traffic.
Sources
- Contains information licensed under the Open Government Licence – Ontario. Source: Ontario Ministry of Education.
- Data used in this product or service is provided with the permission of Metrolinx. Metrolinx makes no representations or warranties of any kind, express or implied, with respect to the Data and assumes no responsibility for the accuracy or currency of the data used in this product or service.
- Contains data made available by the City of Mississauga under its open data Terms of Use.
MLS® #W14129502
Last updated Nov 8, 2026
MLS®, Multiple Listing Service®, and the associated logos are owned by The Canadian Real Estate Association (CREA)/the applicable board and identify the quality of services provided by real estate professionals who are members.
Listing data is provided under licence by the Toronto Regional Real Estate Board and is deemed reliable but not guaranteed accurate.