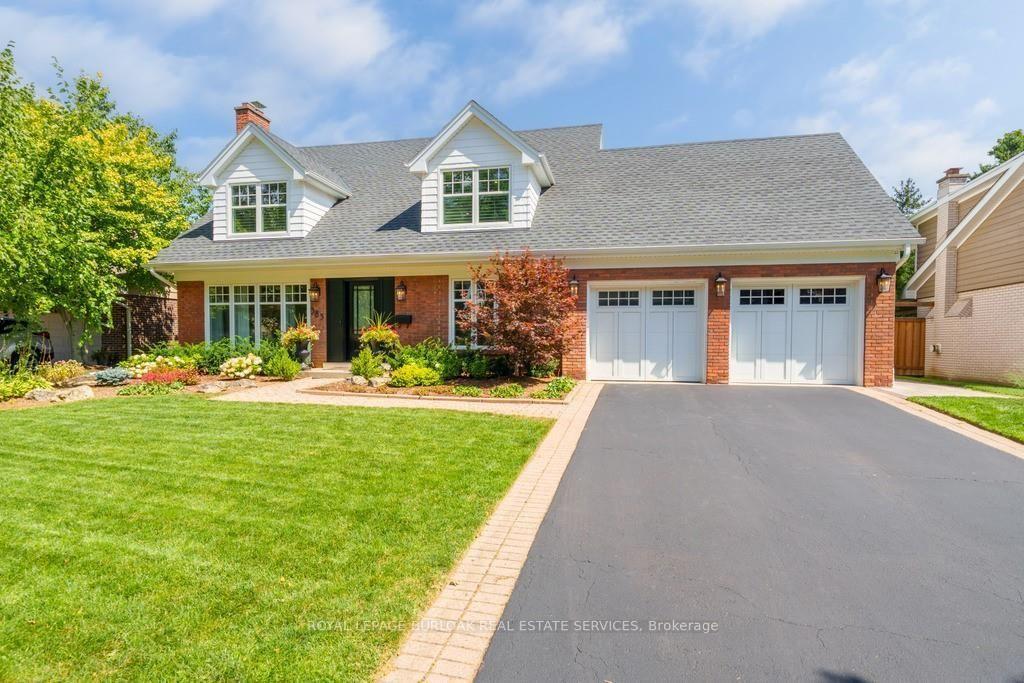
463 Indian Road
LaSalle · Burlington, ON L7T 3T3
Listing brokerage: ROYAL LEPAGE BURLOAK REAL ESTATE SERVICES
Asking price
$2,749,000
Key facts
- DetachedProperty type
- 6Bedrooms
- 5Bathrooms
- 7 spacesParking
- 3,250 sq ftLiving space
- 46.65 ftLot frontage
- Oct 29, 2026Listed
- 11 daysOn market
- W14129302MLS® number
About this home
Set in Burlington's established Aldershot community with beautiful lake and harbour views, this custom-built 2017 residence offers approx. 4,691 sf of total finished living space, 4+2 bedrooms, 5 baths and a double garage with one extra-deep bay. Contemporary architecture, expansive windows, multiple balconies and mature landscaping create an exceptional setting moments from the waterfront.Inside, soaring ceilings, wood flooring, glass stair railings and pot lighting create a sophisticated, light-filled interior. Open-concept living and dining areas offer space to gather and entertain. The kitchen features quartz counters and backsplash, oversized island, induction cooktop, double ovens, wine fridge, full-size Frigidaire refrigerator and freezer, and pantry. A private office with French doors, powder room and main-floor laundry add convenience.Upstairs, the primary suite occupies its own wing with a private balcony, oversized W/I closet and spa-inspired ensuite with heated floors, dual vanities, soaker tub and glass shower. Three additional bedrooms, 2 full baths and an upper family room with fireplace and balcony offer room for family and guests.The finished lower level features a spacious rec room, 2 additional bedrooms with W/I closet and a full bath, offering flexibility for fitness, guests or extended family.Outside, enjoy mature trees, landscaped gardens, a covered patio, in-ground sprinklers and balconies overlooking the greenery and water. An EV charger, parking for 7 vehicles and garage loft storage add practicality.Thoughtfully designed with extensive custom features and upgrades, this home offers remarkable space and waterfront views. See the accompanying Features & Upgrades supplement for additional details.An outstanding opportunity to enjoy contemporary living, generous space and remarkable waterfront views in one of Burlington's established communities
Price history
- Listed$2,749,000
Location
463 Indian Road, Burlington
Schools & transit
School locations and boards shown from open data. We do not publish rankings; any future scores will be sourced, dated and shown factually.
Nearby schools
- École élémentaire RenaissanceCS Viamonde · Elementary · 811 m in a straight lineBoundary data unavailable for this board — we don't guess catchment lines.
- Kings Road Public SchoolHalton DSB · Elementary · 1.1 km in a straight lineBoundary data unavailable for this board — we don't guess catchment lines.
- ÉÉC Saint-PhilippeCS catholique MonAvenir · Elementary · 1.6 km in a straight lineBoundary data unavailable for this board — we don't guess catchment lines.
Nearby transit
Lines nearby: GO Lakeshore West, 12, 18
- Fairview St. @ Maple Ave.GO Transit · 2.0 km in a straight line · about 24 min walk (estimate) · 12, 18
- Brant St. @ Leighland Rd.GO Transit · 2.9 km in a straight line · about 37 min walk (estimate) · 18
- Burlington GOGO Transit · 3.0 km in a straight line · about 37 min walk (estimate) · GO Lakeshore West, 12, 18
Sources
- Contains information licensed under the Open Government Licence – Ontario. Source: Ontario Ministry of Education.
- Data used in this product or service is provided with the permission of Metrolinx. Metrolinx makes no representations or warranties of any kind, express or implied, with respect to the Data and assumes no responsibility for the accuracy or currency of the data used in this product or service.
- Datasets are publicly available from the City of Burlington under its Open Data Terms of Use.
MLS® #W14129302
Last updated Nov 4, 2026
MLS®, Multiple Listing Service®, and the associated logos are owned by The Canadian Real Estate Association (CREA)/the applicable board and identify the quality of services provided by real estate professionals who are members.
Listing data is provided under licence by the Toronto Regional Real Estate Board and is deemed reliable but not guaranteed accurate.