3480 Joan Drive
Fairview · Mississauga, ON L5B 1T5
Listing brokerage: RE/MAX CENTRE MUSTAFA ZIA REALTY
Asking rent
$12,000 /mo
Key facts
- DetachedProperty type
- 5Bedrooms
- 6Bathrooms
- 11 spacesParking
- 5,000 sq ftLiving space
- 60 ftLot frontage
- Oct 29, 2026Listed
- 10 daysOn market
- W14129160MLS® number
About this home
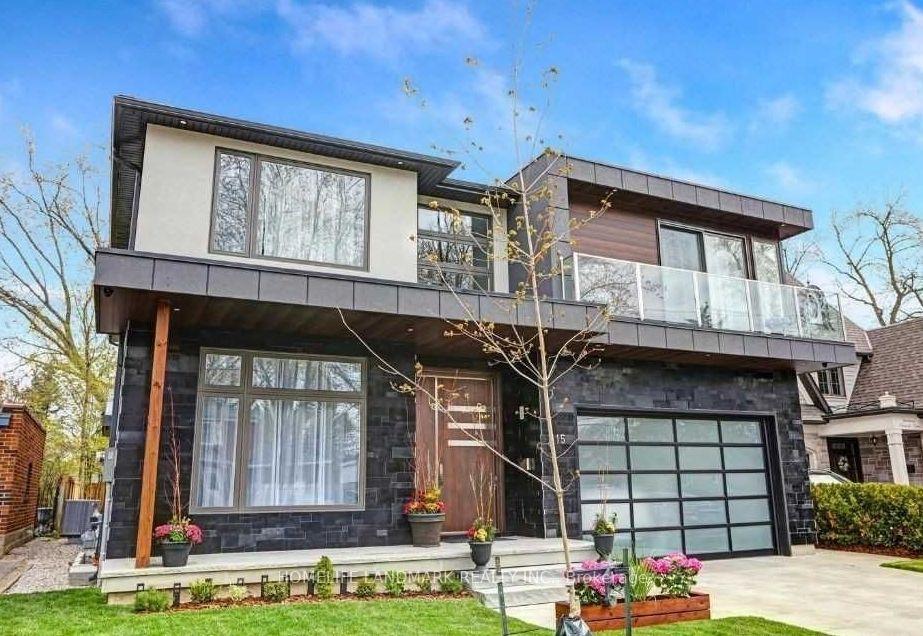
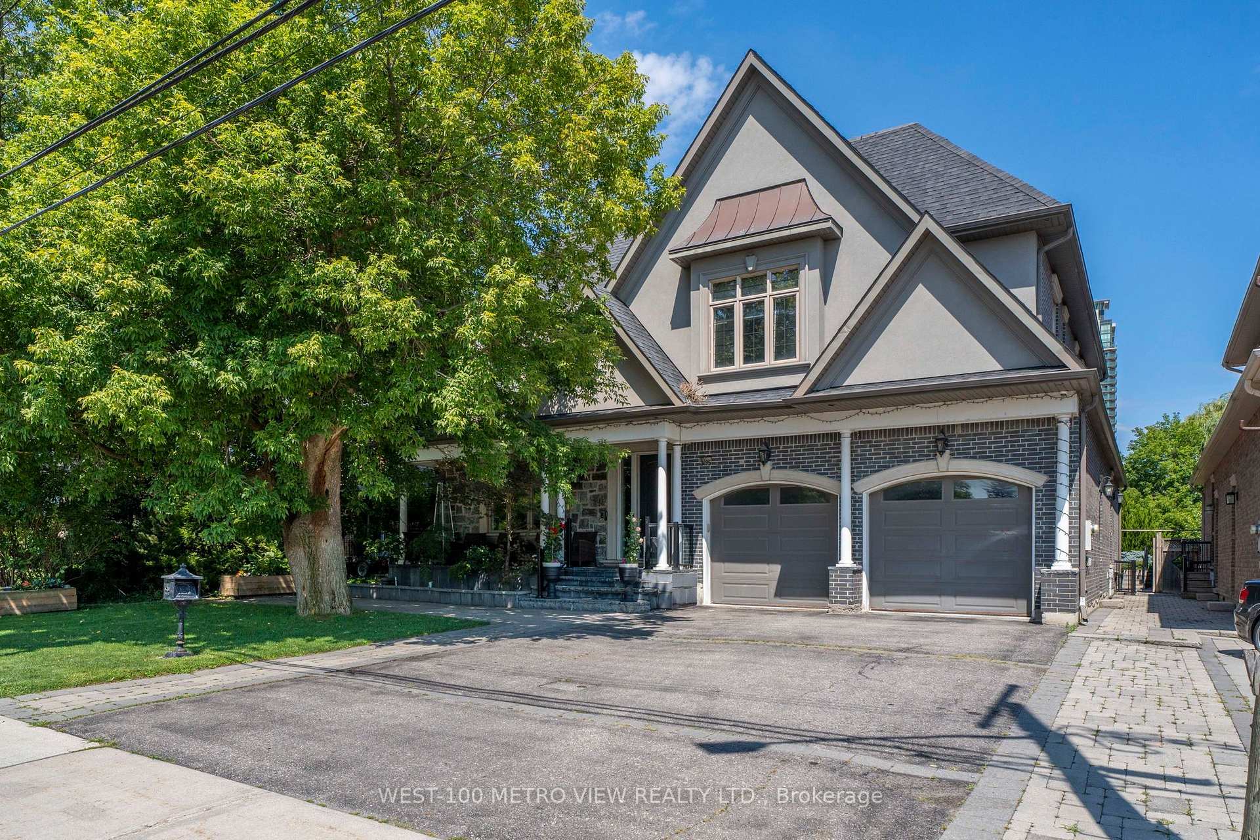
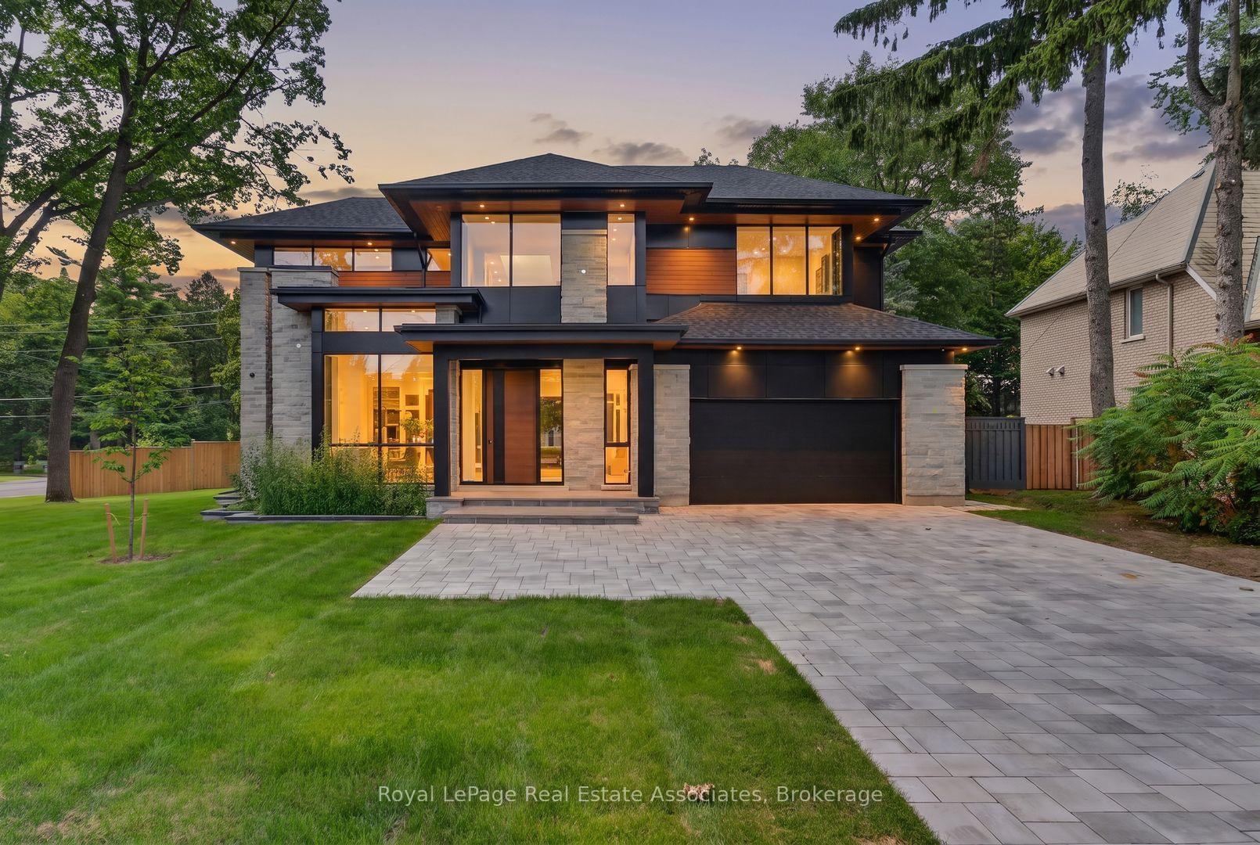
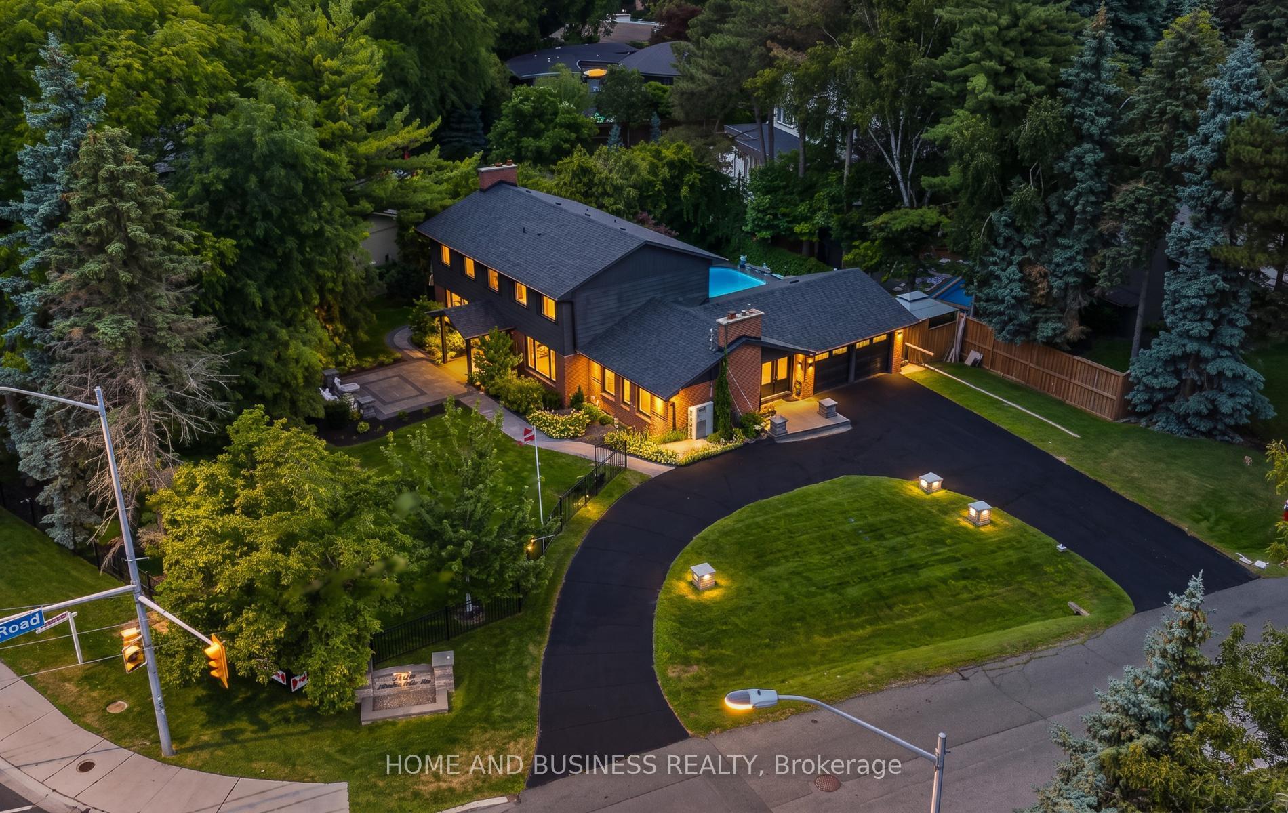
Stunning FURNISHED estate home offering 5,200 sq. ft. of luxurious main and second-level living space, featuring 5 bedrooms, each with its own ensuite, and 6 bathrooms. Basement is not included.The stunning eat-in kitchen boasts ample cabinetry, granite countertops, stainless steel appliances, a dining table, walk-in pantry, and walkout to a large deck overlooking the beautiful family room with skylight and gas fireplace.The main level features 10' soaring ceilings, a massive dining room with servery area, gracious living room with gas fireplace, private office with extensive built-in shelving, two additional bedrooms with their own ensuites, and a 3-piece powder room. The spacious second level offers 13' ceilings, updated hardwood flooring, an oversized sitting room with vaulted ceiling and gas fireplace, convenient laundry room with walkout to balcony, and three generously sized bedrooms, each with its own ensuite. The luxurious primary suite features a vaulted ceiling, large walk-in closet, elegant 5-piece ensuite with bidet, soaker tub and separate shower, plus a private office area with garden door walkout to a balcony.Enjoy a spectacular 60' x 200' lot with beautifully landscaped grounds, a large composite deck, sunroom gazebo, waterfall feature, and extensive gardens. Additional highlights include built-in shelving throughout, two furnaces, two A/C units, and an oversized 611 sq. ft. three-car garage.Ideally located just minutes from Square One, Celebration Square, YMCA, Kariya Park, Sheridan College, parks, recreational facilities, restaurants, shopping, major highways, and numerous amenities.
Price history
- Listed$12,000
Location
3480 Joan Drive, Mississauga
Schools & transit
School locations and boards shown from open data. We do not publish rankings; any future scores will be sourced, dated and shown factually.
Nearby schools
- St. Giovanni Scalabrini Catholic School SchoolDufferin-Peel CDSB · Elementary · 189 m in a straight lineBoundary data unavailable for this board — we don't guess catchment lines.
- Elm Drive (Elementary)Peel DSB · Elementary · 215 m in a straight lineBoundary data unavailable for this board — we don't guess catchment lines.
- Fairview Public SchoolPeel DSB · Elementary · 412 m in a straight lineBoundary data unavailable for this board — we don't guess catchment lines.
Nearby transit
Lines nearby: 304
- Central Pky At Joan DrMiWay · 65 m in a straight line · about 1 min walk (estimate) · 304
- Central Pky At Palgrave RdMiWay · 118 m in a straight line · about 1 min walk (estimate) · 304
- Central Pky At Achill CresMiWay · 315 m in a straight line · about 4 min walk (estimate) · 304
Estimated commute
- Downtown Mississauga (Square One)~12 minestimate
- Downtown Toronto (Union Station)~84 minestimate
- Toronto Pearson Airport~44 minestimate
How is the commute estimated?
Estimate only. A coarse model from straight-line distance and an average transit speed — not a live routed trip. Actual times vary with schedules, transfers and traffic.
Sources
- Contains information licensed under the Open Government Licence – Ontario. Source: Ontario Ministry of Education.
- Contains data made available by the City of Mississauga under its open data Terms of Use.
MLS® #W14129160
Last updated Oct 29, 2026
MLS®, Multiple Listing Service®, and the associated logos are owned by The Canadian Real Estate Association (CREA)/the applicable board and identify the quality of services provided by real estate professionals who are members.
Listing data is provided under licence by the Toronto Regional Real Estate Board and is deemed reliable but not guaranteed accurate.