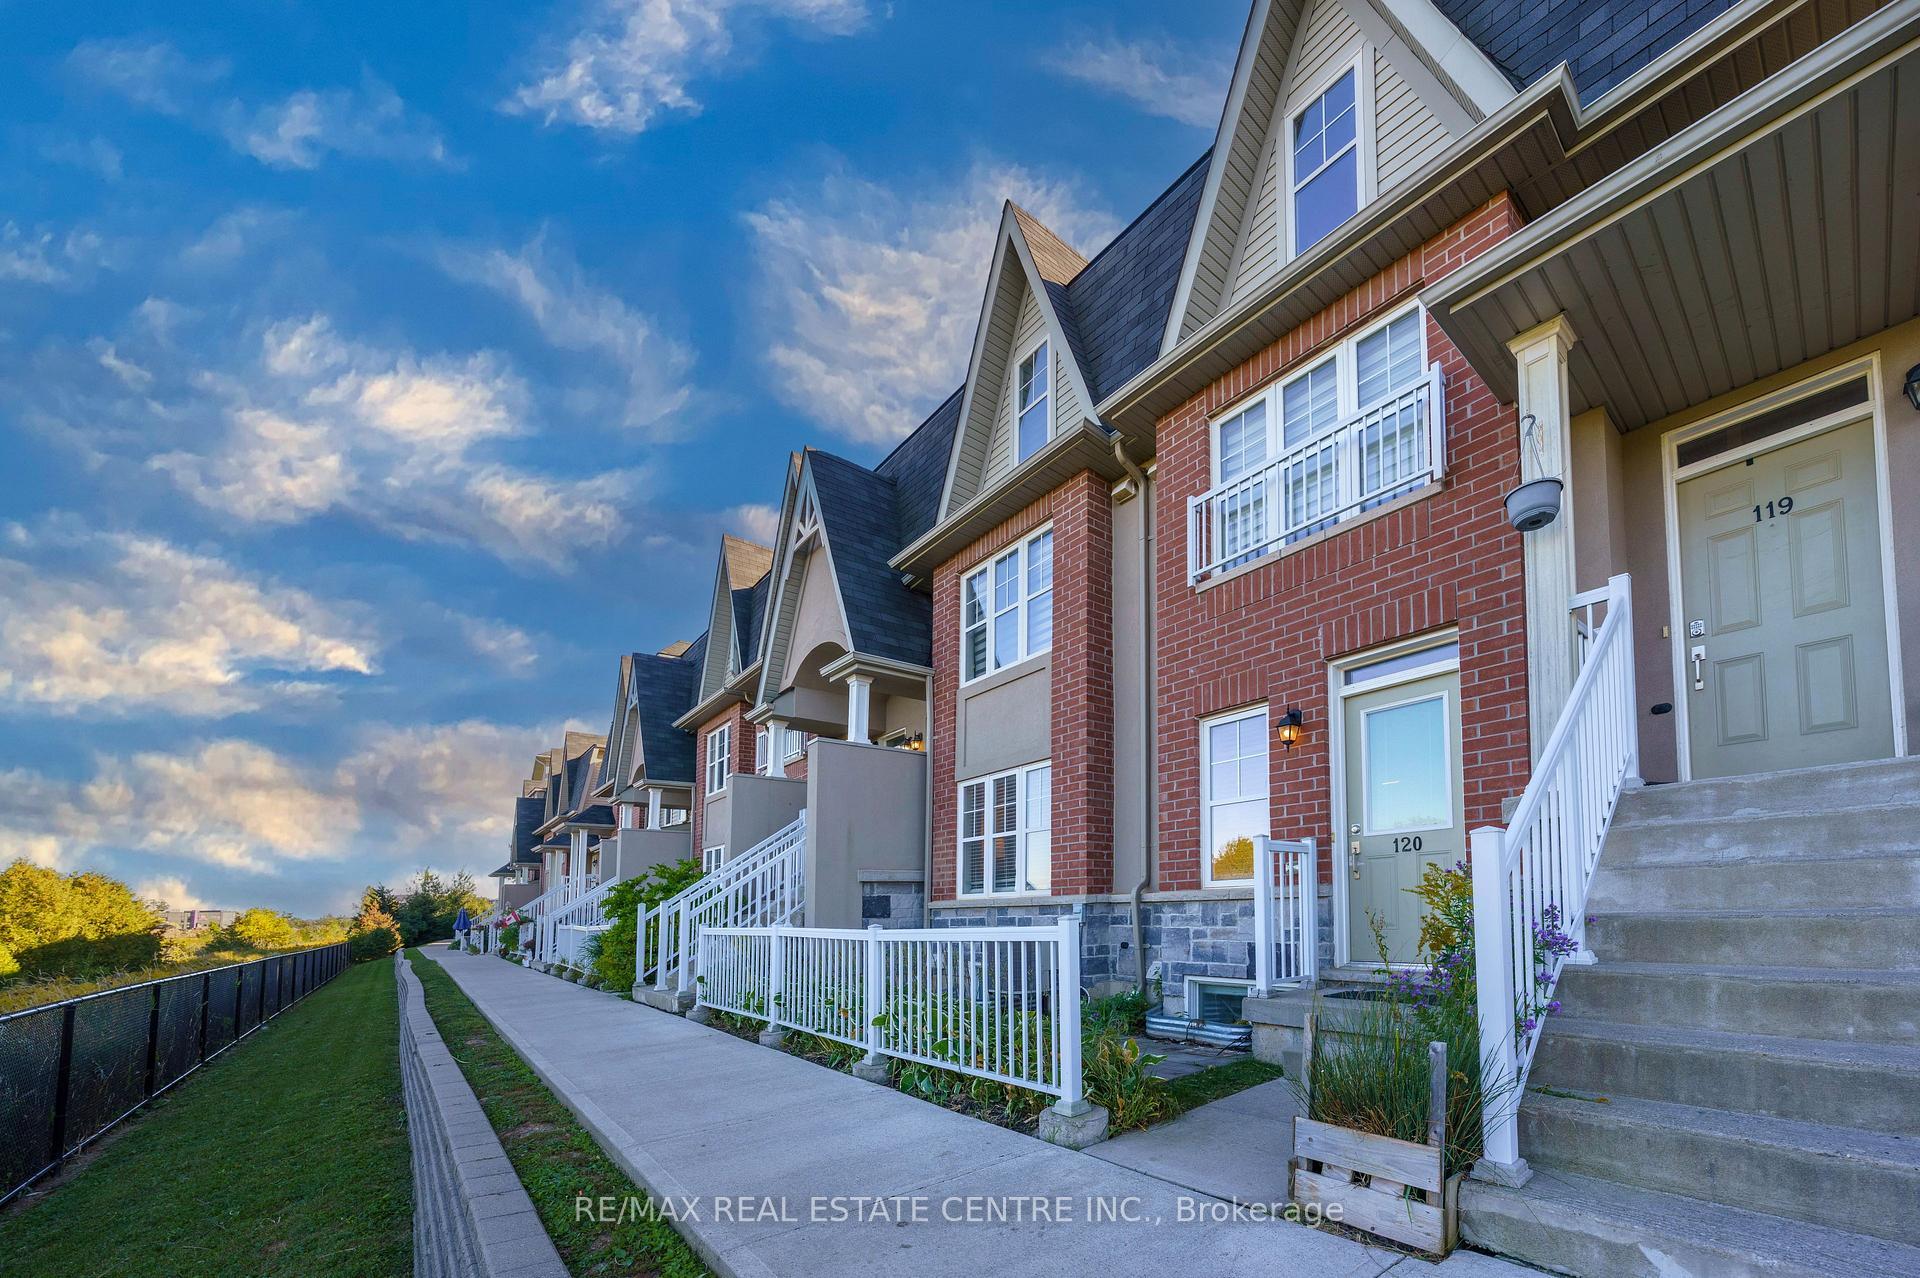
481 Pitfield Road 19
DP Dorset Park · Milton, ON L9T 3J5
Listing brokerage: RE/MAX REAL ESTATE CENTRE INC.
Asking price
$600,000
Key facts
- Condo THProperty type
- 4Bedrooms
- 2Bathrooms
- 4 spacesParking
- 1,500 sq ftLiving space
- Oct 29, 2026Listed
- 11 daysOn market
- W14128522MLS® number
About this home
RARE 4-CAR PARKING! Welcome to this sunny and beautifully well-maintained 4-bedroom END-UNIT townhome, offering the perfect blend of privacy and convenience. This is the first-time this home has been offered for sale in over forty years! Tucked away at the edge of a quiet, family-friendly complex, this home sits in a safe CUL-DE-SAC at the end of the row - providing a secure space for kids to play and ride bikes. Step inside to a main floor designed for easy living, featuring a private entrance with a large porch and a convenient powder room. The bright kitchen boasts a large picture window and overlooks the dining area, which features updated lighting, durable laminate flooring, and patio doors leading out to the deck. The extremely private, low-maintenance fenced backyard is surrounded by mature trees and backs onto a lush common greenspace. Back inside, the expansive living room features another massive picture window that floods the home with natural light and long views. Upstairs, the second level has four generously sized bedrooms and a 4-piece family bathroom with semi-ensuite privileges to the primary bedroom. Need more space? The partially finished lower level offers abundant storage and flexible space that could easily serve as a FIFTH BEDROOM, home office, or recreation room. Recent updates and key features: freshly painted top to bottom in soothing neutral tones, brand-new never lived in carpeting throughout the second level and both staircases, new lighting in all bedrooms, rare 4-car parking (1 garage space + 3 driveway spots), plus ample visitors' parking and street parking. Ideally located close to all amenities: excellent schools, parks, grocery, restaurants, Tim Hortons, public transit, and easy highway access! Whether you are looking for the perfect starter home or wanting to simplify your life, this wonderful property truly has it all!
Price history
- Listed$600,000
Location
481 Pitfield Road 19, Milton
Schools & transit
School locations and boards shown from open data. We do not publish rankings; any future scores will be sourced, dated and shown factually.
Nearby schools
- W I Dick Middle SchoolHalton DSB · Elementary · 510 m in a straight lineBoundary data unavailable for this board — we don't guess catchment lines.
- Robert Baldwin Public SchoolHalton DSB · Elementary · 566 m in a straight lineBoundary data unavailable for this board — we don't guess catchment lines.
- Tarbiyah Elementary SchoolPrivate · Elementary · 706 m in a straight lineBoundary data unavailable for this board — we don't guess catchment lines.
Nearby transit
Lines nearby: GO Milton, 21, 22, 25, 27, 29, 48
- Milton GOGO Transit · 1.4 km in a straight line · about 18 min walk (estimate) · GO Milton, 21, 22, 27
- Regional Rd. 25 @ Hwy. 401 Park & RideGO Transit · 1.5 km in a straight line · about 19 min walk (estimate) · 22, 25, 29, 48
- Drew Centre @ Thompson Rd. S.GO Transit · 1.6 km in a straight line · about 20 min walk (estimate) · 21, 22, 27
Estimated commute
- Downtown Mississauga (Square One)~82 minestimate
- Toronto Pearson Airport~103 minestimate
How is the commute estimated?
Estimate only. A coarse model from straight-line distance and an average transit speed — not a live routed trip. Actual times vary with schedules, transfers and traffic.
Sources
- Contains information licensed under the Open Government Licence – Ontario. Source: Ontario Ministry of Education.
- Data used in this product or service is provided with the permission of Metrolinx. Metrolinx makes no representations or warranties of any kind, express or implied, with respect to the Data and assumes no responsibility for the accuracy or currency of the data used in this product or service.
MLS® #W14128522
Last updated Oct 29, 2026
MLS®, Multiple Listing Service®, and the associated logos are owned by The Canadian Real Estate Association (CREA)/the applicable board and identify the quality of services provided by real estate professionals who are members.
Listing data is provided under licence by the Toronto Regional Real Estate Board and is deemed reliable but not guaranteed accurate.