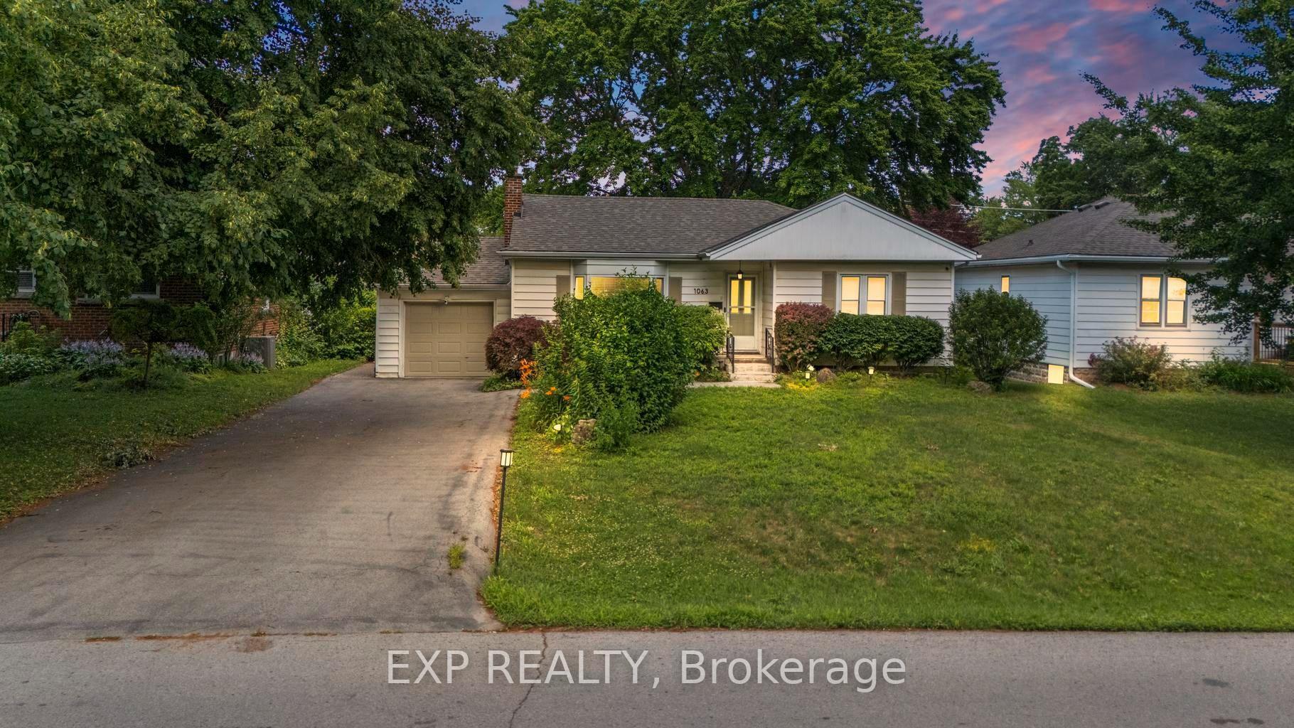
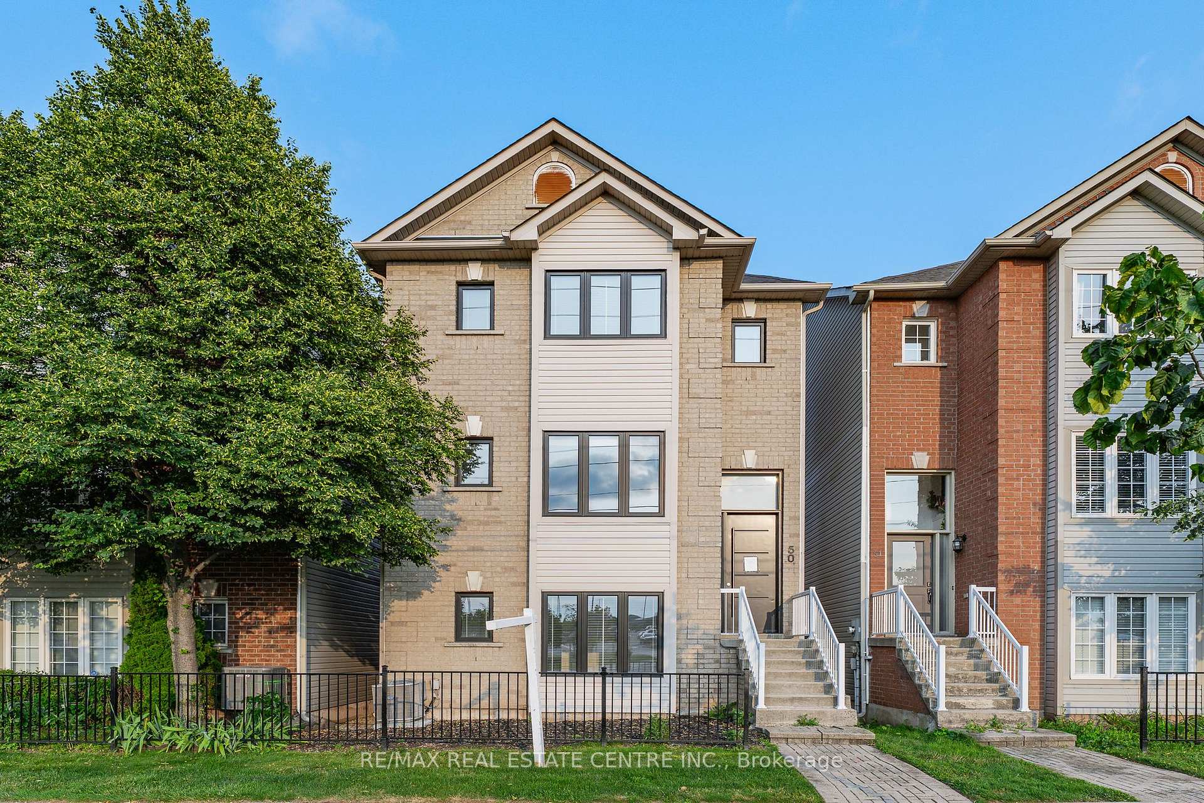
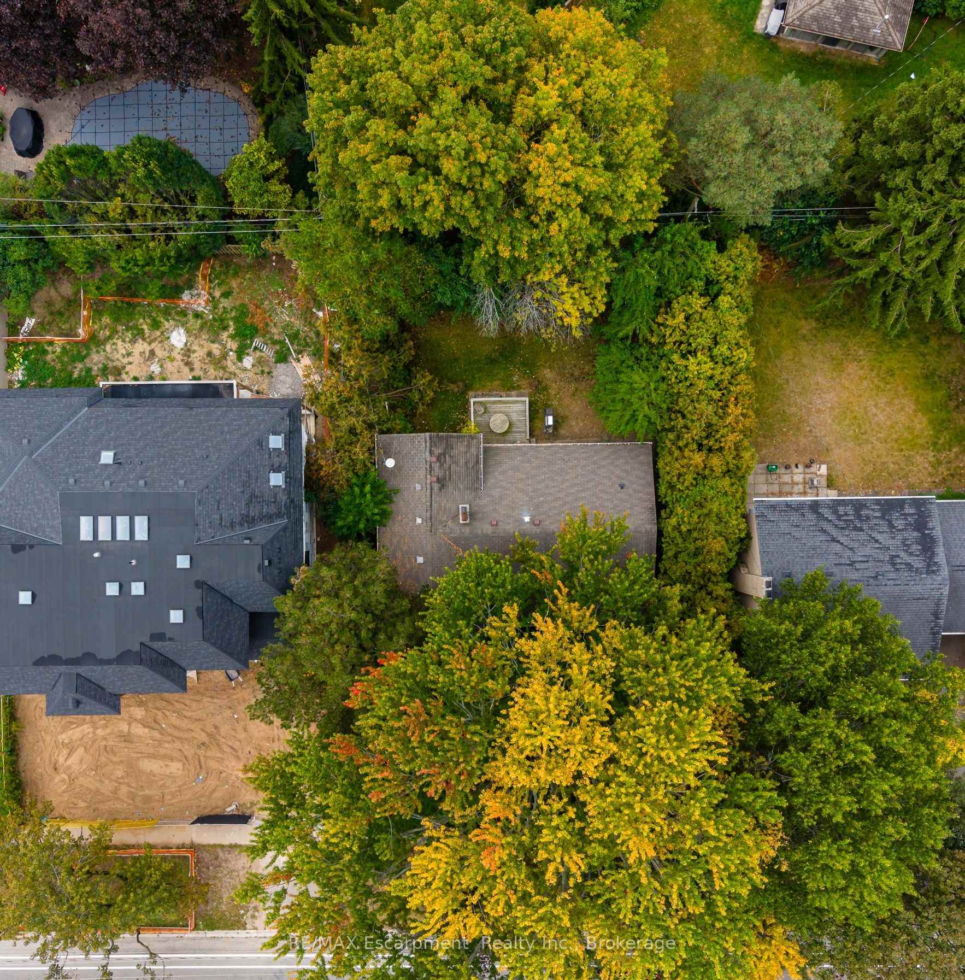
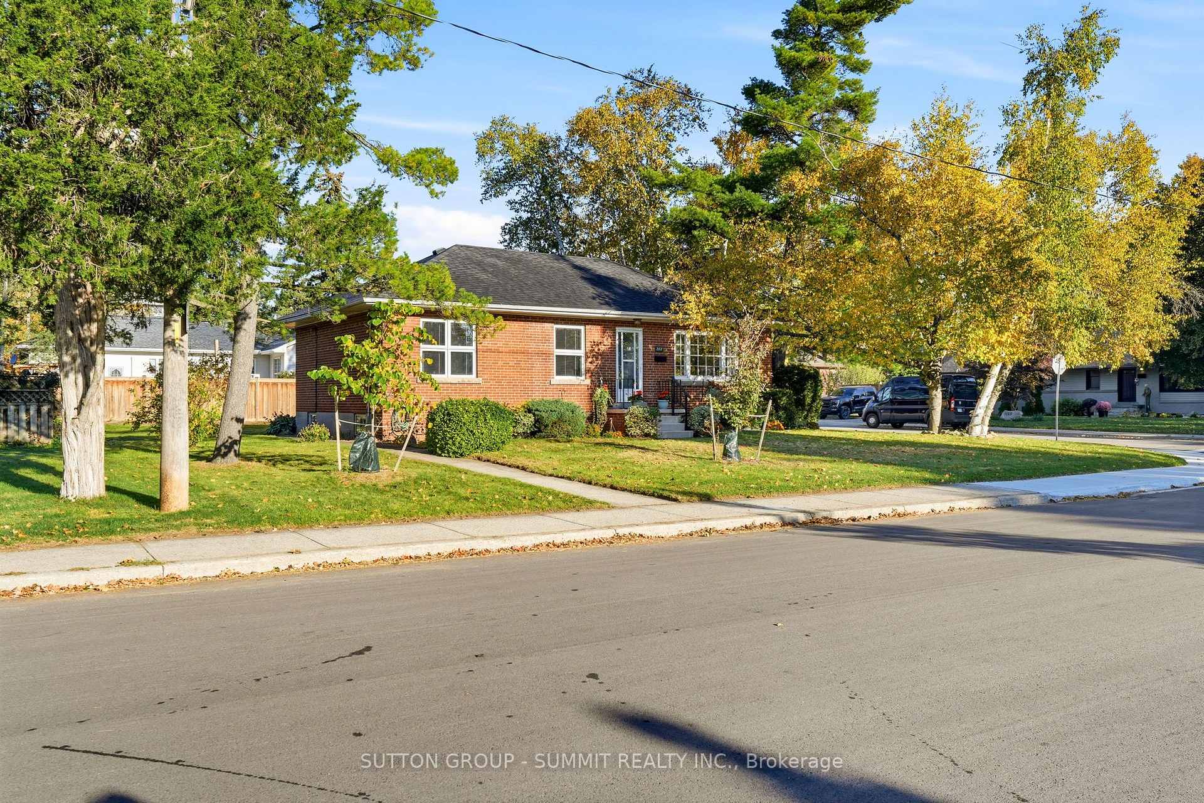
2451 Malcolm Crescent
Brant Hills · Burlington, ON L7P 3Y7
Listing brokerage: Century 21 Miller Real Estate Ltd., Brokerage
Asking price
$910,000
Key facts
- DetachedProperty type
- 3Bedrooms
- 2Bathrooms
- 3 spacesParking
- 1,300 sq ftLiving space
- 33.25 ftLot frontage
- Oct 29, 2026Listed
- 11 daysOn market
- W14127660MLS® number
About this home
This beautifully updated home offers over 1,750 sq. ft. of finished living space in the sought-after Brant Hills neighbourhood, which is perfect for families, those who are downsizing, or first-time buyers. This thoughtfully renovated and freshly painted home offers major updates, including windows, roof, beautifully updated bathrooms, stainless steel kitchen appliances, and professional landscaping. This home blends modern style with everyday functionality. The open-concept main floor features durable luxury vinyl plank flooring and a renovated powder room. The functional kitchen offers a breakfast area with patio door access to the fully fenced backyard, creating a seamless space for indoor-outdoor living. Step outside to a backyard retreat complete with a beautiful large patio area perfect for relaxing, hosting summer BBQs, and entertaining. Upstairs, you'll find hardwood throughout, with three spacious, light-filled bedrooms and the stylishly renovated main bathroom featuring tiled flooring, a tiled shower-tub, modern finishes, and ample storage. The finished basement expands the living space with luxury vinyl flooring, a large family room with fireplace, and a versatile flex area ideal for a home office, home gym, or recreation room. Ideally located close to highways, schools, parks, golf courses, transit, shopping, and everyday amenities in the Brant Hills community.
Price history
- Listed$910,000
Location
2451 Malcolm Crescent, Burlington
Schools & transit
School locations and boards shown from open data. We do not publish rankings; any future scores will be sourced, dated and shown factually.
Nearby schools
- Bruce T Lindley Public SchoolHalton DSB · Elementary · 327 m in a straight lineBoundary data unavailable for this board — we don't guess catchment lines.
- Notre Dame Catholic Secondary SchoolHalton CDSB · Secondary · 817 m in a straight lineBoundary data unavailable for this board — we don't guess catchment lines.
- Brant Hills Public SchoolHalton DSB · Elementary · 1.2 km in a straight lineBoundary data unavailable for this board — we don't guess catchment lines.
Nearby transit
Lines nearby: 12, 18, 40, 41, 43, 47
- Dundas St. @ Hwy. 407 Park & RideGO Transit · 1.9 km in a straight line · about 23 min walk (estimate) · 12, 40, 41, 43, 47
- Brant St. @ Churchill Ave.GO Transit · 4.1 km in a straight line · about 52 min walk (estimate) · 18
- Brant St. @ Leighland Rd.GO Transit · 4.2 km in a straight line · about 53 min walk (estimate) · 18
Estimated commute
- Downtown Mississauga (Square One)~111 minestimate
How is the commute estimated?
Estimate only. A coarse model from straight-line distance and an average transit speed — not a live routed trip. Actual times vary with schedules, transfers and traffic.
Sources
- Contains information licensed under the Open Government Licence – Ontario. Source: Ontario Ministry of Education.
- Data used in this product or service is provided with the permission of Metrolinx. Metrolinx makes no representations or warranties of any kind, express or implied, with respect to the Data and assumes no responsibility for the accuracy or currency of the data used in this product or service.
MLS® #W14127660
Last updated Nov 5, 2026
MLS®, Multiple Listing Service®, and the associated logos are owned by The Canadian Real Estate Association (CREA)/the applicable board and identify the quality of services provided by real estate professionals who are members.
Listing data is provided under licence by the Toronto Regional Real Estate Board and is deemed reliable but not guaranteed accurate.