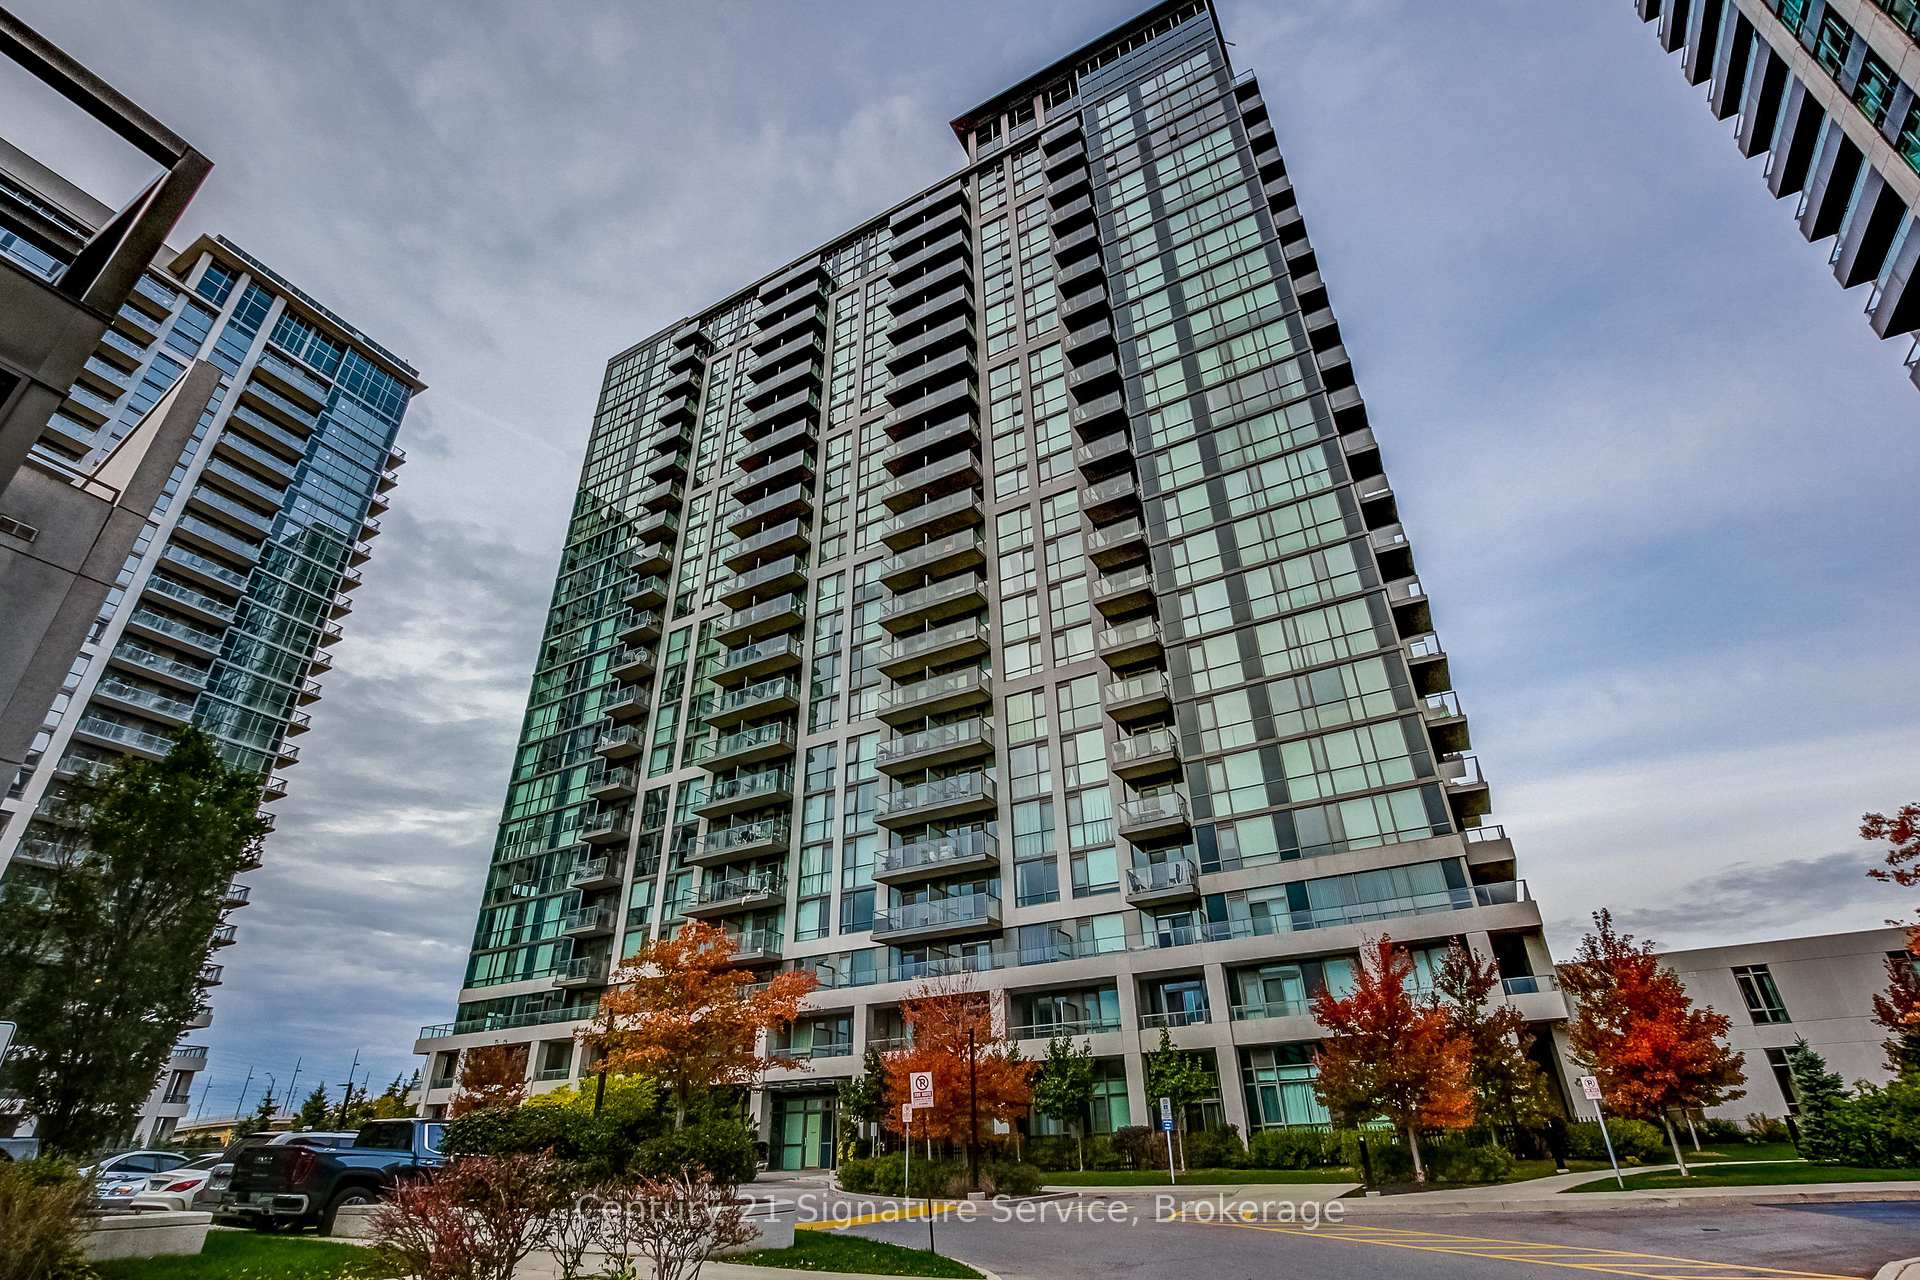
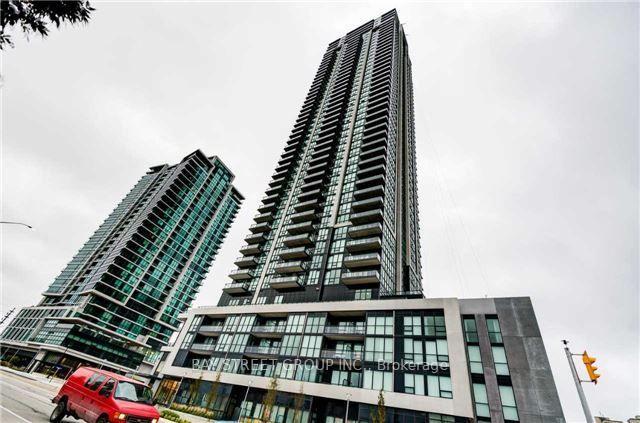
4460 Tucana Court 1205
Hurontario · Mississauga, ON L5R 3K9
Listing brokerage: ROYAL LEPAGE CERTIFIED REALTY
Asking price
$549,900
Key facts
- Condo aptProperty type
- 3Bedrooms
- 2Bathrooms
- 1 spaceParking
- 850 sq ftLiving space
- Oct 29, 2026Listed
- 11 daysOn market
- W14127184MLS® number
About this home
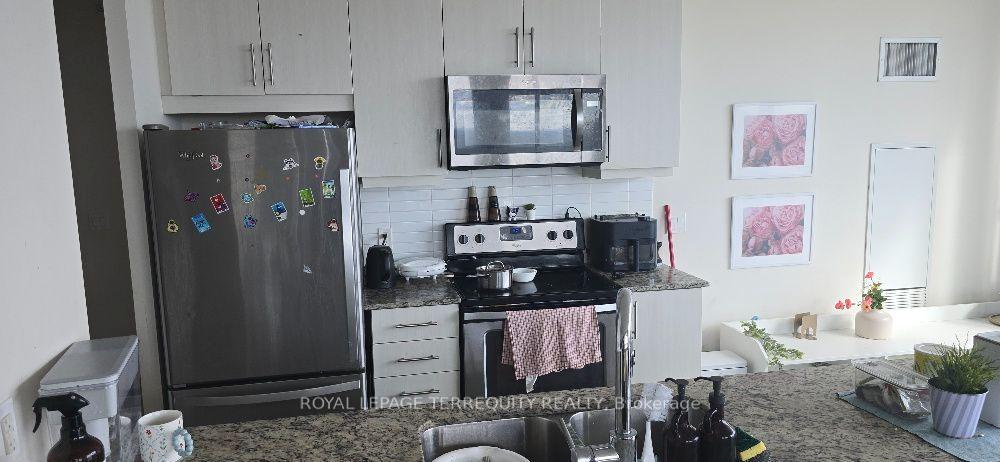
Exceptional Value, Premium Upgrades & Breathtaking City Views. Welcome to this impressive 2-bedroom condo at Kingsbridge Grand II, 4460 Tucana Court, Mississauga! Offering a standout combination of space, style and upgrades, this is a unit that truly deserves your attention. The spacious, upgraded kitchen features beautifully painted cabinetry, elegant quartz countertops and premium KitchenAid appliances, delivering a level of finish that sets this home apart. Both generously sized bedrooms feature their own full ensuite bathrooms, offering comfort, privacy and convenience. Enjoy stunning Mississauga downtown skyline views from both the living area and primary bedroom, while the separate solarium provides the perfect space for a home office, reading nook or relaxation area. Hardwood flooring throughout and a meticulously maintained interior make this home move-in ready. Enjoy an impressive array of resort-style amenities, including 24-hour concierge, fitness centre, indoor pool, jacuzzi, tennis court, squash court, basketball court, billiards room, table tennis room and party room. Ideally located close to Square One, shopping, restaurants, public transit and major highways. A rare opportunity to own a beautifully upgraded, view-filled condo in a sought-after Mississauga location. Don't miss your chance to make this exceptional property yours.
Price history
- Listed$549,900
Location
4460 Tucana Court 1205, Mississauga
Schools & transit
School locations and boards shown from open data. We do not publish rankings; any future scores will be sourced, dated and shown factually.
Nearby schools
- Intellexi Learning AcademyPrivate · Secondary · 270 m in a straight lineBoundary data unavailable for this board — we don't guess catchment lines.
- Spark Asher AcademyPrivate · K–12 · 597 m in a straight lineBoundary data unavailable for this board — we don't guess catchment lines.
- St Matthew Separate SchoolDufferin-Peel CDSB · Elementary · 637 m in a straight lineBoundary data unavailable for this board — we don't guess catchment lines.
Nearby transit
Lines nearby: 68, 315
- Kingsbridge Garden Cir At Jenkins CrMiWay · 252 m in a straight line · about 3 min walk (estimate) · 68, 315
- Kingsbridge Garden Cir At South Regents TerrMiWay · 253 m in a straight line · about 3 min walk (estimate) · 68, 315
- 403 Hwy/HurontarioMiWay · 268 m in a straight line · about 3 min walk (estimate)
Estimated commute
- Downtown Mississauga (Square One)~11 minestimate
- Downtown Toronto (Union Station)~86 minestimate
- Toronto Pearson Airport~39 minestimate
How is the commute estimated?
Estimate only. A coarse model from straight-line distance and an average transit speed — not a live routed trip. Actual times vary with schedules, transfers and traffic.
Sources
- Contains information licensed under the Open Government Licence – Ontario. Source: Ontario Ministry of Education.
- Contains data made available by the City of Mississauga under its open data Terms of Use.
MLS® #W14127184
Last updated Oct 29, 2026
MLS®, Multiple Listing Service®, and the associated logos are owned by The Canadian Real Estate Association (CREA)/the applicable board and identify the quality of services provided by real estate professionals who are members.
Listing data is provided under licence by the Toronto Regional Real Estate Board and is deemed reliable but not guaranteed accurate.