8 Habitat Square
Central Park · Brampton, ON L6S 1X7
Listing brokerage: EXP REALTY
Asking price
$589,900
Key facts
- DetachedProperty type
- 3Bedrooms
- 1Bathrooms
- 2 spacesParking
- 900 sq ftLiving space
- 35.21 ftLot frontage
- Oct 29, 2026Listed
- 10 daysOn market
- W14127154MLS® number
About this home
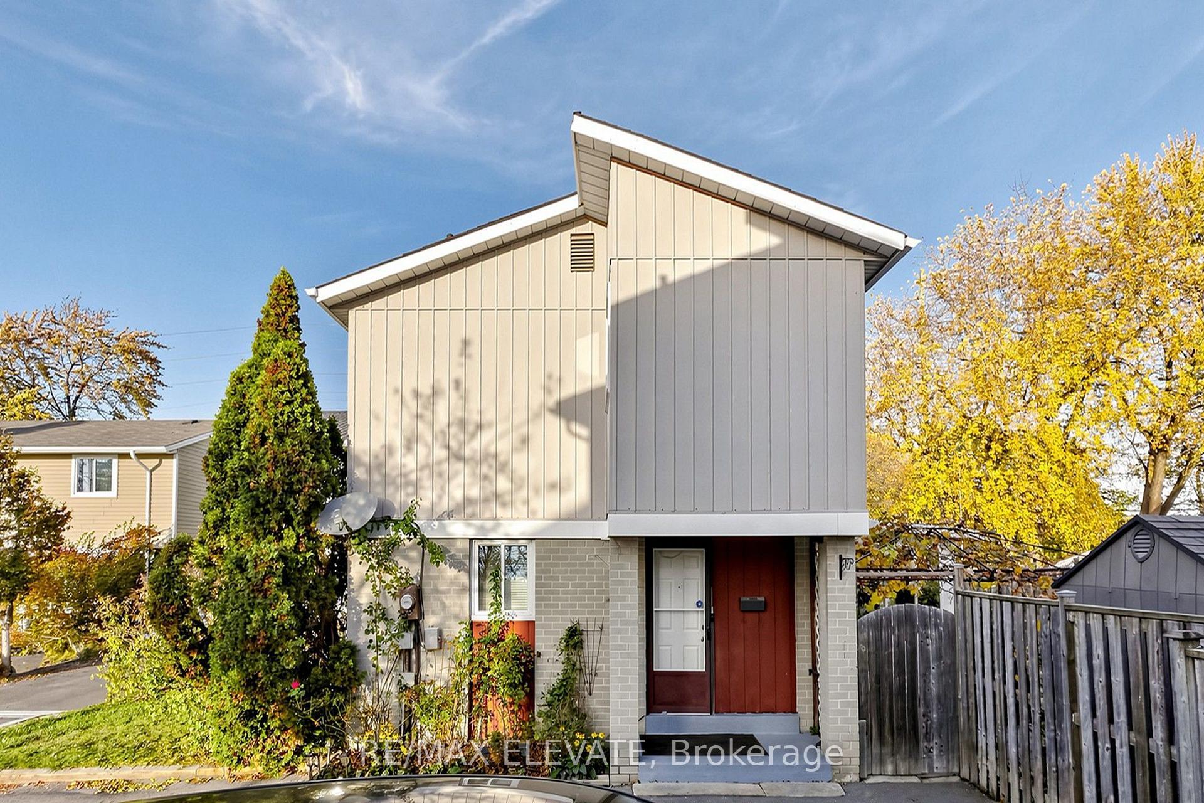
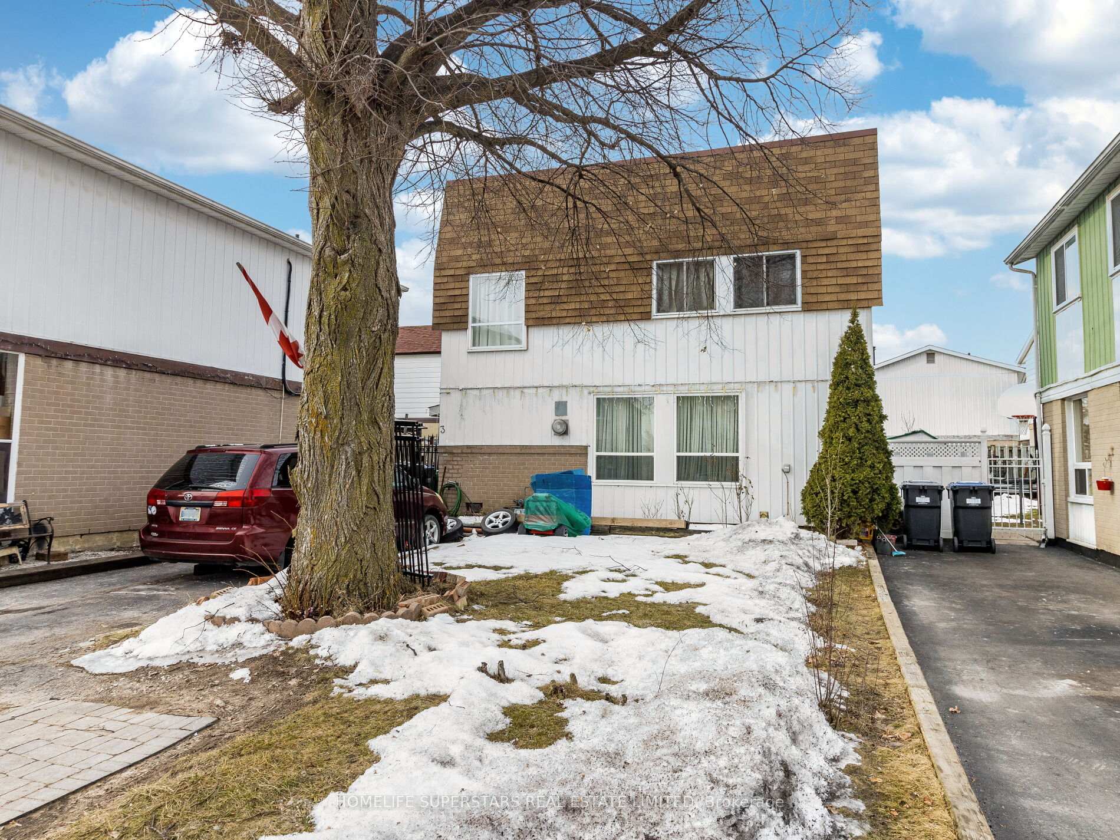
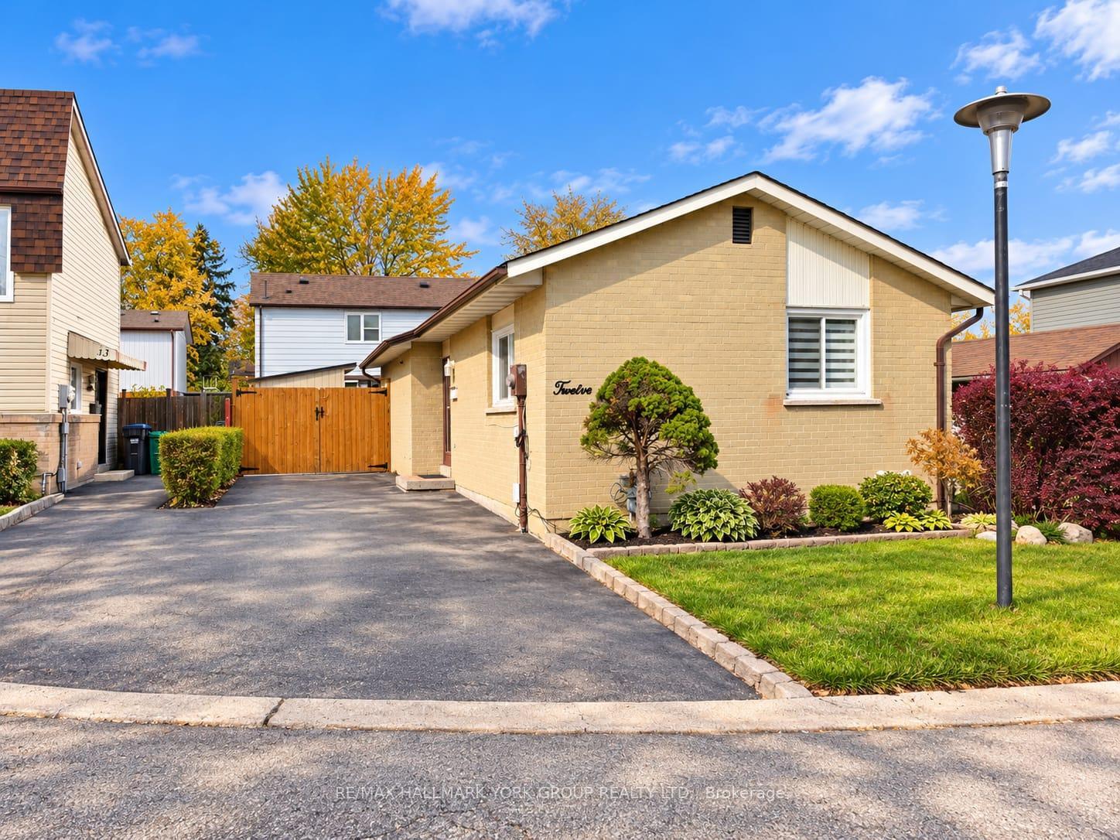
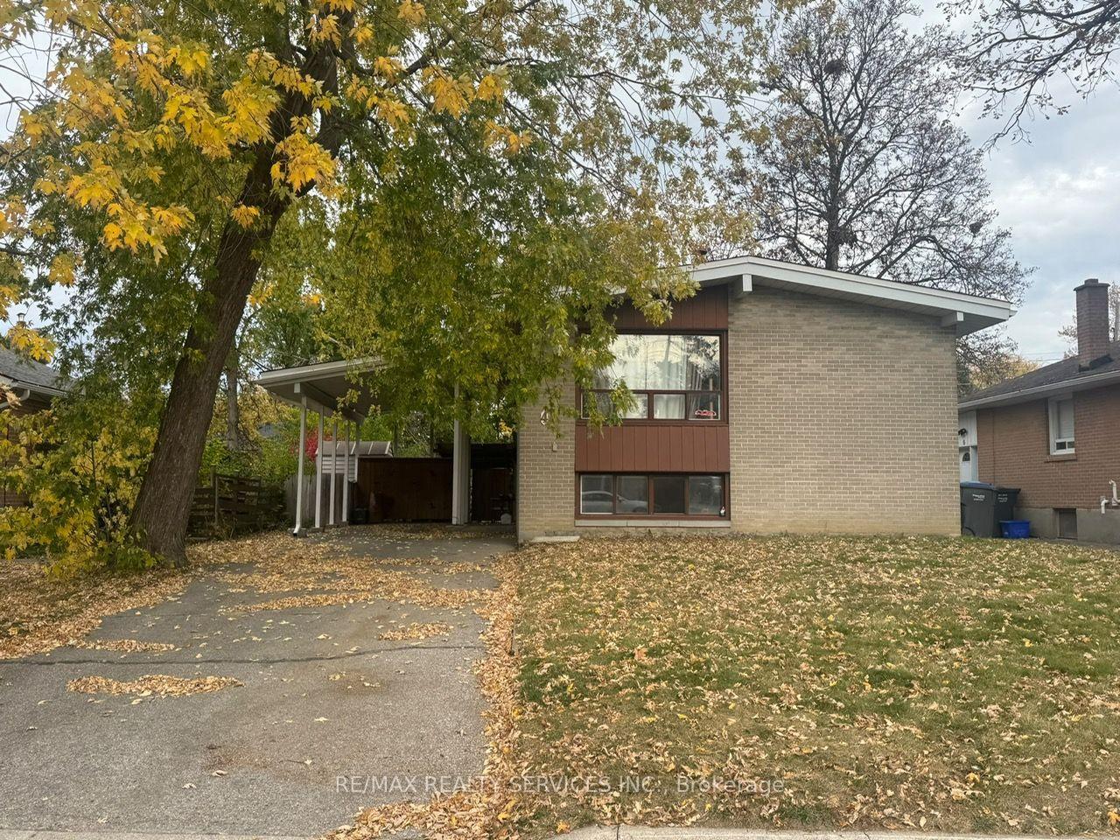
Welcome to 8 Habitat Square, a detached bungalow in the heart of established Bramalea! Ideally situated on a quiet cul de sac in a family friendly community, this home offers convenient access to public and Catholic elementary and secondary schools, Hilldale Park, beautiful Chinguacousy Park, shopping, transit, medical services, hospital and everyday amenities. The home features a bright and functional layout, plus a finished walkout basement that opens to a serene backyard full of gardens and foliage. The lower level adds generous living space, with a large den that works beautifully as a third bedroom, home office or hobby room, perfect for a growing or multi generational family.Important improvements are already done: a new roof completed in 2025 with reinforced rafters and blown in insulation, an upgraded forced air furnace and central air conditioning system, owned and approximately ten years old, poured concrete entrance walkway completed September 2026, and a paved driveway completed within approximately the last five years. With the significant work behind you and plenty of potential left to personalize and make it your own, this is a fantastic opportunity to settle into one of Bramalea's most established communities.All measurements, dimensions, improvement dates and other property information are approximate and/or provided by the Seller or other sources and should be independently verified by the Buyer and Buyer's representative. *3 rooms have been virtually staged to show decor potential.*
Price history
- Listed$589,900
Location
8 Habitat Square, Brampton
Schools & transit
School locations and boards shown from open data. We do not publish rankings; any future scores will be sourced, dated and shown factually.
Nearby schools
- Williams Parkway Senior Public SchoolPeel DSB · Elementary · 484 m in a straight lineBoundary data unavailable for this board — we don't guess catchment lines.
- Hilldale Public SchoolPeel DSB · Elementary · 520 m in a straight lineBoundary data unavailable for this board — we don't guess catchment lines.
- Lester B Pearson Catholic SchoolDufferin-Peel CDSB · Elementary · 544 m in a straight lineBoundary data unavailable for this board — we don't guess catchment lines.
Nearby transit
Lines nearby: 19
- Hilldale Cres btwn Homer Sq and Horatio CrtBrampton Transit · 203 m in a straight line · about 3 min walk (estimate) · 19
- Hilldale Cres opp Holley Hedge CrtBrampton Transit · 205 m in a straight line · about 3 min walk (estimate) · 19
- Hilldale Cres at Hollyhedge CrtBrampton Transit · 212 m in a straight line · about 3 min walk (estimate) · 19
Estimated commute
- Downtown Mississauga (Square One)~67 minestimate
- Downtown Toronto (Union Station)~114 minestimate
- Toronto Pearson Airport~44 minestimate
How is the commute estimated?
Estimate only. A coarse model from straight-line distance and an average transit speed — not a live routed trip. Actual times vary with schedules, transfers and traffic.
Sources
- Contains information licensed under the Open Government Licence – Ontario. Source: Ontario Ministry of Education.
- Transit data © City of Brampton (Brampton Transit), licensed under Creative Commons Attribution (CC BY).
MLS® #W14127154
Last updated Oct 29, 2026
MLS®, Multiple Listing Service®, and the associated logos are owned by The Canadian Real Estate Association (CREA)/the applicable board and identify the quality of services provided by real estate professionals who are members.
Listing data is provided under licence by the Toronto Regional Real Estate Board and is deemed reliable but not guaranteed accurate.