3134 Barwell Road
Erin Mills · Mississauga, ON L5L 4L8
Listing brokerage: CITYVIEW REALTY INC.
Asking price
$1,288,000
Key facts
- DetachedProperty type
- 6Bedrooms
- 4Bathrooms
- 7 spacesParking
- 2,750 sq ftLiving space
- 40.75 ftLot frontage
- Oct 29, 2026Listed
- 11 daysOn market
- W14127028MLS® number
About this home
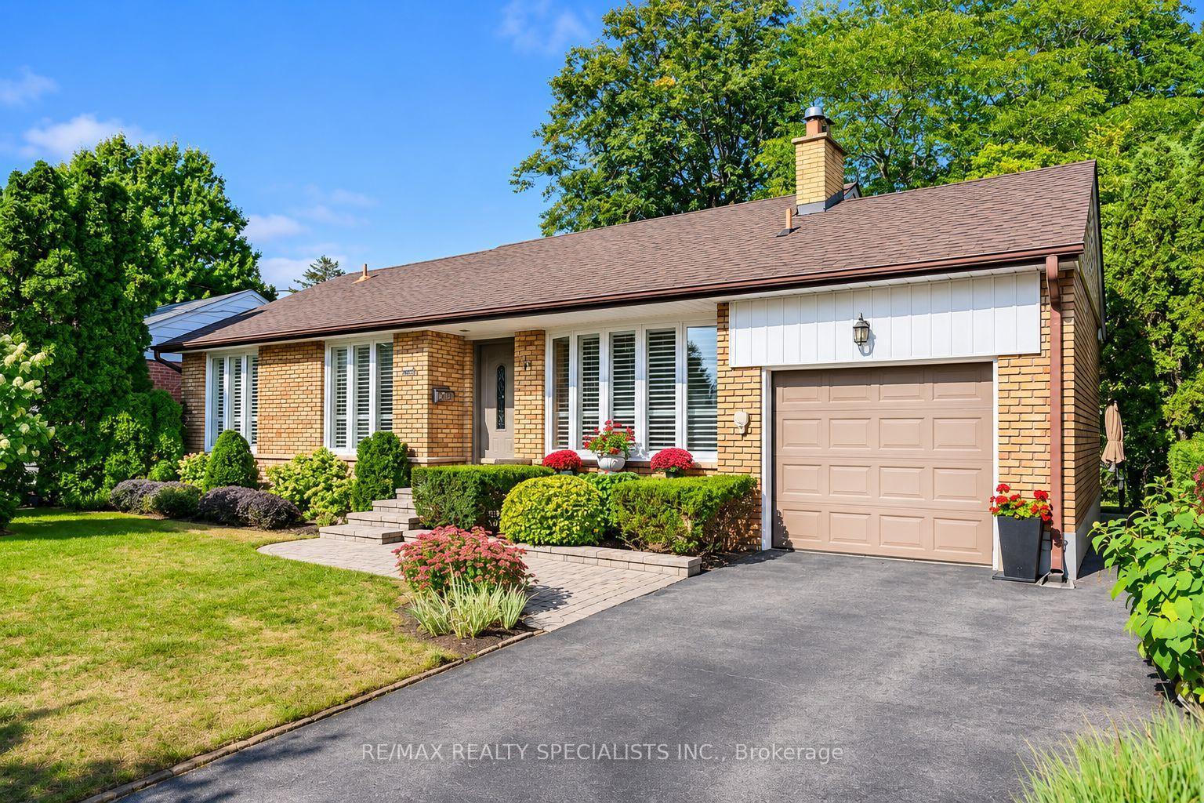
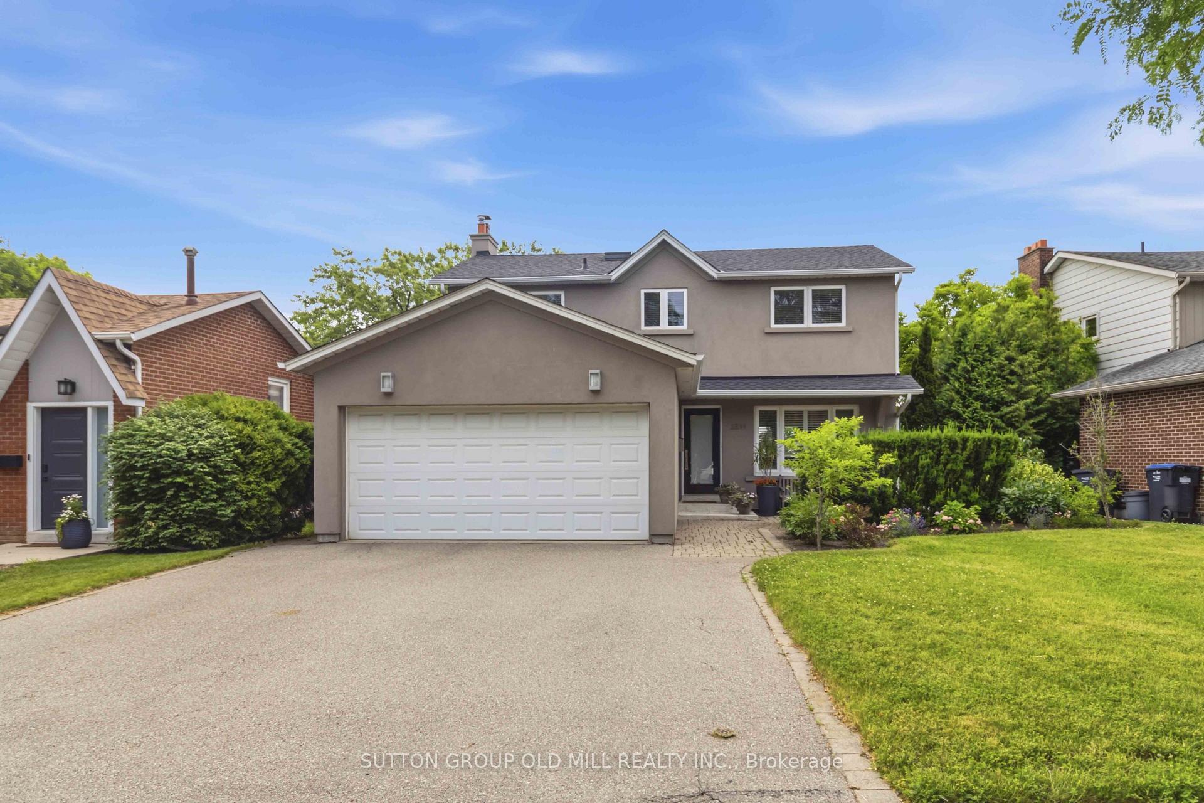
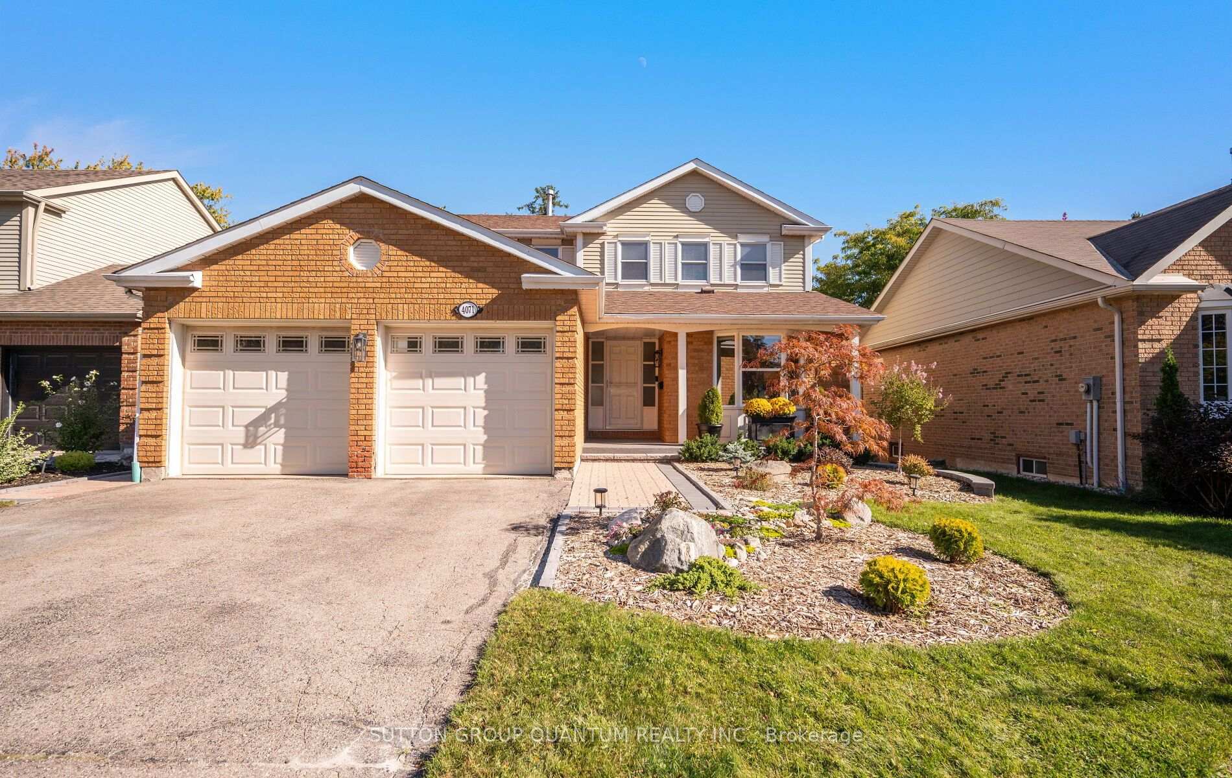
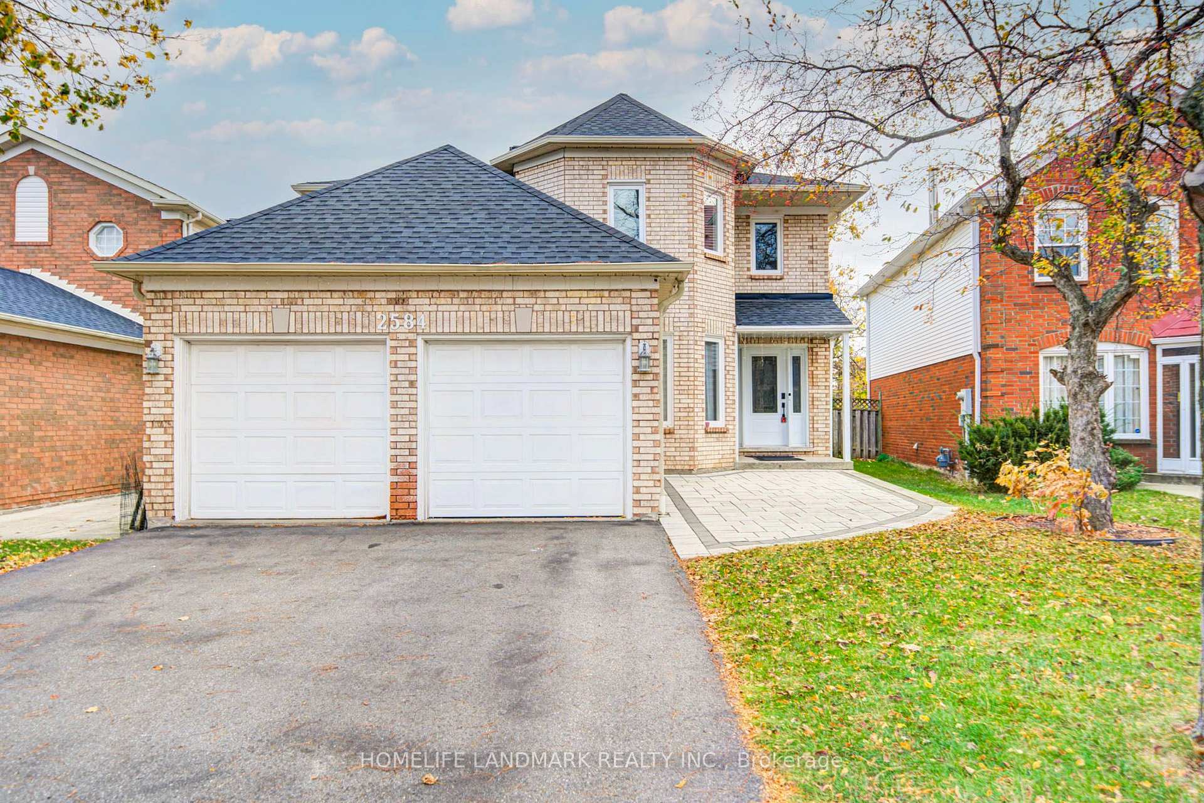
Welcome to 3134 Barwell Road in Erin Mills! This detached home features 4 bedrooms, 4 bathrooms and 2 offices, offering flexible space for family living and working from home. Main-floor hardwood flooring complements improvements with an estimated replacement cost of $33,000, including garage, front and side doors, heating and cooling equipment, an electrical panel, water filtration, backyard levelling, grass and landscaping along the front driveway. Enjoy a landscaped yard with space to relax and entertain. Hot water tank is a rental.
Price history
- Listed$1,288,000
Location
3134 Barwell Road, Mississauga
Schools & transit
School locations and boards shown from open data. We do not publish rankings; any future scores will be sourced, dated and shown factually.
Nearby schools
- All Saints Catholic SchoolDufferin-Peel CDSB · Elementary · 504 m in a straight lineBoundary data unavailable for this board — we don't guess catchment lines.
- Loyola Catholic Secondary SchoolDufferin-Peel CDSB · Secondary · 1.2 km in a straight lineBoundary data unavailable for this board — we don't guess catchment lines.
- Artesian Drive Public SchoolPeel DSB · Elementary · 1.3 km in a straight lineBoundary data unavailable for this board — we don't guess catchment lines.
Nearby transit
Lines nearby: 36
- Loyalist Dr At Seebring CresMiWay · 172 m in a straight line · about 2 min walk (estimate) · 36
- Loyalist Dr At Sancrest CrtMiWay · 202 m in a straight line · about 3 min walk (estimate) · 36
- Loyalist Dr At Osbourne RdMiWay · 217 m in a straight line · about 3 min walk (estimate) · 36
Estimated commute
- Downtown Mississauga (Square One)~37 minestimate
- Downtown Toronto (Union Station)~111 minestimate
- Toronto Pearson Airport~69 minestimate
How is the commute estimated?
Estimate only. A coarse model from straight-line distance and an average transit speed — not a live routed trip. Actual times vary with schedules, transfers and traffic.
Sources
- Contains information licensed under the Open Government Licence – Ontario. Source: Ontario Ministry of Education.
- Contains data made available by the City of Mississauga under its open data Terms of Use.
MLS® #W14127028
Last updated Nov 6, 2026
MLS®, Multiple Listing Service®, and the associated logos are owned by The Canadian Real Estate Association (CREA)/the applicable board and identify the quality of services provided by real estate professionals who are members.
Listing data is provided under licence by the Toronto Regional Real Estate Board and is deemed reliable but not guaranteed accurate.