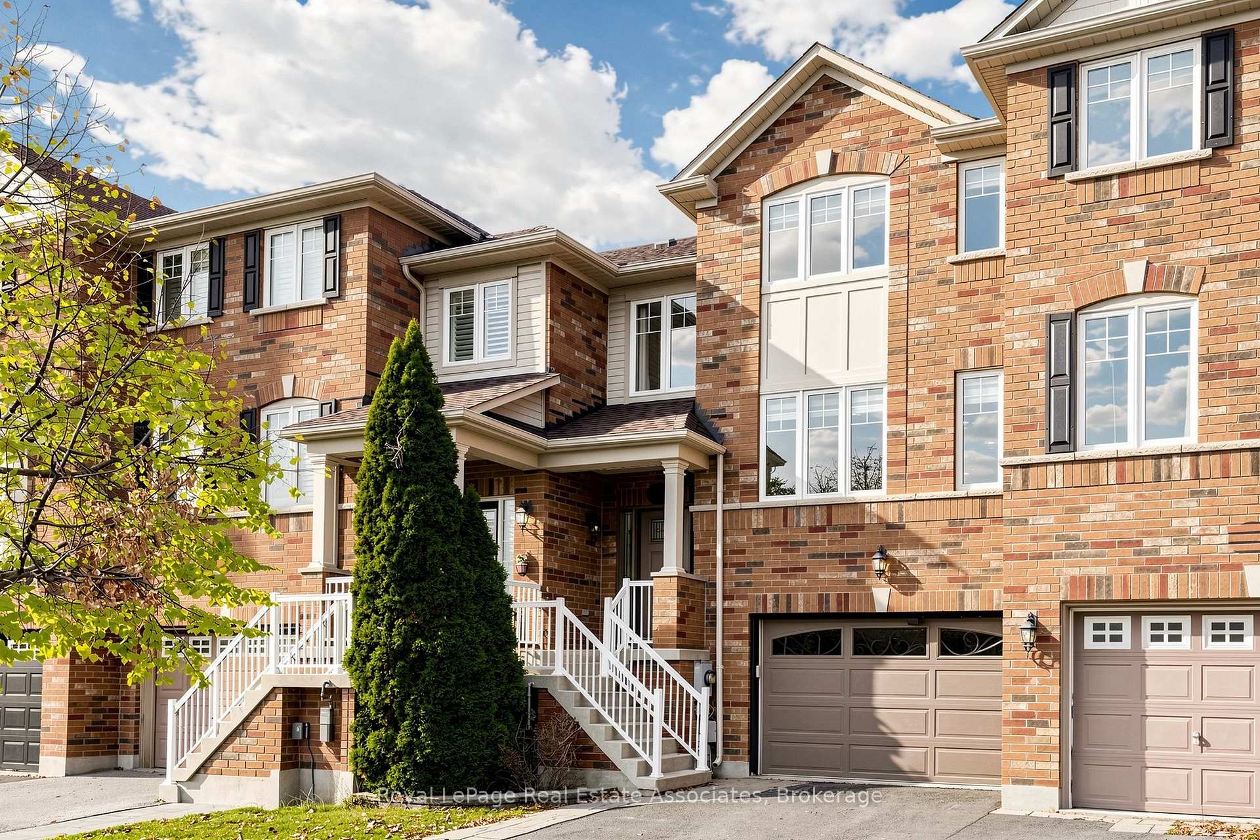
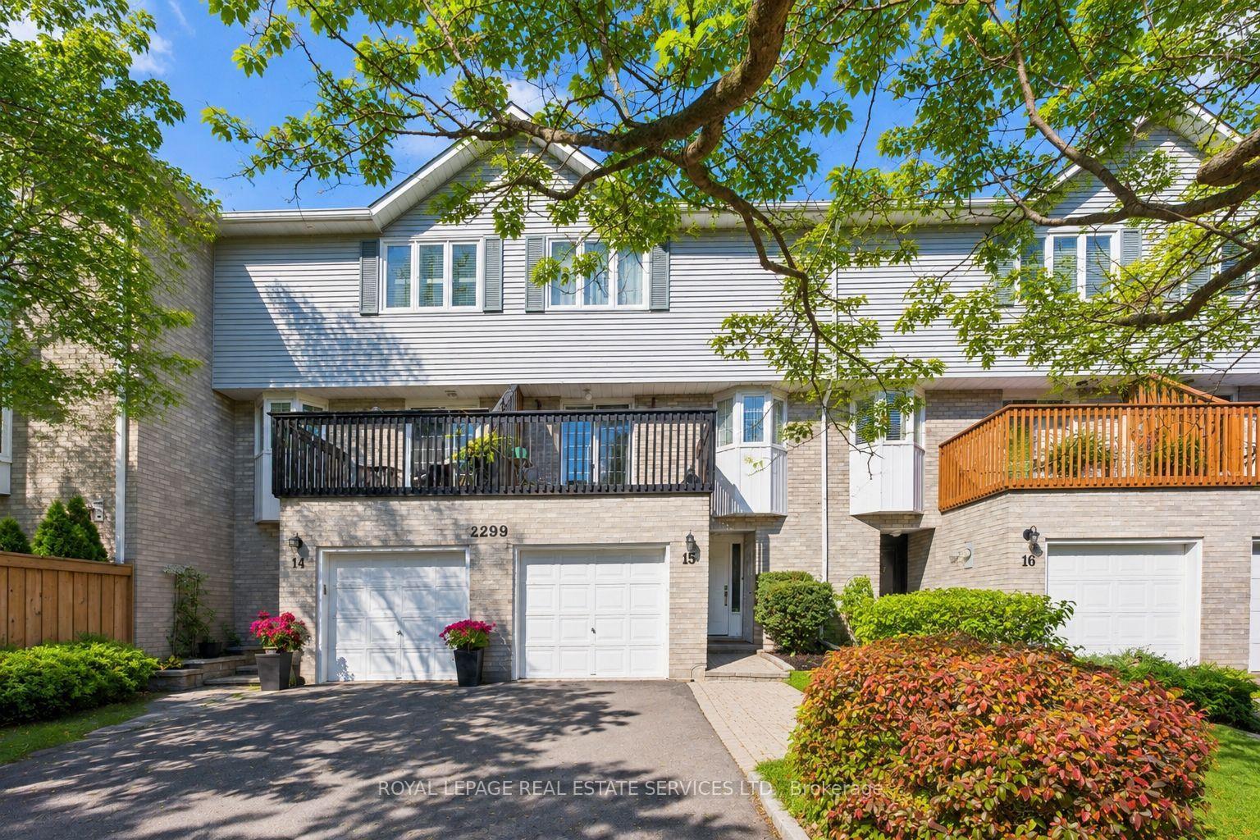
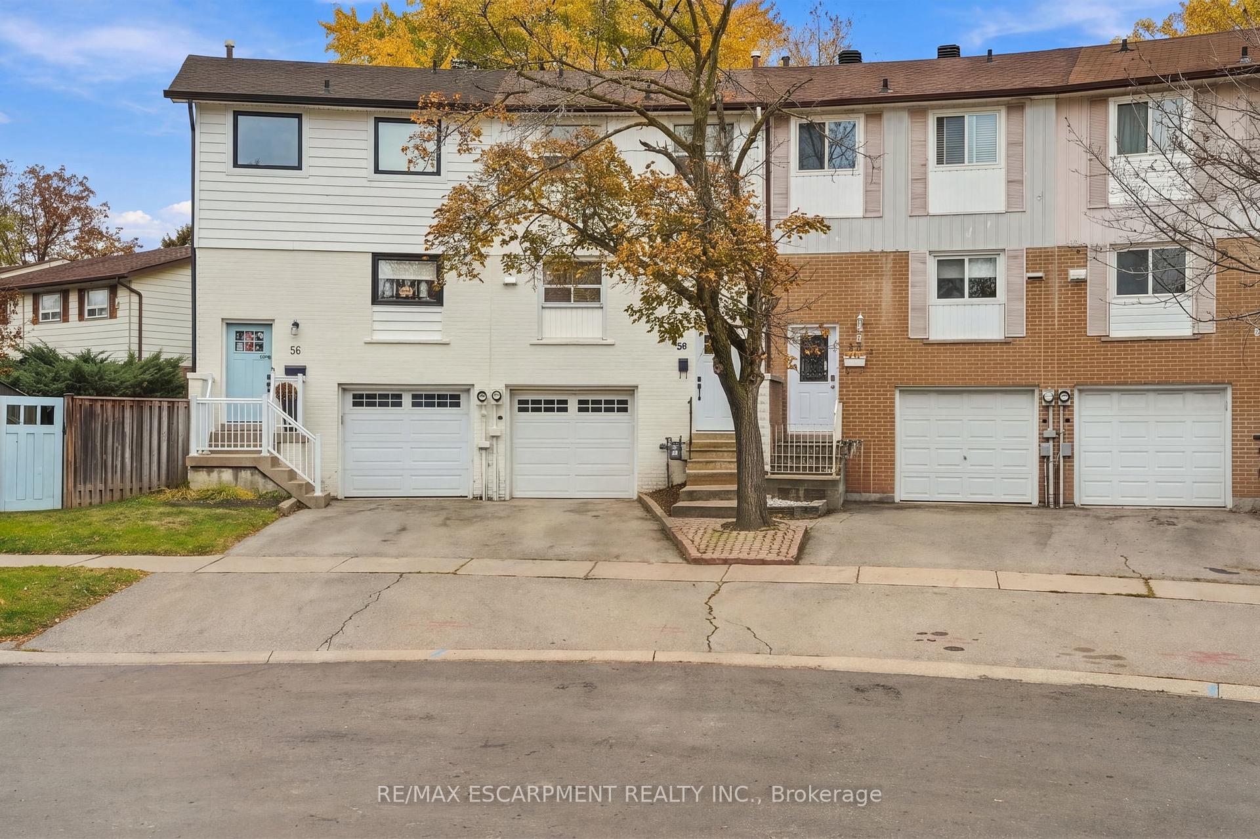
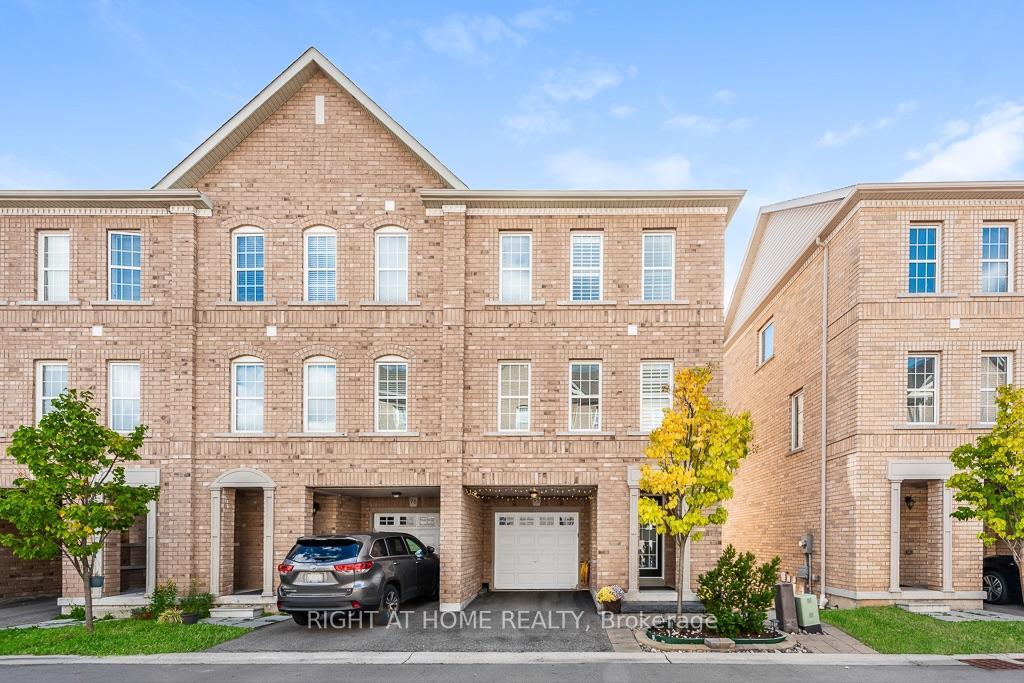
248 Ellen Davidson Drive
GO Glenorchy · Oakville, ON L6M 0V2
Listing brokerage: ROYAL LEPAGE TERREQUITY SW REALTY
Asking price
$949,900
Key facts
- TownhouseProperty type
- 5Bedrooms
- 4Bathrooms
- 4 spacesParking
- 1,750 sq ftLiving space
- 19.85 ftLot frontage
- Oct 28, 2026Listed
- 12 daysOn market
- W14125160MLS® number
About this home
With over 2000 square feet , this spacious and beautifully situated 5-bedroom, 4-bathroom townhome in one of Oakville's desirable family-friendly communities is available. Overlooking a peaceful park and surrounded by excellent schools, this home offers the perfect combination of space, comfort, and convenience. The bright eat-in kitchen is ideal for everyday family living and entertaining, with a walk-out to the deck-perfect for morning coffee, summer barbecues, and relaxing outdoors. The generous layout features four well-sized bedrooms, four bathrooms, and plenty of versatile living space for the whole family including a family room right off of the kitchen. Enjoy a fantastic location close to top-rated schools, parks, shopping, restaurants, and everyday amenities, with easy access to the GO Station and major highways for a seamless commute throughout the GTA.A wonderful opportunity to enjoy spacious family living in a prime Oakville location, with beautiful park views right outside your door.
Price history
- Listed$949,900
Location
248 Ellen Davidson Drive, Oakville
Schools & transit
School locations and boards shown from open data. We do not publish rankings; any future scores will be sourced, dated and shown factually.
Nearby schools
- St. Gregory the Great Catholic Elementary SchoolHalton CDSB · Elementary · 400 m in a straight lineBoundary data unavailable for this board — we don't guess catchment lines.
- Oodenawi Public SchoolHalton DSB · Elementary · 562 m in a straight lineBoundary data unavailable for this board — we don't guess catchment lines.
- Our Lady of Peace Catholic Elementary SchoolHalton CDSB · Elementary · 956 m in a straight lineBoundary data unavailable for this board — we don't guess catchment lines.
Nearby transit
Lines nearby: 22, 56
- Uptown Core Terminal (Oakville)MiWay · 1.9 km in a straight line · about 24 min walk (estimate)
- Trafalgar Rd. @ Dundas St.GO Transit · 2.1 km in a straight line · about 26 min walk (estimate) · 22, 56
- Dundas/TrafalgarMiWay · 2.1 km in a straight line · about 26 min walk (estimate)
Estimated commute
- Downtown Mississauga (Square One)~62 minestimate
- Toronto Pearson Airport~94 minestimate
How is the commute estimated?
Estimate only. A coarse model from straight-line distance and an average transit speed — not a live routed trip. Actual times vary with schedules, transfers and traffic.
Sources
- Contains information licensed under the Open Government Licence – Ontario. Source: Ontario Ministry of Education.
- Data used in this product or service is provided with the permission of Metrolinx. Metrolinx makes no representations or warranties of any kind, express or implied, with respect to the Data and assumes no responsibility for the accuracy or currency of the data used in this product or service.
- Contains data made available by the City of Mississauga under its open data Terms of Use.
- Adapted from Statistics Canada, National Address Register, 2024-05-11. This does not constitute an endorsement by Statistics Canada of this product.
MLS® #W14125160
Last updated Nov 6, 2026
MLS®, Multiple Listing Service®, and the associated logos are owned by The Canadian Real Estate Association (CREA)/the applicable board and identify the quality of services provided by real estate professionals who are members.
Listing data is provided under licence by the Toronto Regional Real Estate Board and is deemed reliable but not guaranteed accurate.