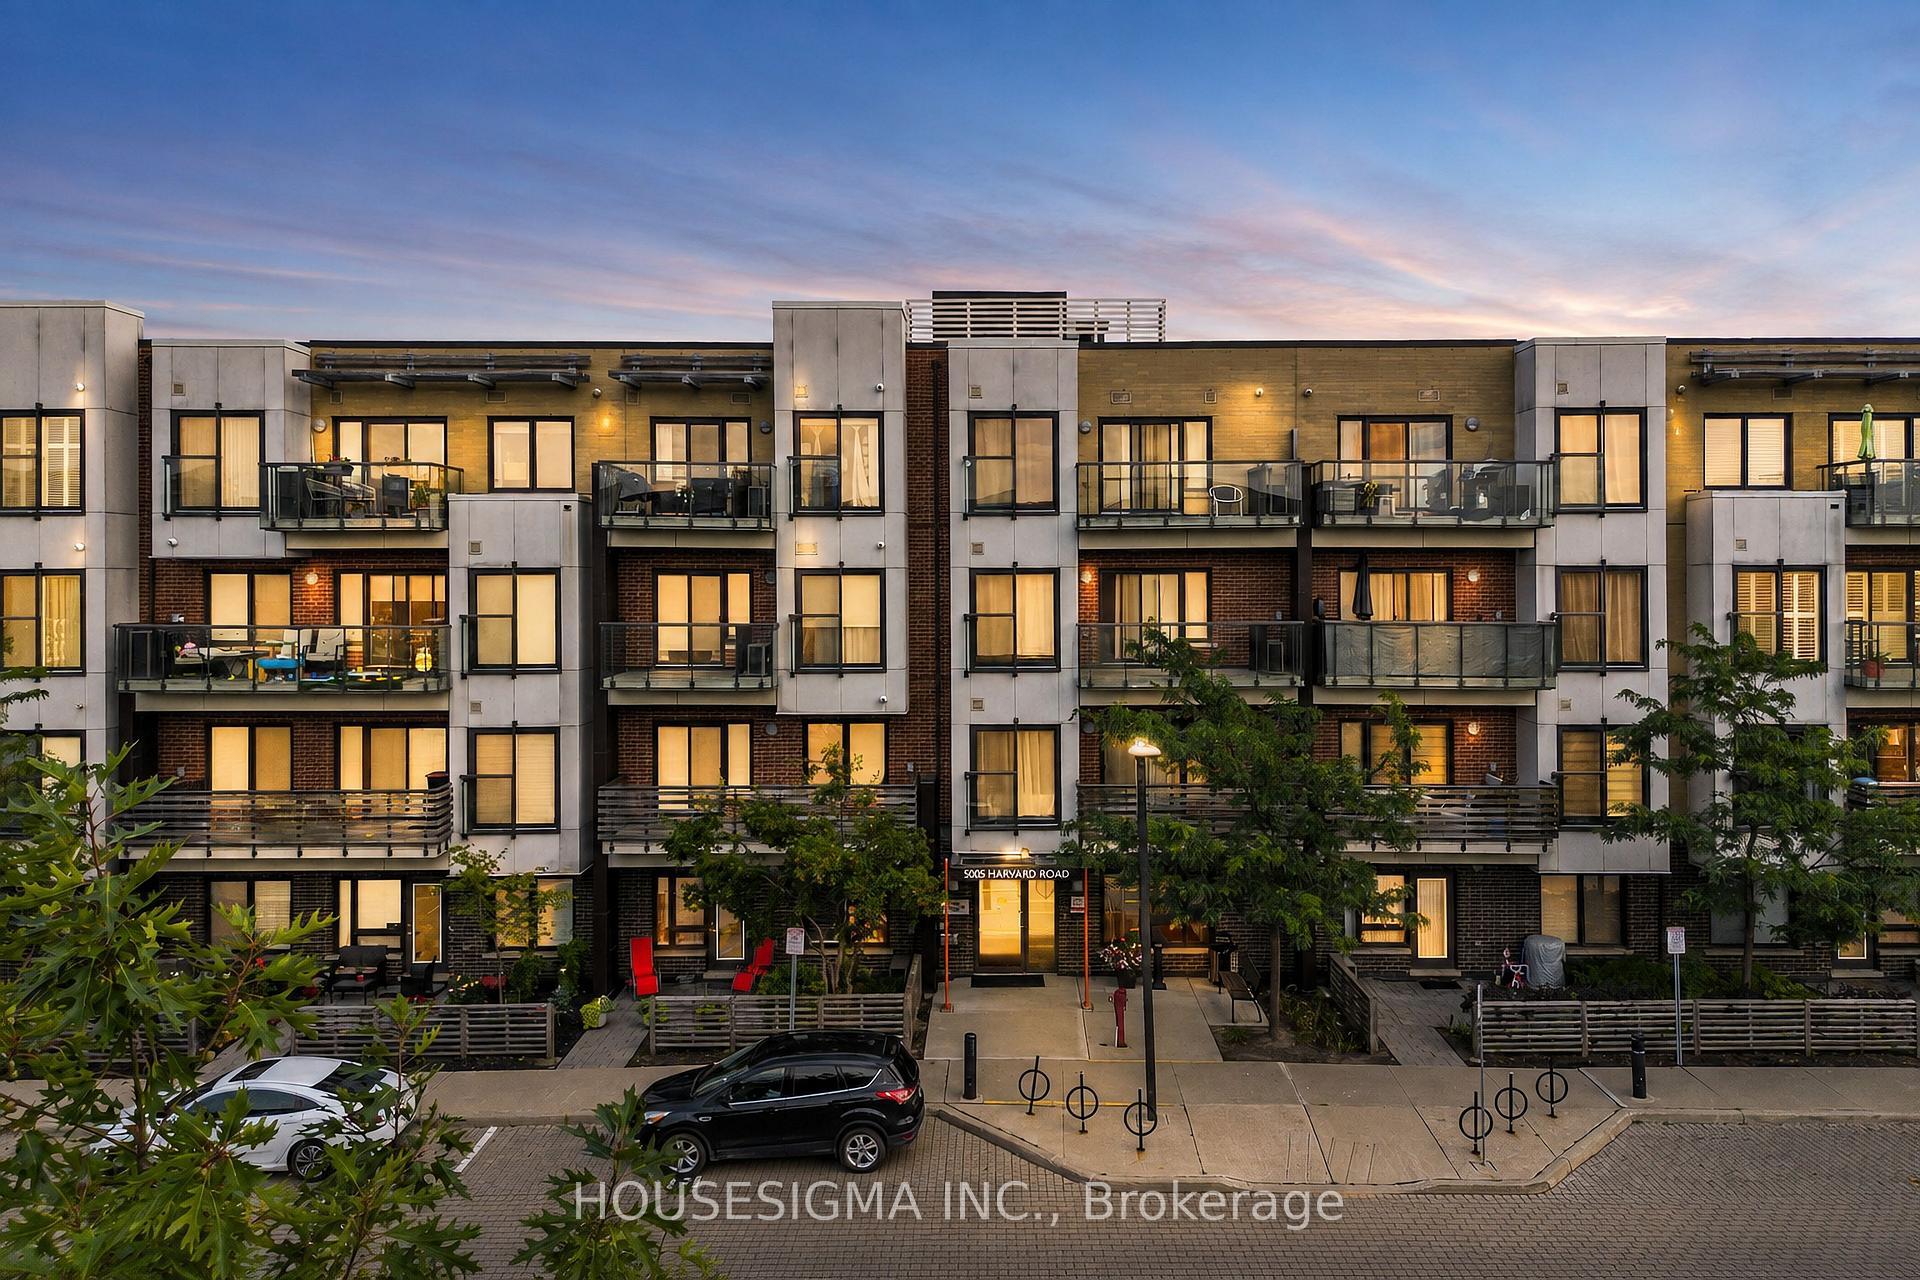
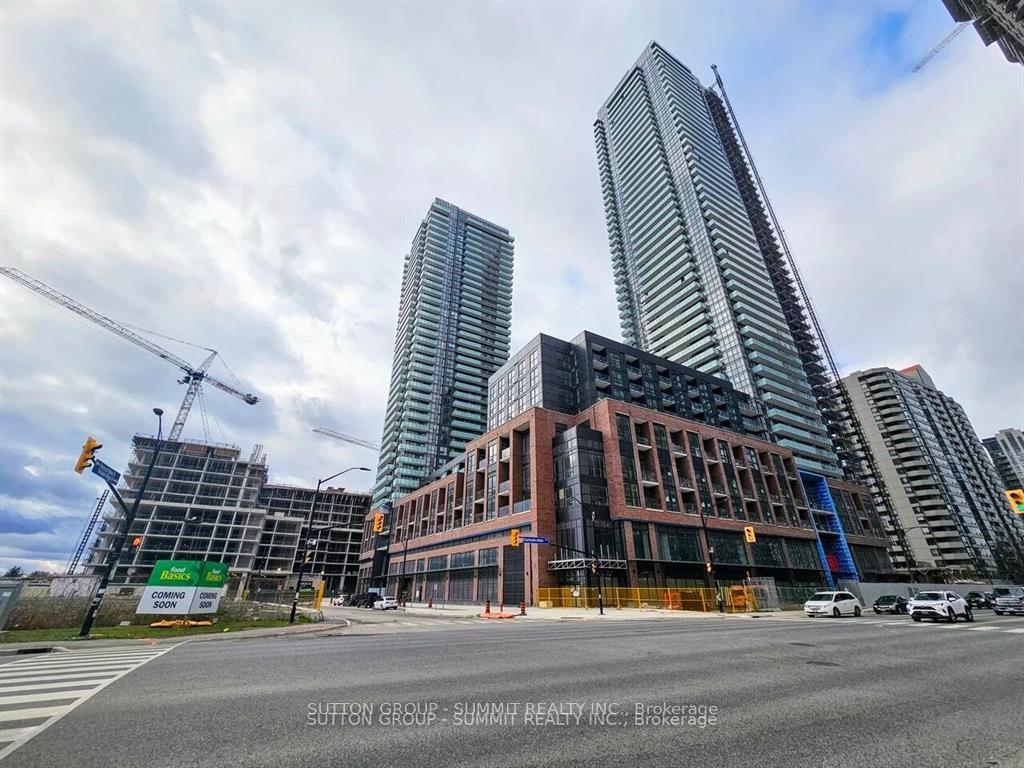
810 Scollard Court 902
Hurontario · Mississauga, ON L5V 0A4
Listing brokerage: SAGE REAL ESTATE LIMITED
Asking price
$489,900
Key facts
- Condo aptProperty type
- 2Bedrooms
- 2Bathrooms
- 1 spaceParking
- 950 sq ftLiving space
- Oct 28, 2026Listed
- 12 daysOn market
- W14125032MLS® number
About this home
Ready for a change of pace without compromising on space, lifestyle or independence? Welcome to Origin Evergreen, where a spacious two-bedroom, two-bathroom corner suite, a wraparound balcony and an incredible 40,000 sq. ft. of amenities offer a refreshing alternative to the ordinary condo lifestyle. Bright, welcoming and thoughtfully laid out, this is a home with room to spread out, entertain and enjoy more of what matters. Large picture windows fill the suite with natural light, while the open living and dining areas offer two walk-outs to your spacious wraparound balcony overlooking a family-friendly neighbourhood. Your morning coffee, sunset drinks and al fresco dinners just found their spot! Beyond your front door, enjoy two fitness centres, an indoor saltwater pool, bowling alley, billiards, library, art studio, craft kitchen, gardening centre, inviting lounges, beautifully maintained gardens, plus on-site restaurant, café, spa and hairdressing services. Whether you're socializing, staying active or simply enjoying the convenience of having so much close at hand, there's something for everyone. The value gets even better with **High-speed internet & cable**, gas, water, parking, building insurance and common elements all included in the maintenance fees. A spacious suite, an impressive lifestyle and exceptional value - discover just how much more your next move could offer.
Price history
- Listed$489,900
Location
810 Scollard Court 902, Mississauga
Schools & transit
School locations and boards shown from open data. We do not publish rankings; any future scores will be sourced, dated and shown factually.
Nearby schools
- Rick Hansen Secondary SchoolPeel DSB · Secondary · 1.1 km in a straight lineBoundary data unavailable for this board — we don't guess catchment lines.
- Huntington Ridge Public SchoolPeel DSB · Elementary · 1.1 km in a straight lineBoundary data unavailable for this board — we don't guess catchment lines.
- Fallingbrook Middle SchoolPeel DSB · Elementary · 1.2 km in a straight lineBoundary data unavailable for this board — we don't guess catchment lines.
Nearby transit
Lines nearby: 35, 61, 135
- Mavis Rd North Of Eglinton AveMiWay · 99 m in a straight line · about 1 min walk (estimate) · 61
- Mavis Rd At Eglinton AveMiWay · 127 m in a straight line · about 2 min walk (estimate) · 35, 61, 135
- Eglinton/MavisMiWay · 160 m in a straight line · about 2 min walk (estimate)
Estimated commute
- Downtown Mississauga (Square One)~16 minestimate
- Downtown Toronto (Union Station)~93 minestimate
- Toronto Pearson Airport~44 minestimate
How is the commute estimated?
Estimate only. A coarse model from straight-line distance and an average transit speed — not a live routed trip. Actual times vary with schedules, transfers and traffic.
Sources
- Contains information licensed under the Open Government Licence – Ontario. Source: Ontario Ministry of Education.
- Contains data made available by the City of Mississauga under its open data Terms of Use.
MLS® #W14125032
Last updated Nov 5, 2026
MLS®, Multiple Listing Service®, and the associated logos are owned by The Canadian Real Estate Association (CREA)/the applicable board and identify the quality of services provided by real estate professionals who are members.
Listing data is provided under licence by the Toronto Regional Real Estate Board and is deemed reliable but not guaranteed accurate.