266 Woodley Crescent
WI Willmott · Milton, ON L9T 8C4
Listing brokerage: REAL ONE REALTY INC.
Asking price
$699,900
Key facts
- TownhouseProperty type
- 3Bedrooms
- 2Bathrooms
- 3 spacesParking
- 1,300 sq ftLiving space
- 23 ftLot frontage
- Oct 28, 2026Listed
- 12 daysOn market
- W14124982MLS® number
About this home
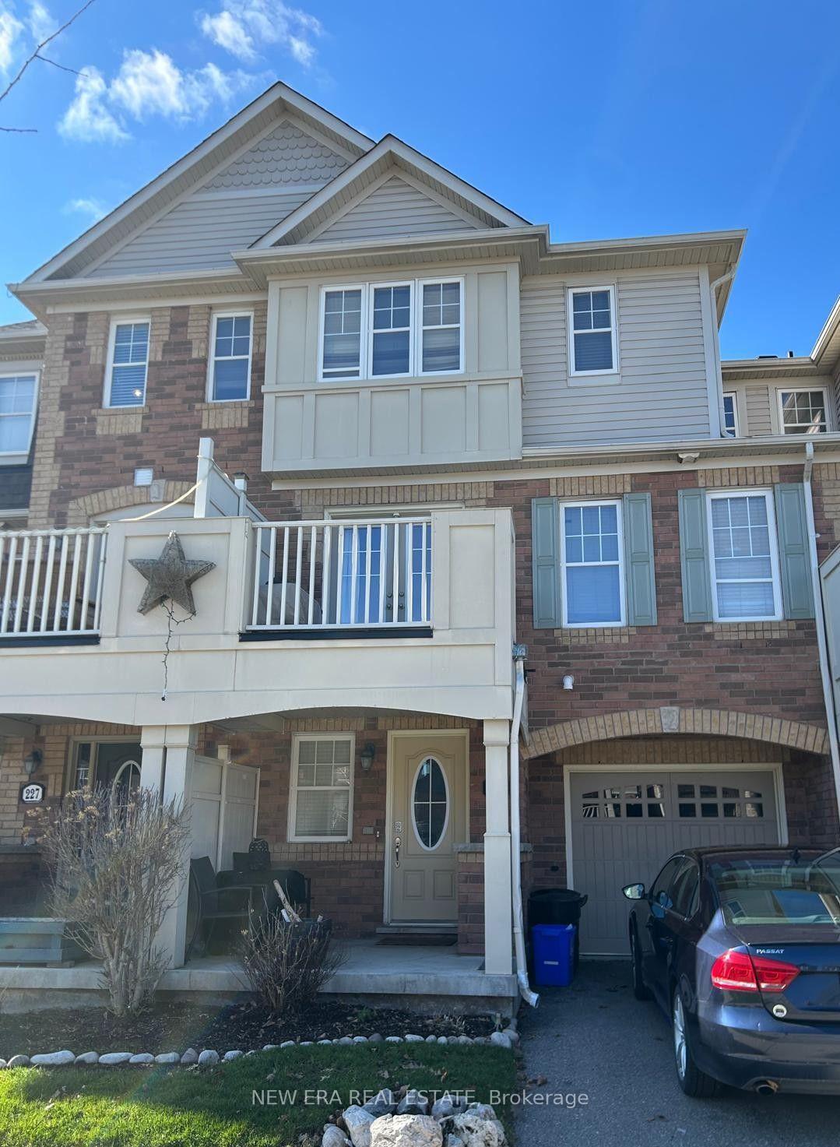
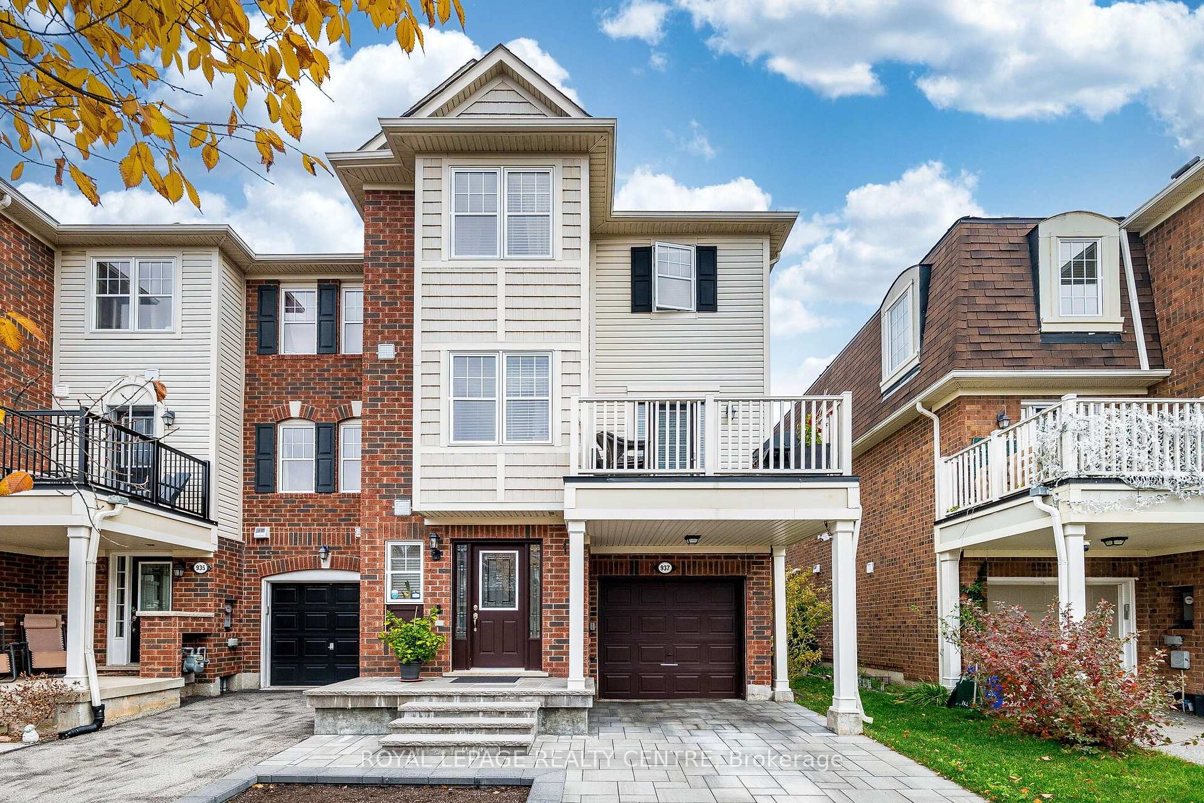
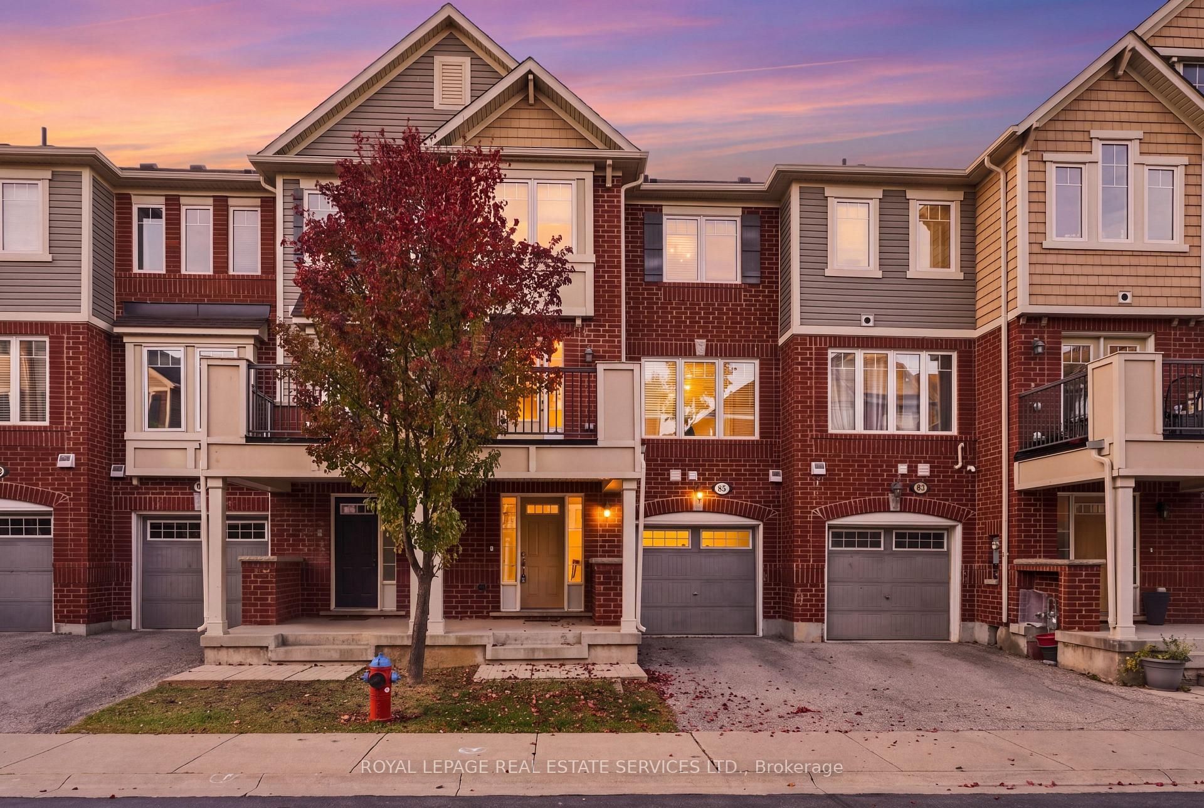
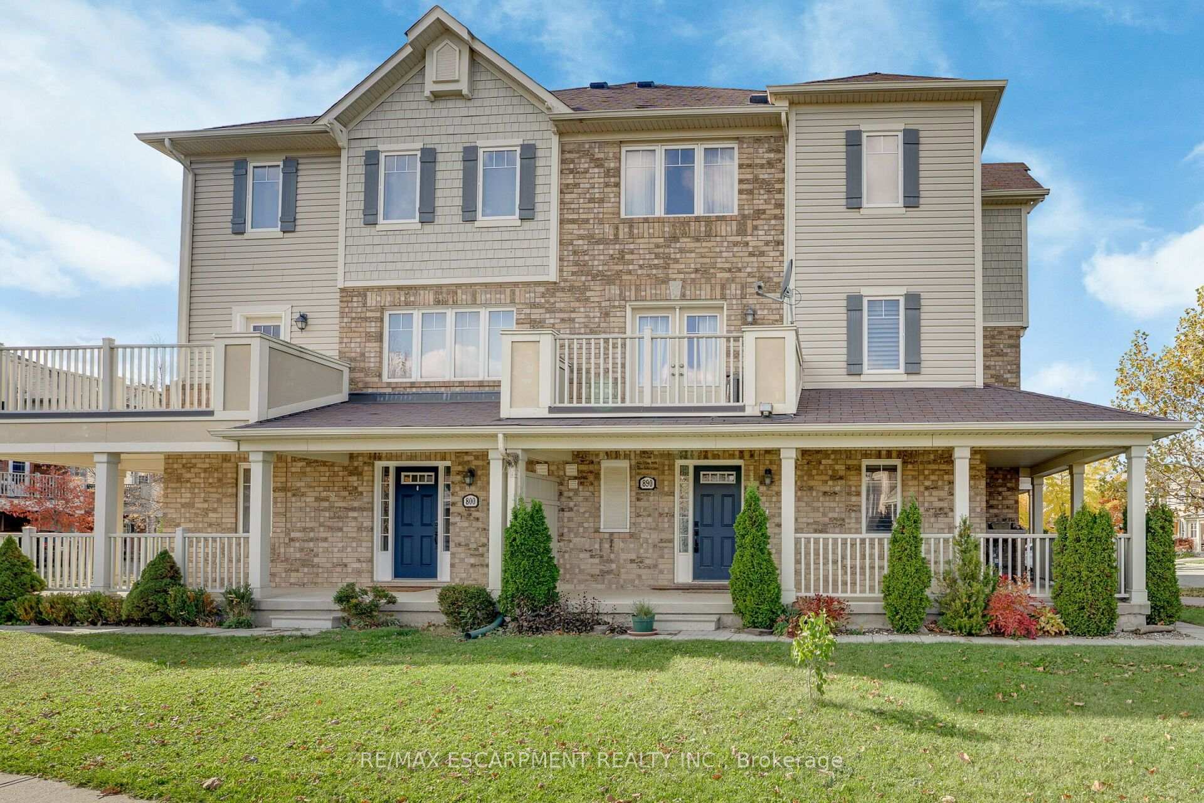
Beautifully renovated freehold townhouse built in 2011, nestled on a quiet crescent with minimal traffic. Bright, open-concept and carpet-free throughout, this move-in-ready home features new German wide-plank laminate flooring and has been freshly painted throughout, including walls, doors, windows, trim, closets and garage door. The extensively updated kitchen showcases brand new quartz countertops, sink, pull down faucet, crisp white backsplash, refreshed cabinetry with valance and LED cabinet lighting, large pantry, new stainless steel ThinQ-enabled refrigerator, stove and dishwasher, plus a new stainless steel 450 CFM range hood. The main floor also features a wood staircase with upgraded handrails and pickets, keyless garage entry, rough-in central vacuum, garage door opener, smart thermostat with remote control. Upstairs, the spacious primary bedroom offers a large walk-in closet, while the second and third bedrooms feature built-in closets. The semi-ensuite main bathroom has been refreshed with a brand new quartz countertop, sink and faucet, convenient hallway access and a large built-in storage closet. Major recent improvements include a new AC/heat pump (2024) and upgraded attic insulation (2022), enhancing year-round comfort and efficiency. Outside, enjoy a professionally landscaped backyard with a spacious raised patio, ideal for relaxing and entertaining. The extended driveway with interlock provides additional parking and enhances curb appeal. The unfinished basement offers excellent potential for future customization and additional living or recreational space. Prime location within walking distance to schools, Milton District Hospital, sports center, shopping, groceries, dining, banks and leash-free dog park. Nearby recreational facilities offer hockey, swimming, pickleball, soccer, baseball and basketball. Minutes to Hwy 401 and Milton GO Station, and approximately 30 minutes to Pearson International Airport.
Price history
- Listed$699,900
Location
266 Woodley Crescent, Milton
Schools & transit
School locations and boards shown from open data. We do not publish rankings; any future scores will be sourced, dated and shown factually.
Nearby schools
- CLA-Canadian Learning AcademyPrivate · Secondary · 544 m in a straight lineBoundary data unavailable for this board — we don't guess catchment lines.
- Boyne Public SchoolHalton DSB · Elementary · 630 m in a straight lineBoundary data unavailable for this board — we don't guess catchment lines.
- Anne J. MacArthur Public SchoolHalton DSB · Elementary · 725 m in a straight lineBoundary data unavailable for this board — we don't guess catchment lines.
Nearby transit
Lines nearby: 21, 22, 27
- Derry Rd. @ Thompson Rd. S.GO Transit · 3.1 km in a straight line · about 39 min walk (estimate) · 21, 22, 27
- Thompson Rd. S. @ Derry Rd. W.GO Transit · 3.2 km in a straight line · about 40 min walk (estimate) · 21, 22, 27
- Derry Rd. @ Miller WayGO Transit · 3.4 km in a straight line · about 42 min walk (estimate) · 21, 22, 27
Estimated commute
- Downtown Mississauga (Square One)~83 minestimate
- Toronto Pearson Airport~108 minestimate
How is the commute estimated?
Estimate only. A coarse model from straight-line distance and an average transit speed — not a live routed trip. Actual times vary with schedules, transfers and traffic.
Sources
- Contains information licensed under the Open Government Licence – Ontario. Source: Ontario Ministry of Education.
- Data used in this product or service is provided with the permission of Metrolinx. Metrolinx makes no representations or warranties of any kind, express or implied, with respect to the Data and assumes no responsibility for the accuracy or currency of the data used in this product or service.
MLS® #W14124982
Last updated Oct 28, 2026
MLS®, Multiple Listing Service®, and the associated logos are owned by The Canadian Real Estate Association (CREA)/the applicable board and identify the quality of services provided by real estate professionals who are members.
Listing data is provided under licence by the Toronto Regional Real Estate Board and is deemed reliable but not guaranteed accurate.