166 Loganberry Gate
GO Glenorchy · Oakville, ON L6H 0N9
Listing brokerage: EXP REALTY
Asking price
$999,900
Key facts
- TownhouseProperty type
- 3Bedrooms
- 4Bathrooms
- 2 spacesParking
- 2,250 sq ftLiving space
- 50.01 ftLot frontage
- Oct 28, 2026Listed
- 12 daysOn market
- W14123822MLS® number
About this home
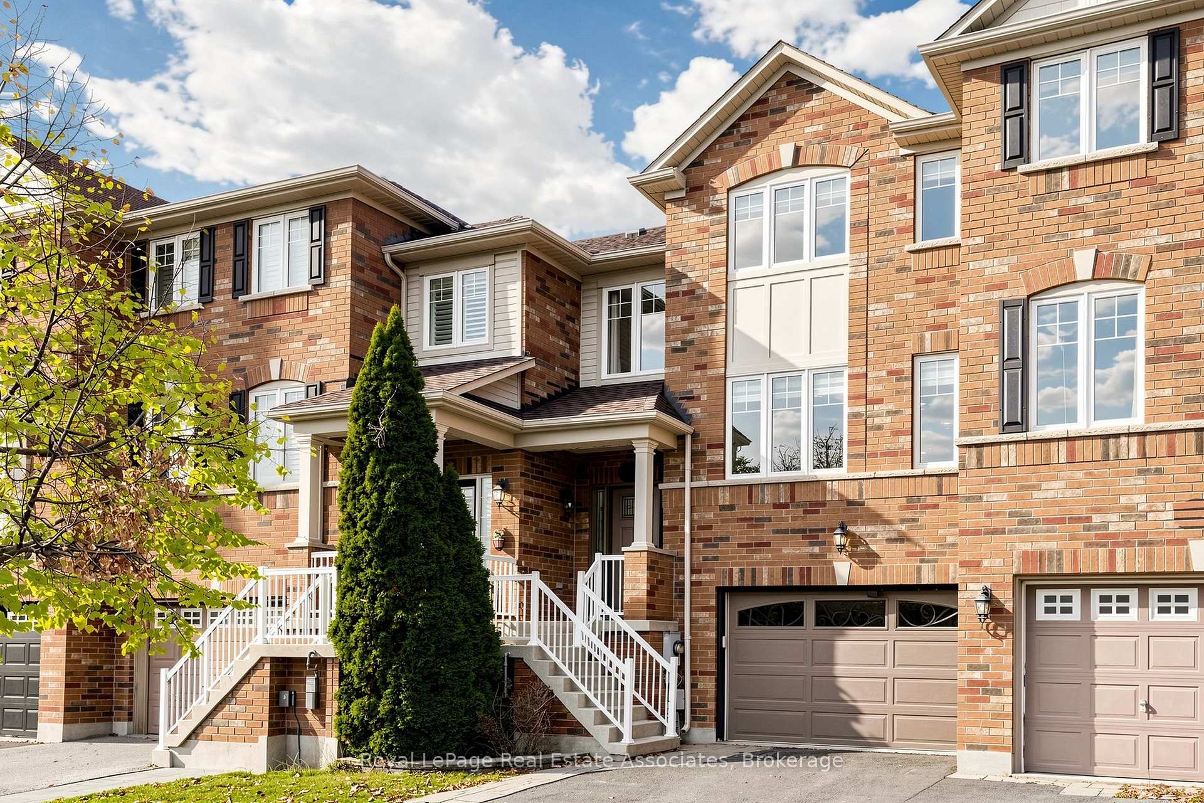
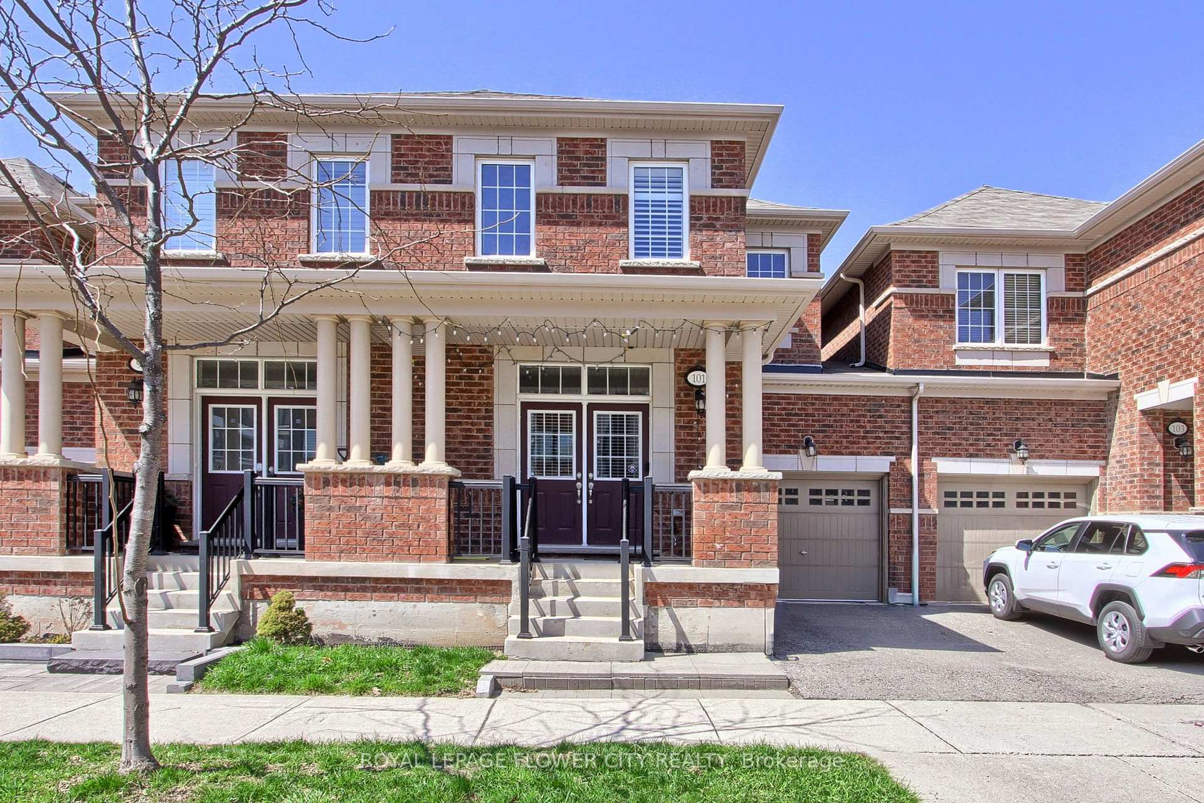
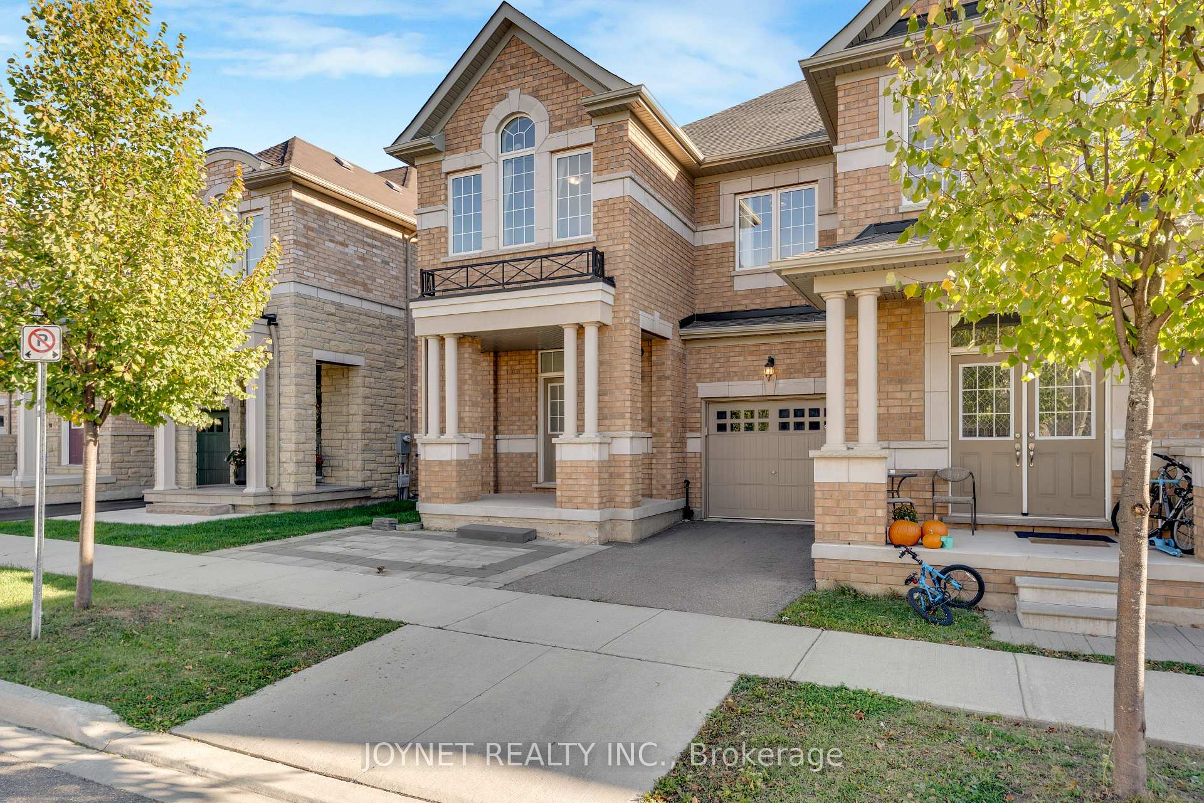
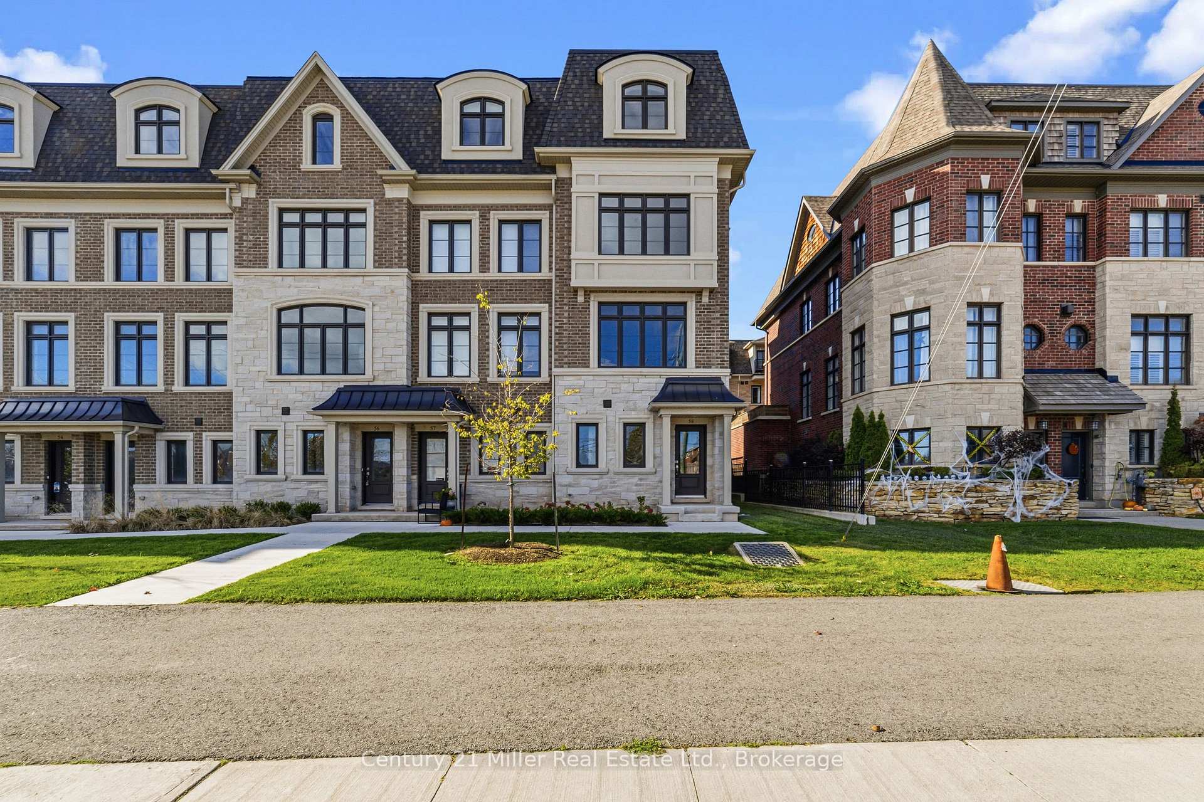
Freehold corner townhome in north Oakville with over 2,000 sq ft of light-filled living across three levels. The main floor is made for everyday living. The quartz kitchen's breakfast bar is where mornings begin, and the dining area opens to a balcony, ready for summer dinners and evening downtime. The spacious living room is the heart of the home, with a cozy nook that invites you to curl up with a good book, and corner windows that fill the space with natural light. The ground floor features a welcoming foyer, a versatile home office or den, a convenient laundry/mudroom, and inside access to the double-car garage. Upstairs, three bedrooms include a primary retreat with a walk-in closet and private ensuite. Engineered hardwood on every level, an oak staircase, 9 ft ceilings, means you can unpack and settle right in. The double garage offers direct entry to the home. Close to the Uptown Core, Oakville Trafalgar Memorial Hospital, parks and trails, with quick access to Highways 403, 407 and the QEW. Whether you're commuting during the week or spending weekends outdoors, this home offers an ideal balance of lifestyle and location.
Price history
- Listed$999,900
Location
166 Loganberry Gate, Oakville
Schools & transit
School locations and boards shown from open data. We do not publish rankings; any future scores will be sourced, dated and shown factually.
Nearby schools
- Dr. David R. Williams Public SchoolHalton DSB · Elementary · 322 m in a straight lineBoundary data unavailable for this board — we don't guess catchment lines.
- St. Gregory the Great Catholic Elementary SchoolHalton CDSB · Elementary · 1.2 km in a straight lineBoundary data unavailable for this board — we don't guess catchment lines.
- Trafalgar Ridge Montessori SchoolPrivate · Elementary · 1.3 km in a straight lineBoundary data unavailable for this board — we don't guess catchment lines.
Nearby transit
Lines nearby: 22, 56
- Trafalgar Rd. @ Dundas St.GO Transit · 765 m in a straight line · about 10 min walk (estimate) · 22, 56
- Dundas/TrafalgarMiWay · 793 m in a straight line · about 10 min walk (estimate)
- Trafalgar Rd. @ Dundas St. E.GO Transit · 820 m in a straight line · about 10 min walk (estimate) · 22, 56
Estimated commute
- Downtown Mississauga (Square One)~56 minestimate
- Toronto Pearson Airport~89 minestimate
How is the commute estimated?
Estimate only. A coarse model from straight-line distance and an average transit speed — not a live routed trip. Actual times vary with schedules, transfers and traffic.
Sources
- Contains information licensed under the Open Government Licence – Ontario. Source: Ontario Ministry of Education.
- Data used in this product or service is provided with the permission of Metrolinx. Metrolinx makes no representations or warranties of any kind, express or implied, with respect to the Data and assumes no responsibility for the accuracy or currency of the data used in this product or service.
- Contains data made available by the City of Mississauga under its open data Terms of Use.
MLS® #W14123822
Last updated Nov 6, 2026
MLS®, Multiple Listing Service®, and the associated logos are owned by The Canadian Real Estate Association (CREA)/the applicable board and identify the quality of services provided by real estate professionals who are members.
Listing data is provided under licence by the Toronto Regional Real Estate Board and is deemed reliable but not guaranteed accurate.