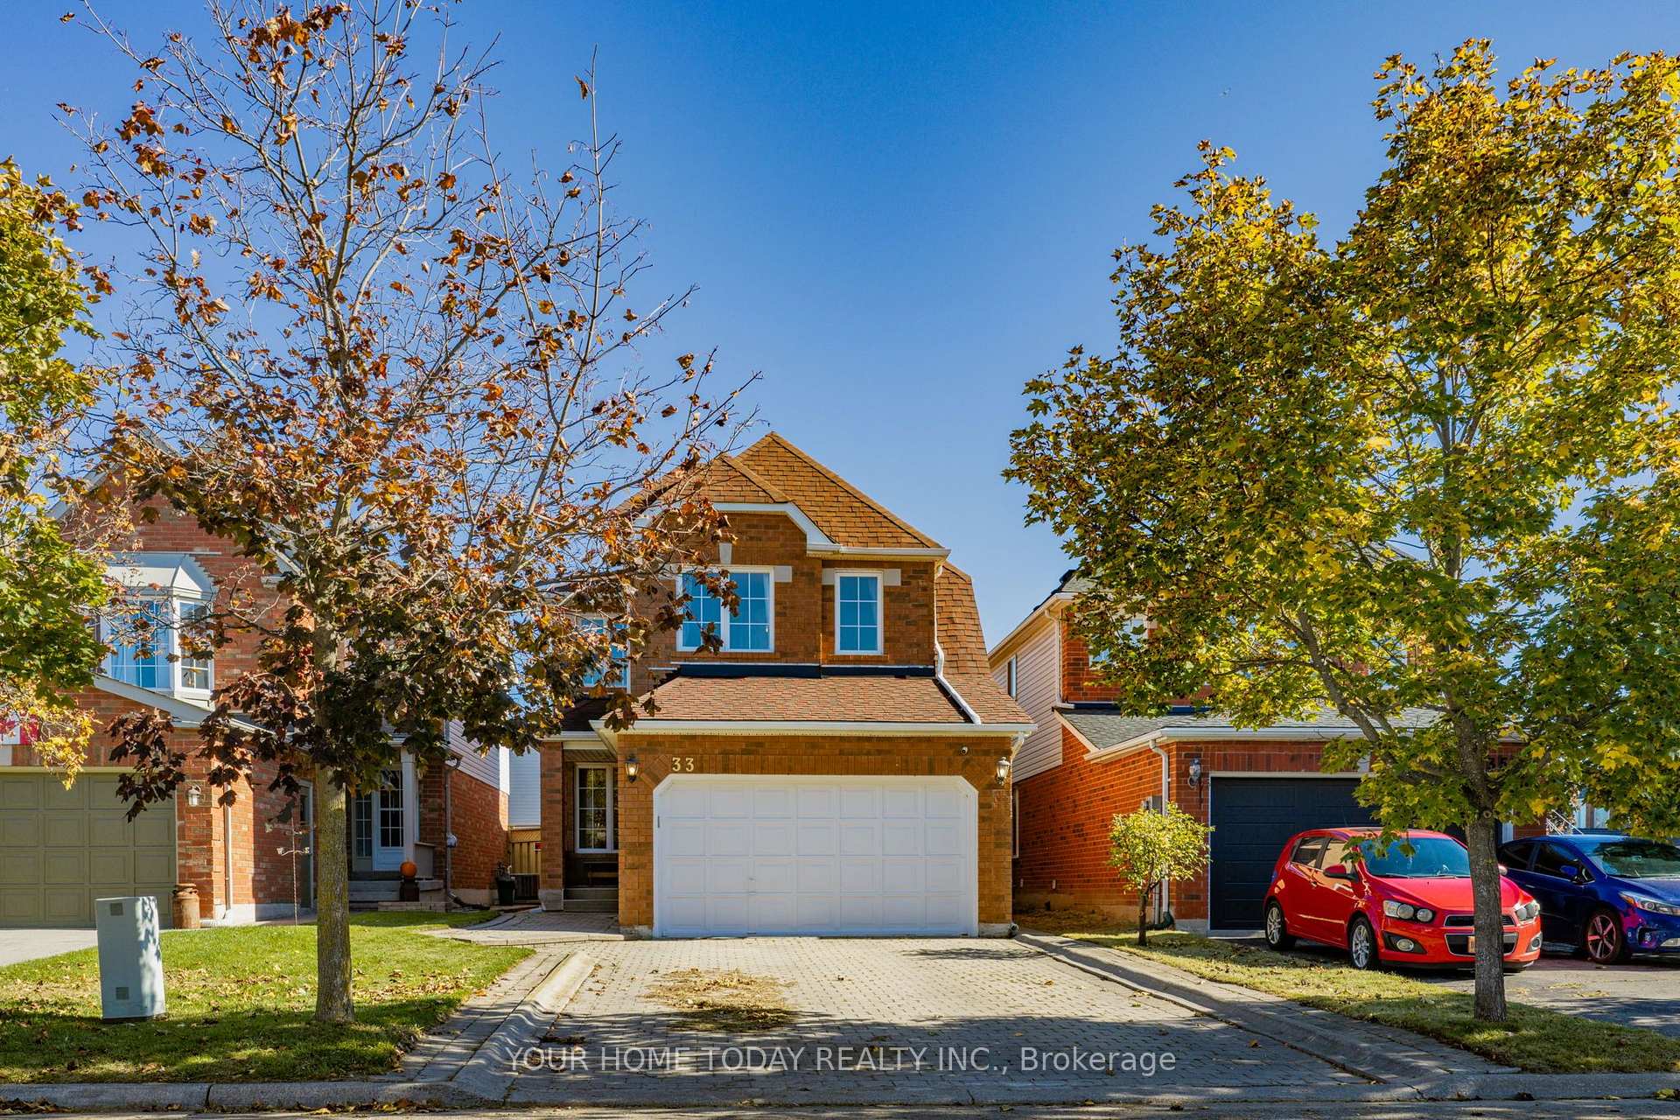
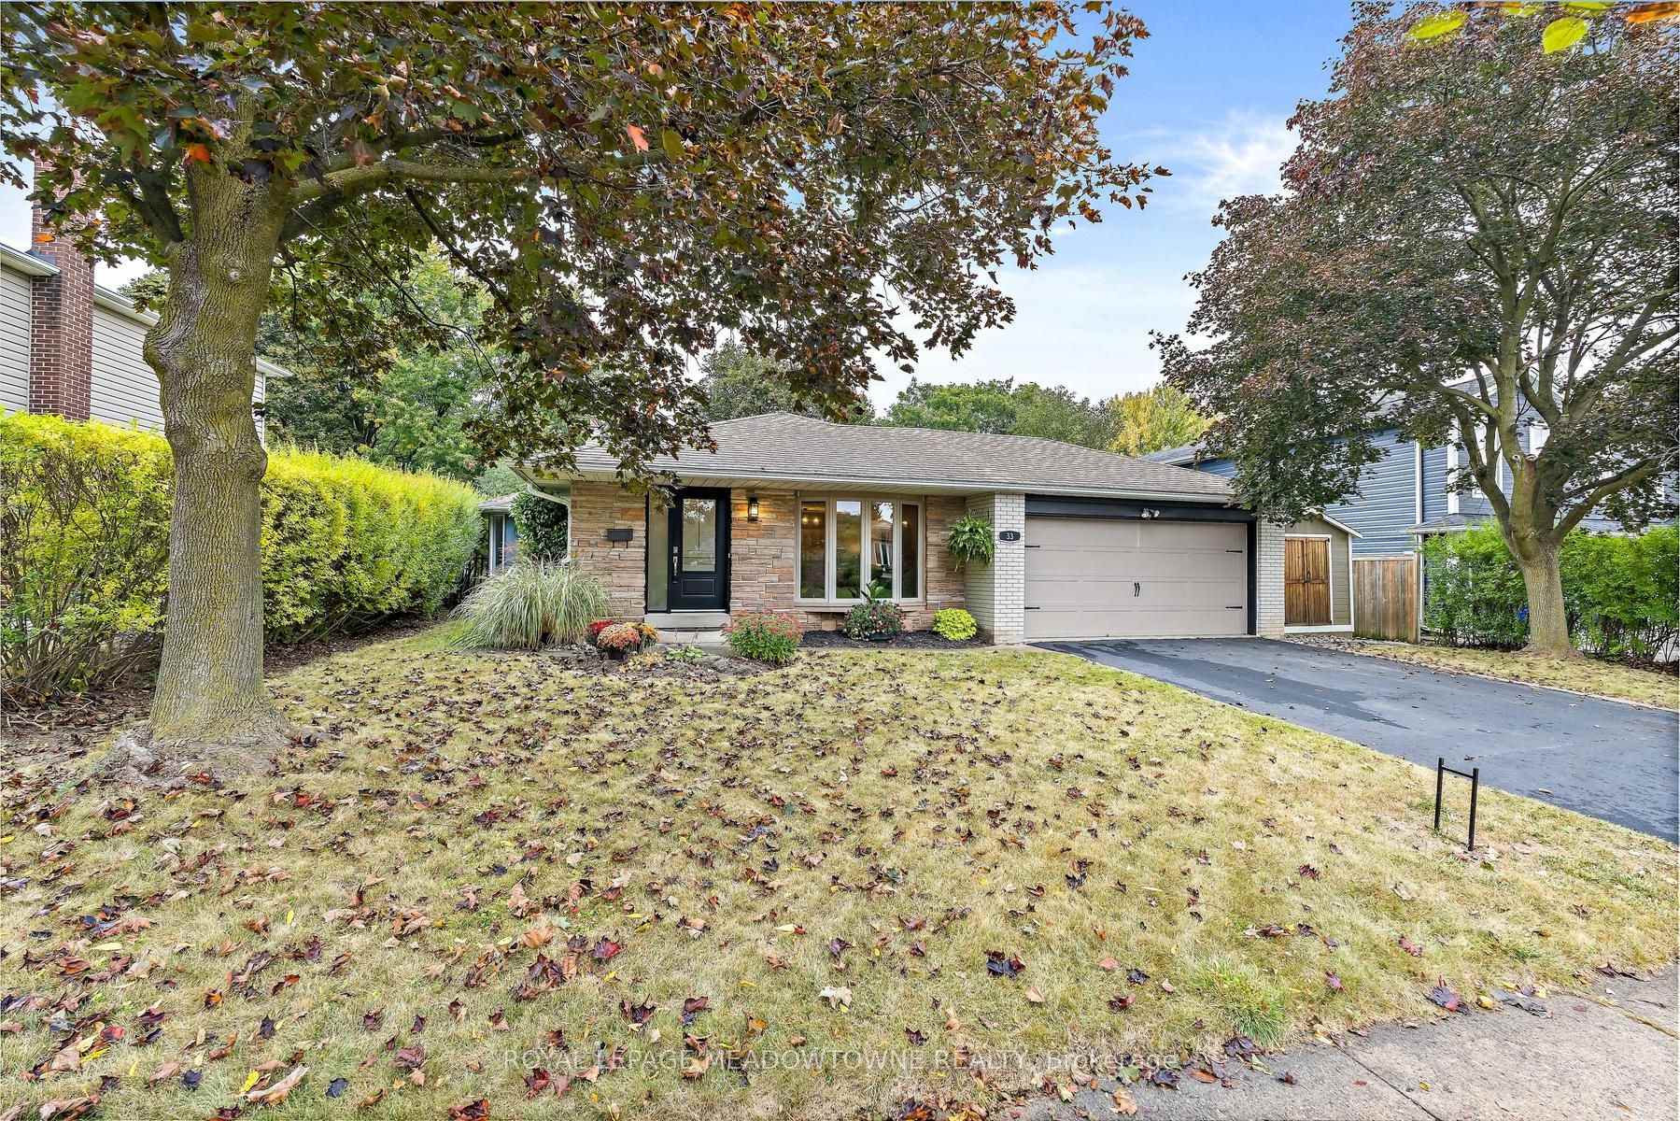
26 Marilyn Crescent
Georgetown · Halton Hills, ON L7G 1K4
Listing brokerage: Royal LePage Real Estate Associates
Asking price
$1,048,000
Key facts
- DetachedProperty type
- 5Bedrooms
- 3Bathrooms
- 5 spacesParking
- 2,250 sq ftLiving space
- 40 ftLot frontage
- Oct 27, 2026Listed
- 13 daysOn market
- W14121962MLS® number
About this home
Tucked into a quiet neighbourhood in Georgetown, this inviting 5-bedroom side split on an oversized pie shape lot offers a thoughtful blend of space, comfort, and versatility-perfect for growing families or multi-generational living. This unique property showcases a spacious, recently completed addition on the ground floor, creating an in-law suite offering its own living space, bedroom, 3-piece bathroom, and a walkout to the backyard. From the moment you step inside, the home feels warm and welcoming. The main floor is designed for everyday living and easy entertaining, with an open-concept living and dining area highlighted by a charming bow window that fills the space with natural light. The eat-in kitchen features stainless steel appliances, a tile backsplash, above-cabinet lighting, granite countertops, and built-in cabinetry creates the perfect spot for casual meals, with sliding doors that lead directly out to the backyard. Upstairs, you'll find four generously sized bedrooms, ideal for families of all sizes, along with a renovated 5-piece bathroom. The finished basement adds even more room to relax and entertain, with above-grade windows, a wet bar and an additional 3-piece bathroom. Step outside and discover a backyard that feels like your own private retreat. Thoughtfully designed with multiple levels, it features a wood deck, stone patio, and an above-ground pool-ideal for summer days spent with family and friends. A tranquil pond with a waterfall feature adds a touch of serenity, making this outdoor space just as special as the home itself. All of this, set in a sought-after Georgetown location close to schools, shopping, and the charm of the downtown core-offering the perfect balance of convenience and community.
Price history
- Listed$1,048,000
Location
26 Marilyn Crescent, Halton Hills
Schools & transit
School locations and boards shown from open data. We do not publish rankings; any future scores will be sourced, dated and shown factually.
Nearby schools
- Centennial Middle SchoolHalton DSB · Elementary · 341 m in a straight lineBoundary data unavailable for this board — we don't guess catchment lines.
- St. Francis of Assisi Catholic Elementary SchoolHalton CDSB · Elementary · 416 m in a straight lineBoundary data unavailable for this board — we don't guess catchment lines.
- Harrison Public SchoolHalton DSB · Elementary · 682 m in a straight lineBoundary data unavailable for this board — we don't guess catchment lines.
Nearby transit
Lines nearby: 31, 33
- Georgetown MarketGO Transit · 450 m in a straight line · about 6 min walk (estimate) · 31, 33
- Guelph St. @ Mountainview Rd. S.GO Transit · 474 m in a straight line · about 6 min walk (estimate) · 31, 33
- Guelph St. @ Alcott Dr.GO Transit · 486 m in a straight line · about 6 min walk (estimate) · 31, 33
Estimated commute
- Downtown Mississauga (Square One)~84 minestimate
- Toronto Pearson Airport~88 minestimate
How is the commute estimated?
Estimate only. A coarse model from straight-line distance and an average transit speed — not a live routed trip. Actual times vary with schedules, transfers and traffic.
Sources
- Contains information licensed under the Open Government Licence – Ontario. Source: Ontario Ministry of Education.
- Data used in this product or service is provided with the permission of Metrolinx. Metrolinx makes no representations or warranties of any kind, express or implied, with respect to the Data and assumes no responsibility for the accuracy or currency of the data used in this product or service.
MLS® #W14121962
Last updated Nov 6, 2026
MLS®, Multiple Listing Service®, and the associated logos are owned by The Canadian Real Estate Association (CREA)/the applicable board and identify the quality of services provided by real estate professionals who are members.
Listing data is provided under licence by the Toronto Regional Real Estate Board and is deemed reliable but not guaranteed accurate.