1 Belvedere Court 1404
Downtown Brampton · Brampton, ON L6V 4M6
Listing brokerage: SMART SOLD REALTY
Asking price
$410,000
Key facts
- Condo aptProperty type
- 2Bedrooms
- 2Bathrooms
- 1 spaceParking
- 1,100 sq ftLiving space
- Oct 27, 2026Listed
- 12 daysOn market
- W14120156MLS® number
About this home
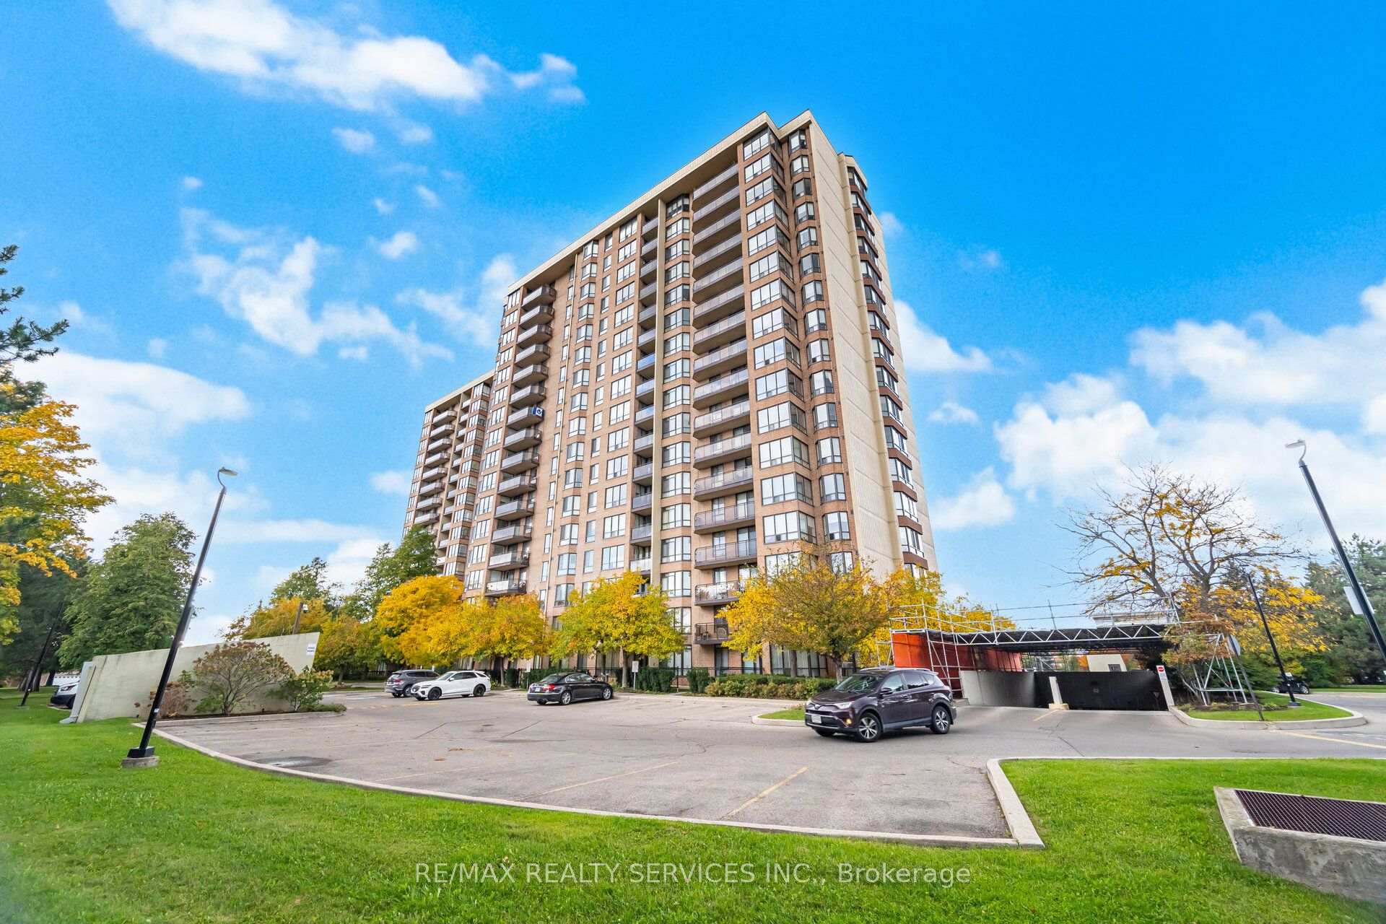
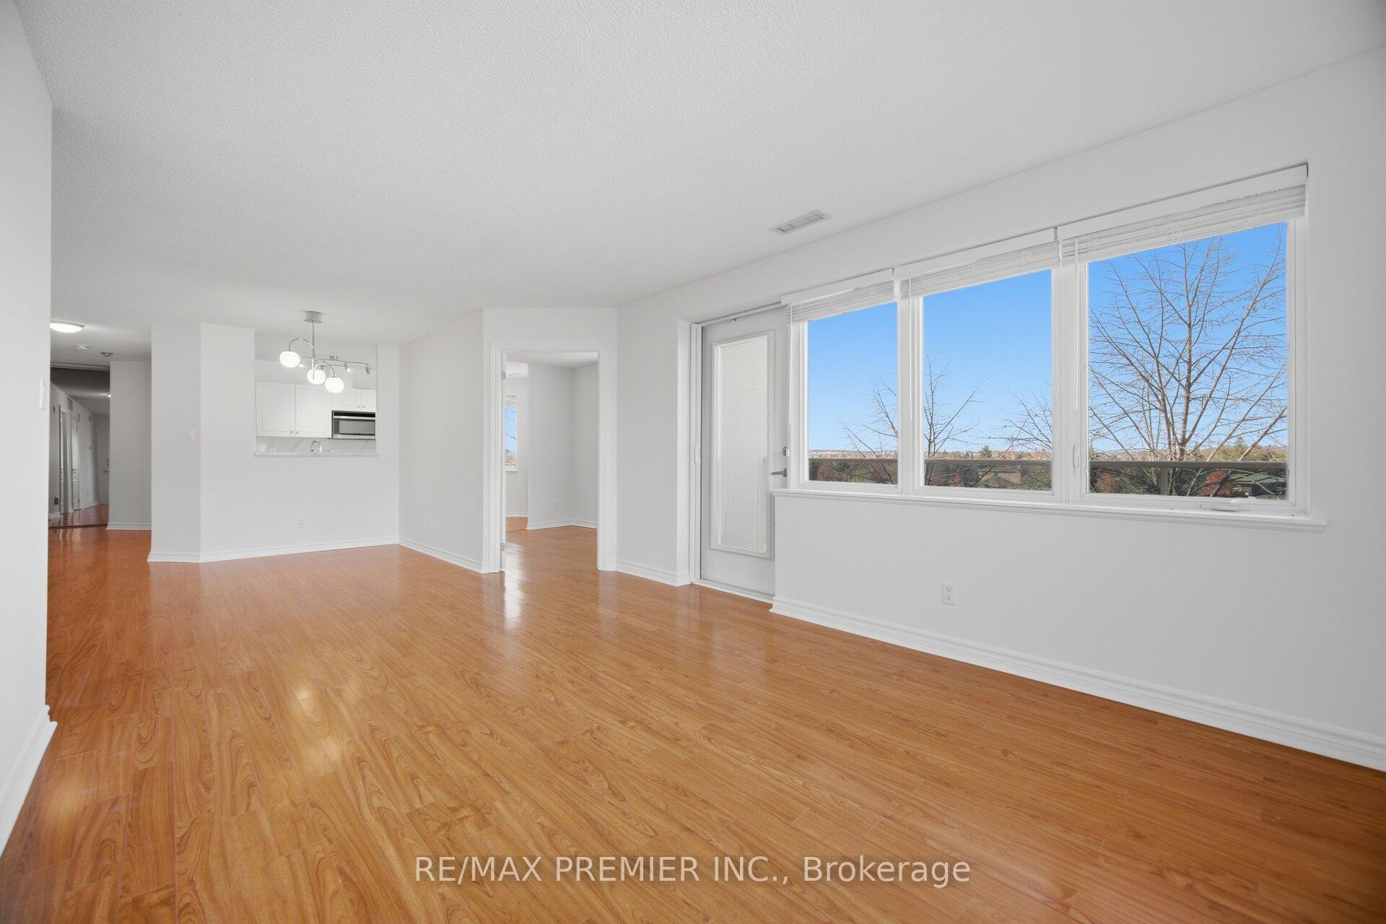
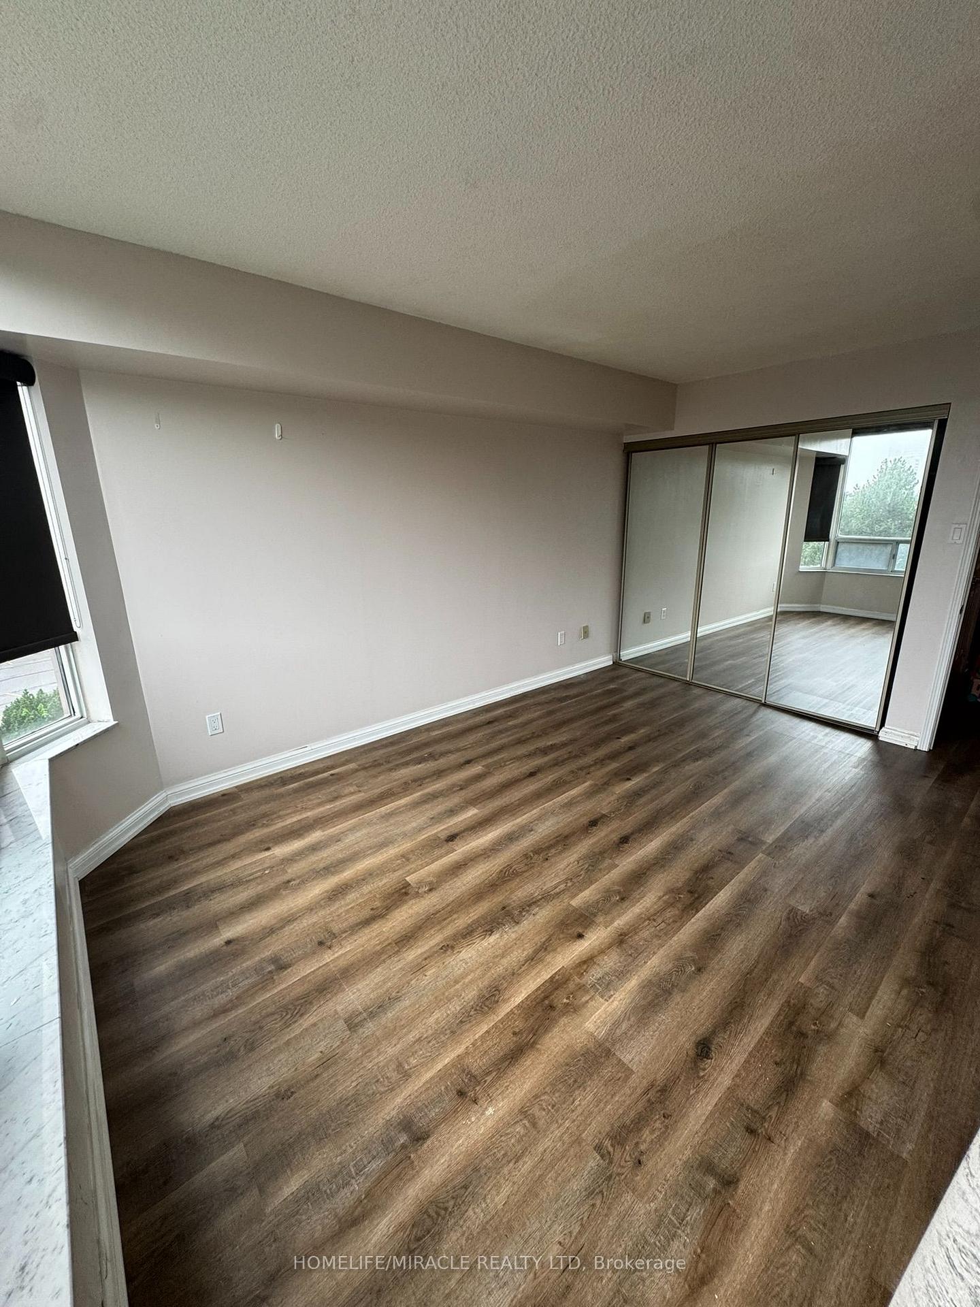
Beautifully Upgraded 1,000+ Sq Ft Open-Concept Suite!! Featuring 9 Ft Ceilings And Modern Laminate Flooring Throughout!! Thoughtfully Designed Split-Bedroom Layout Offers Privacy And Comfort!! With Two Generously Sized Bedrooms On Opposite Sides Of The Unit!! The Primary Suite Includes A Large Walk-In Closet And A Spa-Inspired Ensuite With A Relaxing Soaker Tub. The Second Bedroom Is Full-Sized And Conveniently Located Near The Second Full Bathroom The Kitchen Boasts Elegant Ceramic Tile Floors, Upgraded Cabinetry, Stainless Steel Appliances, And A Stylish Breakfast Bar Perfect For Casual Dining And Entertaining.The Sun-Filled Living And Dining Area Showcases A Custom Built-In Unit And Offers Ample Space For Gatherings, While Walk-Out Access To The Private Balcony (Laid With Ceramic Tile Flooring) Extends Your Living Space Outdoors. Every Inch Of This Home Has Been Lovingly Upgraded With Attention To Detail, Making It Truly Move-In Ready. Steps away from restaurants, Gage Park, the Farmers Market, the Go station, YMCA, and more!
Price history
- Listed$410,000
Location
1 Belvedere Court 1404, Brampton
Schools & transit
School locations and boards shown from open data. We do not publish rankings; any future scores will be sourced, dated and shown factually.
Nearby schools
- CareerQuest - BramptonPrivate · Secondary · 56 m in a straight lineBoundary data unavailable for this board — we don't guess catchment lines.
- Jaswant Singh Khalra Khalsa SchoolPrivate · K–12 · 315 m in a straight lineBoundary data unavailable for this board — we don't guess catchment lines.
- Makes Height SchoolPrivate · Secondary · 316 m in a straight lineBoundary data unavailable for this board — we don't guess catchment lines.
Nearby transit
Lines nearby: GO Kitchener, 1, 24, 25
- Queen St E e/of Theatre LaneBrampton Transit · 40 m in a straight line · about 1 min walk (estimate) · 1, 24, 25
- Queen St E e/of Chapel StBrampton Transit · 68 m in a straight line · about 1 min walk (estimate) · 1, 24, 25
- Brampton Innovation District GOGO Transit · 316 m in a straight line · about 4 min walk (estimate) · GO Kitchener
Estimated commute
- Downtown Mississauga (Square One)~58 minestimate
- Downtown Toronto (Union Station)~117 minestimate
- Toronto Pearson Airport~46 minestimate
How is the commute estimated?
Estimate only. A coarse model from straight-line distance and an average transit speed — not a live routed trip. Actual times vary with schedules, transfers and traffic.
Sources
- Contains information licensed under the Open Government Licence – Ontario. Source: Ontario Ministry of Education.
- Data used in this product or service is provided with the permission of Metrolinx. Metrolinx makes no representations or warranties of any kind, express or implied, with respect to the Data and assumes no responsibility for the accuracy or currency of the data used in this product or service.
- Transit data © City of Brampton (Brampton Transit), licensed under Creative Commons Attribution (CC BY).
MLS® #W14120156
Last updated Nov 8, 2026
MLS®, Multiple Listing Service®, and the associated logos are owned by The Canadian Real Estate Association (CREA)/the applicable board and identify the quality of services provided by real estate professionals who are members.
Listing data is provided under licence by the Toronto Regional Real Estate Board and is deemed reliable but not guaranteed accurate.