4357 Jenkins Crescent
Hurontario · Mississauga, ON L5R 1V4
Listing brokerage: RE/MAX IMPERIAL REALTY INC.
Asking price
$969,000
Key facts
- DetachedProperty type
- 4Bedrooms
- 4Bathrooms
- 6 spacesParking
- 1,750 sq ftLiving space
- 32.03 ftLot frontage
- Oct 27, 2026Listed
- 13 daysOn market
- W14119552MLS® number
About this home
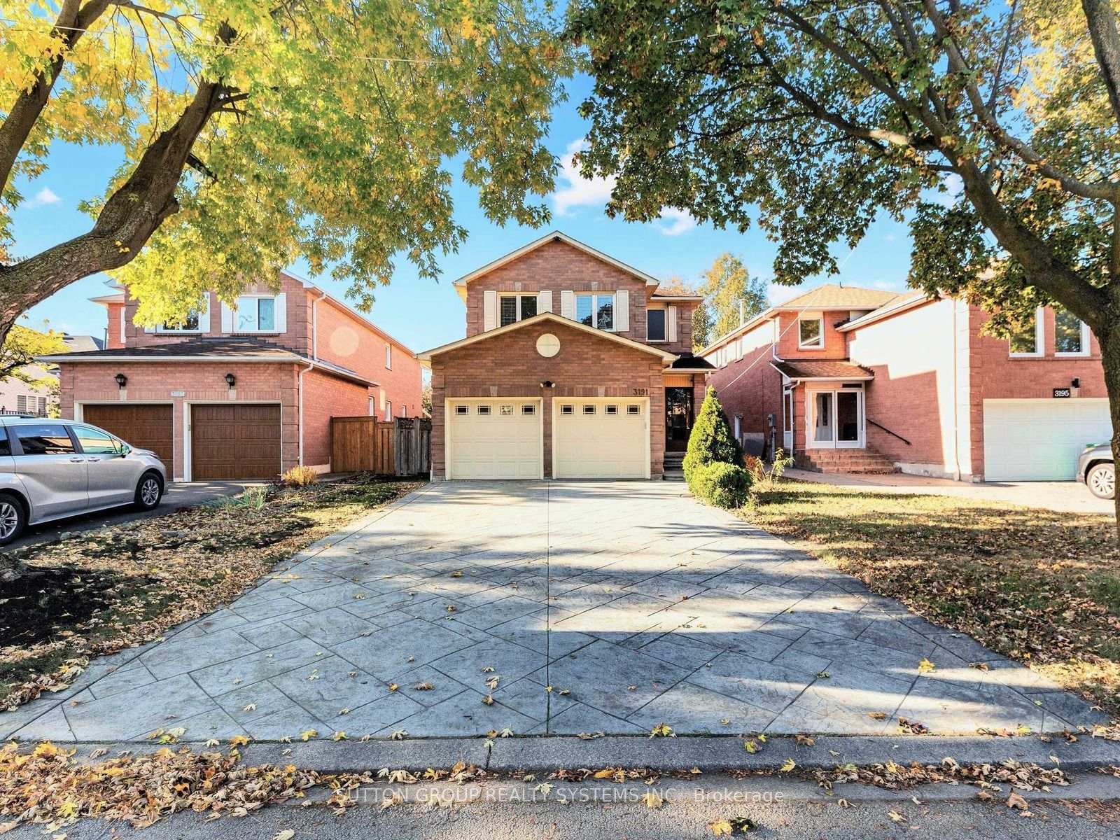
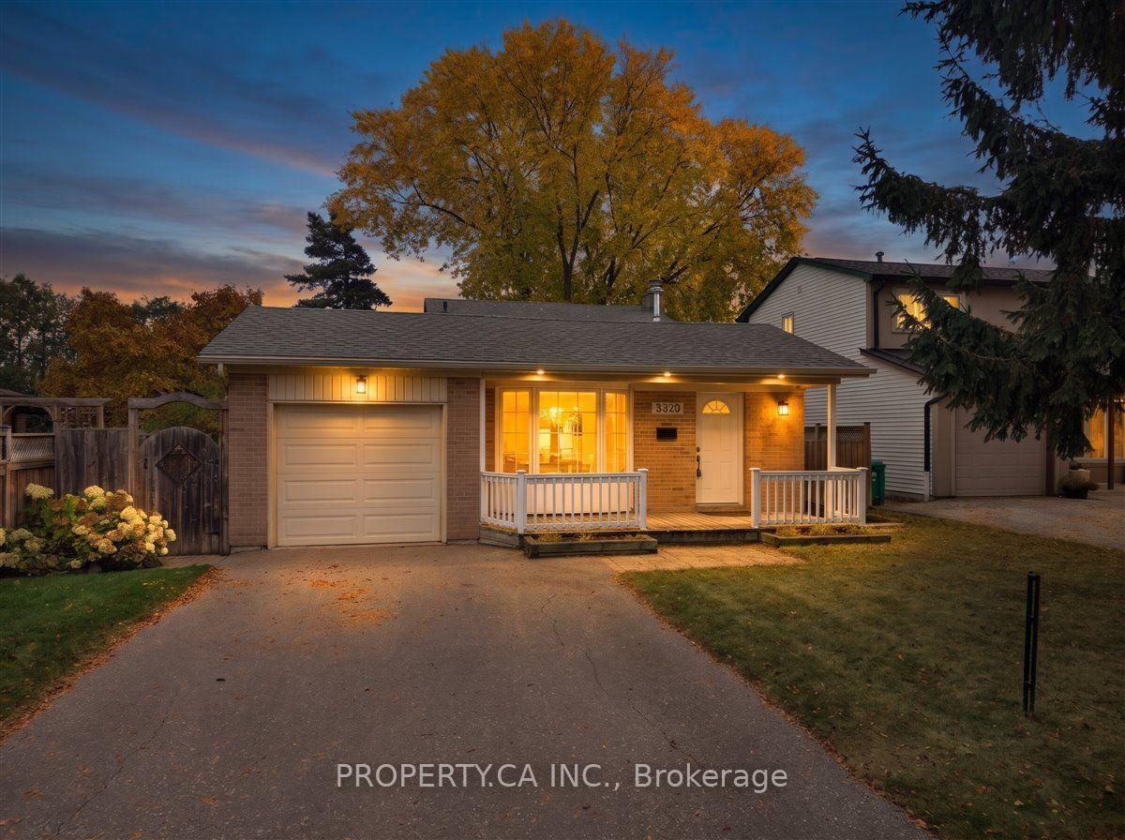
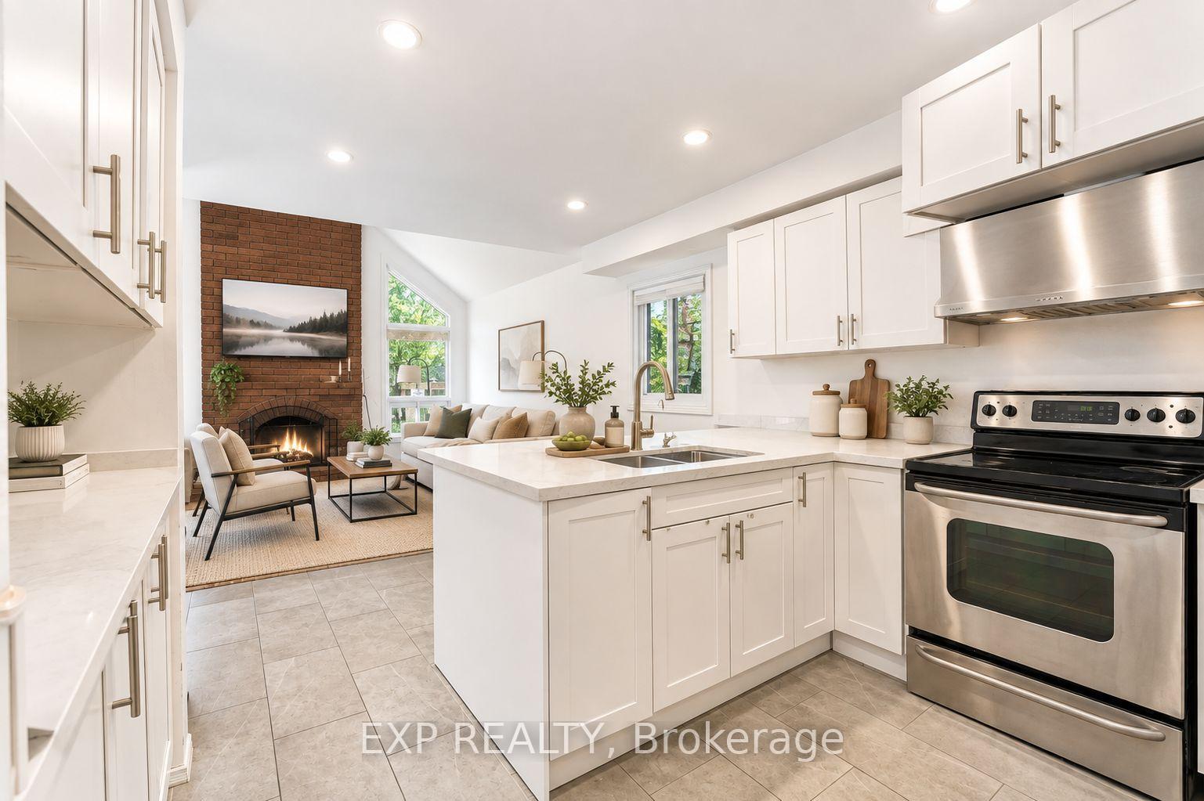
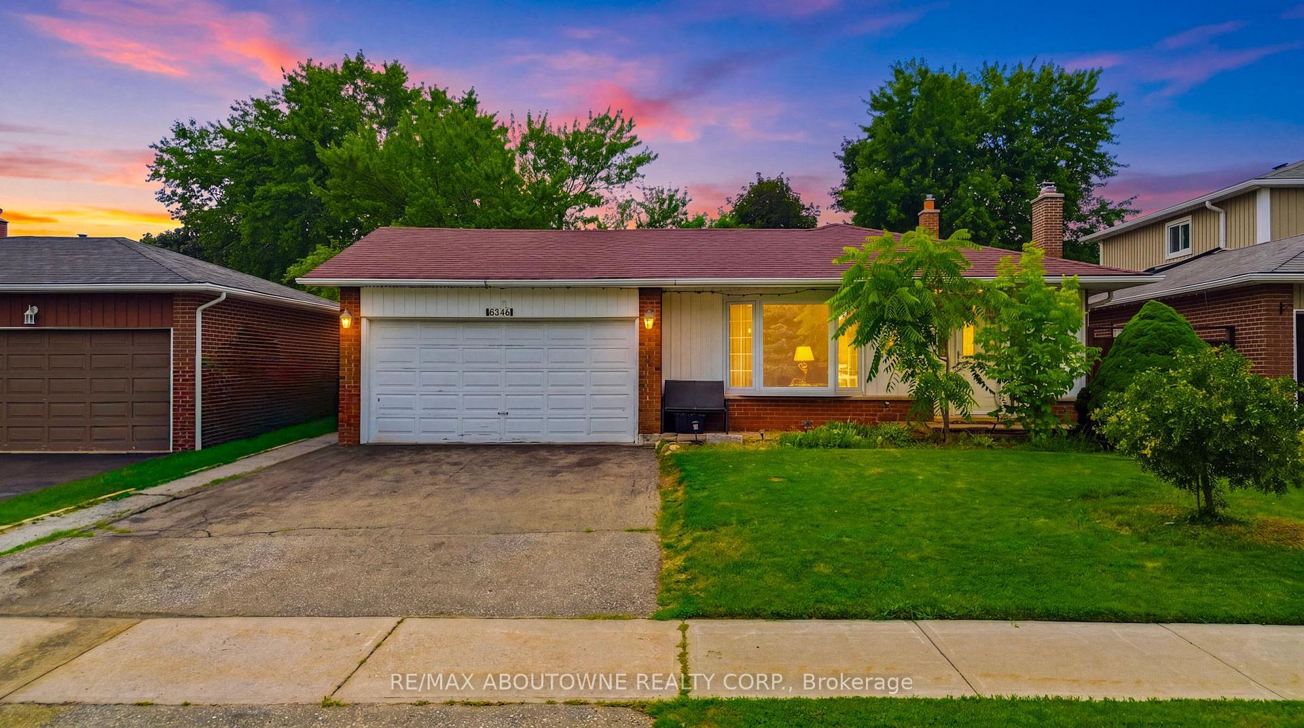
Fantastic opportunity for first-time buyers and investors in a high-demand Mississauga pocket! This well-maintained, all-brick detached home sits on a quiet, tree-lined street with no sidewalk and a super-long driveway for ample parking. Located minutes from Square One, Highway 403, and top-rated schools including St. Francis Xavier SS (IB), Bristol Road MS (Pre-IB/French Immersion), St. Matthew, and Huntington Ridge PS. Inside, the sun-filled main level features a spacious open-concept layout with a combined living and dining area highlighted by elegant French doors. The large kitchen boasts a generous breakfast area with sliding doors that lead out to a deep, beautifully proportioned backyard. Facing southwest, this private outdoor space receives a wealth of natural sunshine throughout the day--perfect for family gatherings. Upstairs features three good-sized bedrooms, highlighted by a generously sized primary suite featuring dual windows and a private ensuite. A second full washroom is shared by the remaining two bedrooms. Downstairs, a fully finished basement expands your living space with an extra recreation room, a separate bedroom, and a 3-piece bath. Key updates include a furnace (2019), A/C (2 years), and a laundry set (2-3 years old with a 5-year warranty). Absolutely turn-key condition--just move in and enjoy!
Price history
- Listed$969,000
Location
4357 Jenkins Crescent, Mississauga
Schools & transit
School locations and boards shown from open data. We do not publish rankings; any future scores will be sourced, dated and shown factually.
Nearby schools
- Intellexi Learning AcademyPrivate · Secondary · 349 m in a straight lineBoundary data unavailable for this board — we don't guess catchment lines.
- St Matthew Separate SchoolDufferin-Peel CDSB · Elementary · 462 m in a straight lineBoundary data unavailable for this board — we don't guess catchment lines.
- Huntington Ridge Public SchoolPeel DSB · Elementary · 749 m in a straight lineBoundary data unavailable for this board — we don't guess catchment lines.
Nearby transit
Lines nearby: 68, 315
- Kingsbridge Garden Cir At Jenkins CrMiWay · 104 m in a straight line · about 1 min walk (estimate) · 68, 315
- Kingsbridge Garden Cir At South Regents TerrMiWay · 135 m in a straight line · about 2 min walk (estimate) · 68, 315
- Kinsgbridge/MayflowerMiWay · 158 m in a straight line · about 2 min walk (estimate)
Estimated commute
- Downtown Mississauga (Square One)~12 minestimate
- Downtown Toronto (Union Station)~87 minestimate
- Toronto Pearson Airport~39 minestimate
How is the commute estimated?
Estimate only. A coarse model from straight-line distance and an average transit speed — not a live routed trip. Actual times vary with schedules, transfers and traffic.
Sources
- Contains information licensed under the Open Government Licence – Ontario. Source: Ontario Ministry of Education.
- Contains data made available by the City of Mississauga under its open data Terms of Use.
MLS® #W14119552
Last updated Nov 7, 2026
MLS®, Multiple Listing Service®, and the associated logos are owned by The Canadian Real Estate Association (CREA)/the applicable board and identify the quality of services provided by real estate professionals who are members.
Listing data is provided under licence by the Toronto Regional Real Estate Board and is deemed reliable but not guaranteed accurate.