3251 Valcourt Crescent Lower
Erin Mills · Mississauga, ON L5L 5G9
Listing brokerage: CANADA HOME GROUP REALTY INC.
Asking rent
$1,560 /mo
Key facts
- DetachedProperty type
- 1Bedrooms
- 1Bathrooms
- 1 spaceParking
- 900 sq ftLiving space
- 32.05 ftLot frontage
- Oct 27, 2026Listed
- 13 daysOn market
- W14119508MLS® number
About this home
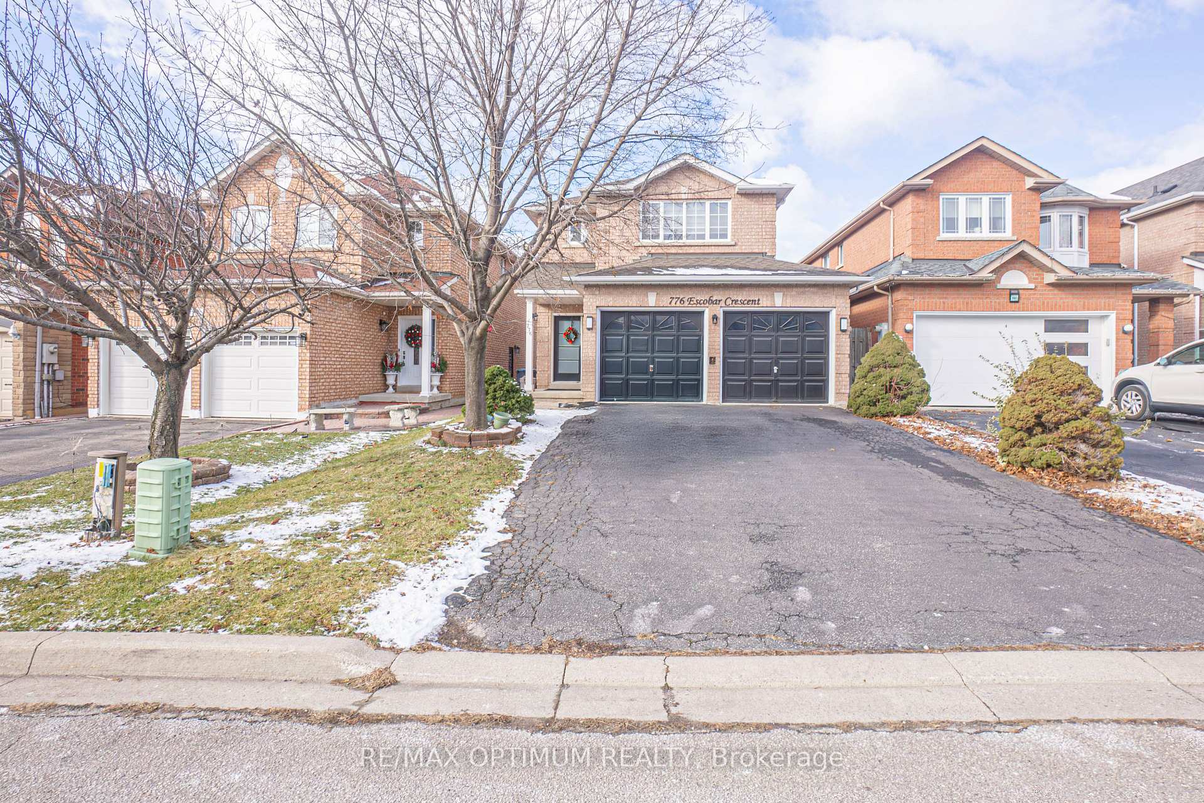
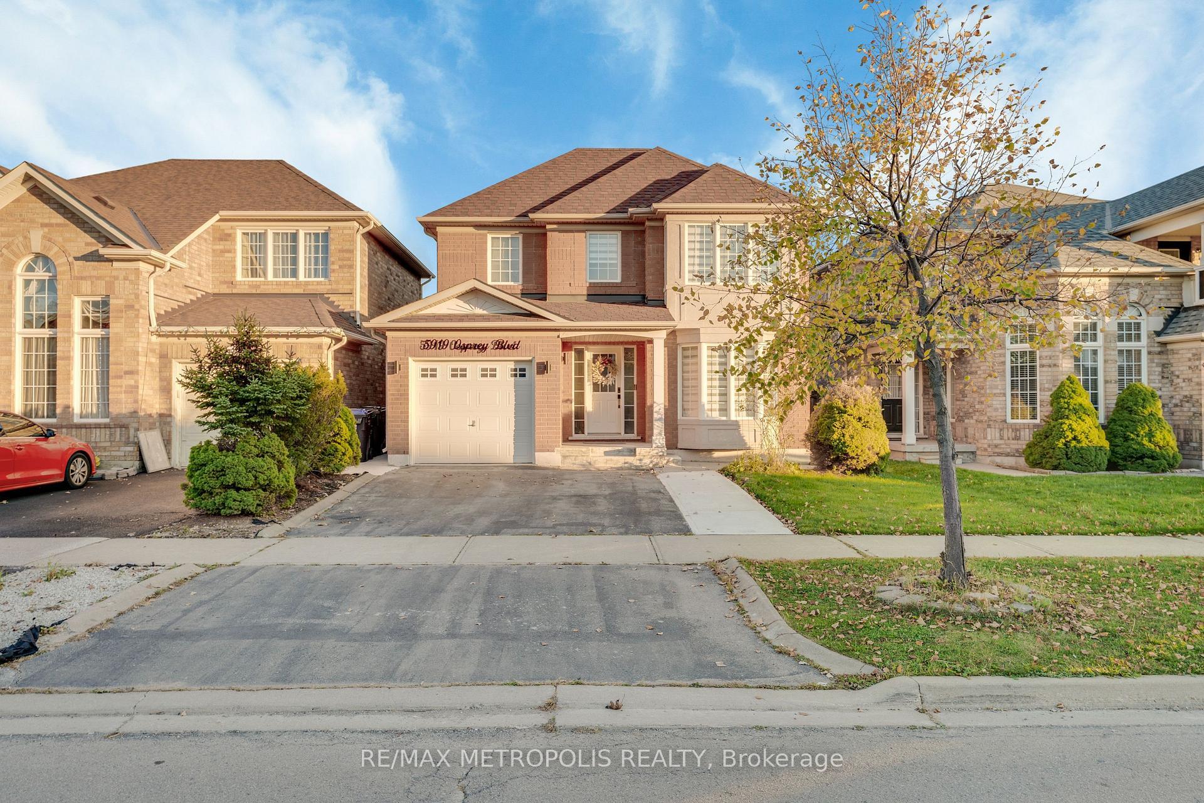
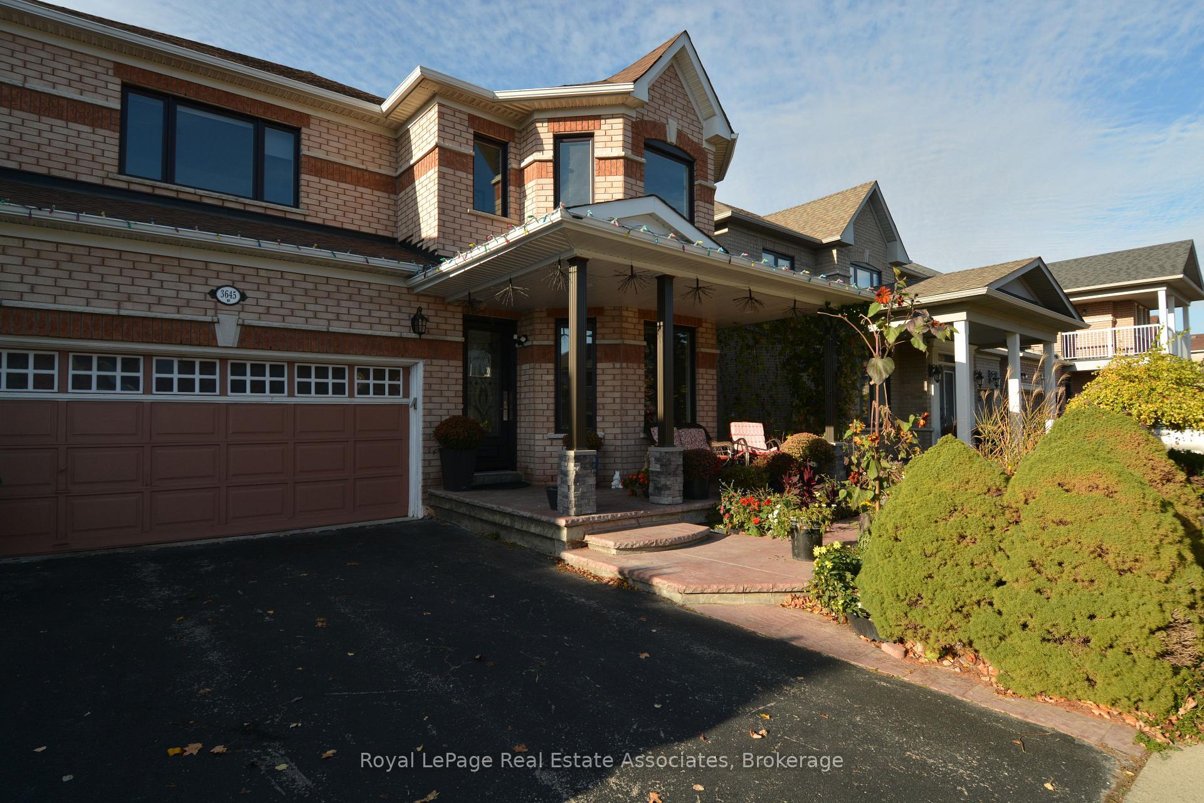
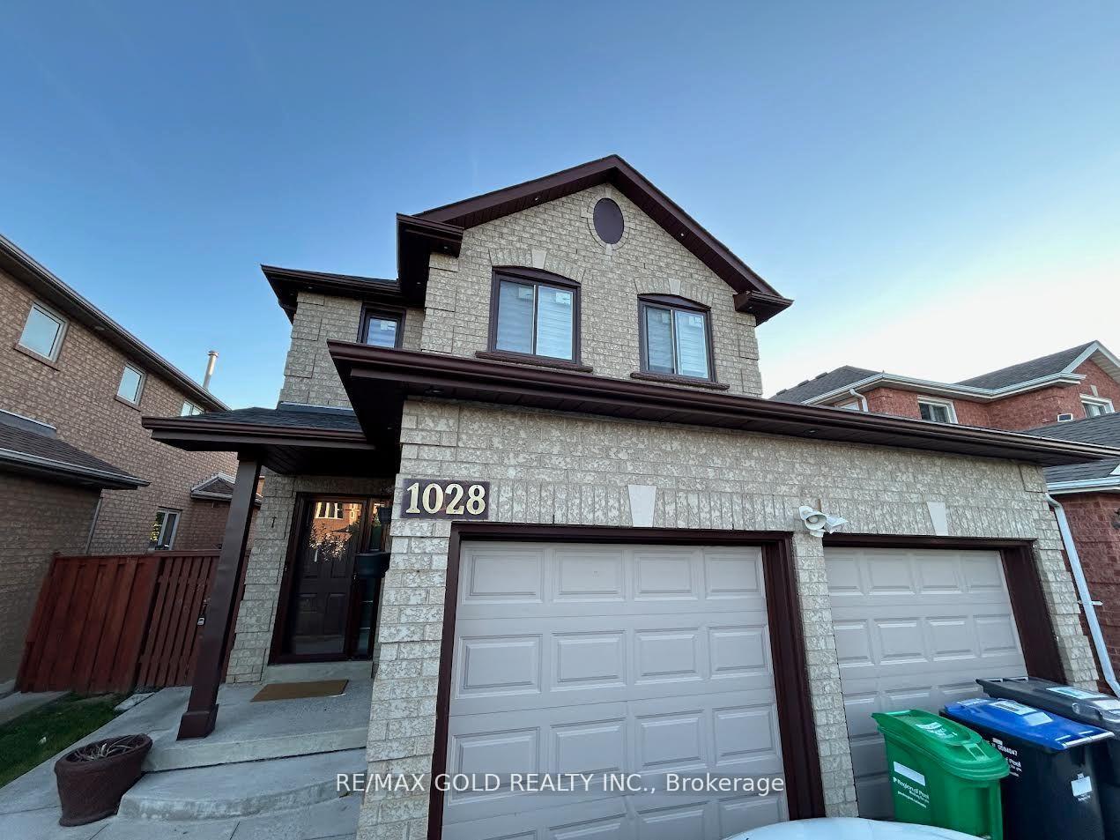
Location, Location, Location! Spacious 2 Storey Detached Home In All Of Erin Mills (Only Lower Level - One Bedroom Basement Apartment). Surrounded By Easy Access. Major Shopping. Mins To All Major Highway. Step To Good School And Utm. Separate Entrance To Huge Open Concept Basement Apartment, Professionally Renovated. Backyard Share With The Upper Level For Entertainment. One Parking Spot On Driveway. Tenant Pay 30% Utilities & Hot Water Tank Rental.
Price history
- Listed$1,560
Location
3251 Valcourt Crescent Lower, Mississauga
Schools & transit
School locations and boards shown from open data. We do not publish rankings; any future scores will be sourced, dated and shown factually.
Nearby schools
- Garthwood Park Public SchoolPeel DSB · Elementary · 364 m in a straight lineBoundary data unavailable for this board — we don't guess catchment lines.
- Christ The King Catholic SchoolDufferin-Peel CDSB · Elementary · 392 m in a straight lineBoundary data unavailable for this board — we don't guess catchment lines.
- Jaya International High SchoolPrivate · Secondary · 711 m in a straight lineBoundary data unavailable for this board — we don't guess catchment lines.
Nearby transit
Lines nearby: 36
- Colonial Dr At Mcmaster RdMiWay · 239 m in a straight line · about 3 min walk (estimate) · 36
- Ridgeway Dr At Mcmaster RdMiWay · 249 m in a straight line · about 3 min walk (estimate) · 36
- Laird Rd At Coldstream RdMiWay · 292 m in a straight line · about 4 min walk (estimate) · 36
Estimated commute
- Downtown Mississauga (Square One)~40 minestimate
- Downtown Toronto (Union Station)~110 minestimate
- Toronto Pearson Airport~73 minestimate
How is the commute estimated?
Estimate only. A coarse model from straight-line distance and an average transit speed — not a live routed trip. Actual times vary with schedules, transfers and traffic.
Sources
- Contains information licensed under the Open Government Licence – Ontario. Source: Ontario Ministry of Education.
- Contains data made available by the City of Mississauga under its open data Terms of Use.
MLS® #W14119508
Last updated Oct 27, 2026
MLS®, Multiple Listing Service®, and the associated logos are owned by The Canadian Real Estate Association (CREA)/the applicable board and identify the quality of services provided by real estate professionals who are members.
Listing data is provided under licence by the Toronto Regional Real Estate Board and is deemed reliable but not guaranteed accurate.