1055 Dundas Street E 171
Applewood · Mississauga, ON L4Y 3X6
Listing brokerage: ROYAL LEPAGE REALTY CENTRE
Asking price
$469,900
Key facts
- Condo THProperty type
- 3Bedrooms
- 1Bathrooms
- 1 spaceParking
- 1,300 sq ftLiving space
- Oct 26, 2026Listed
- 14 daysOn market
- W14118560MLS® number
About this home
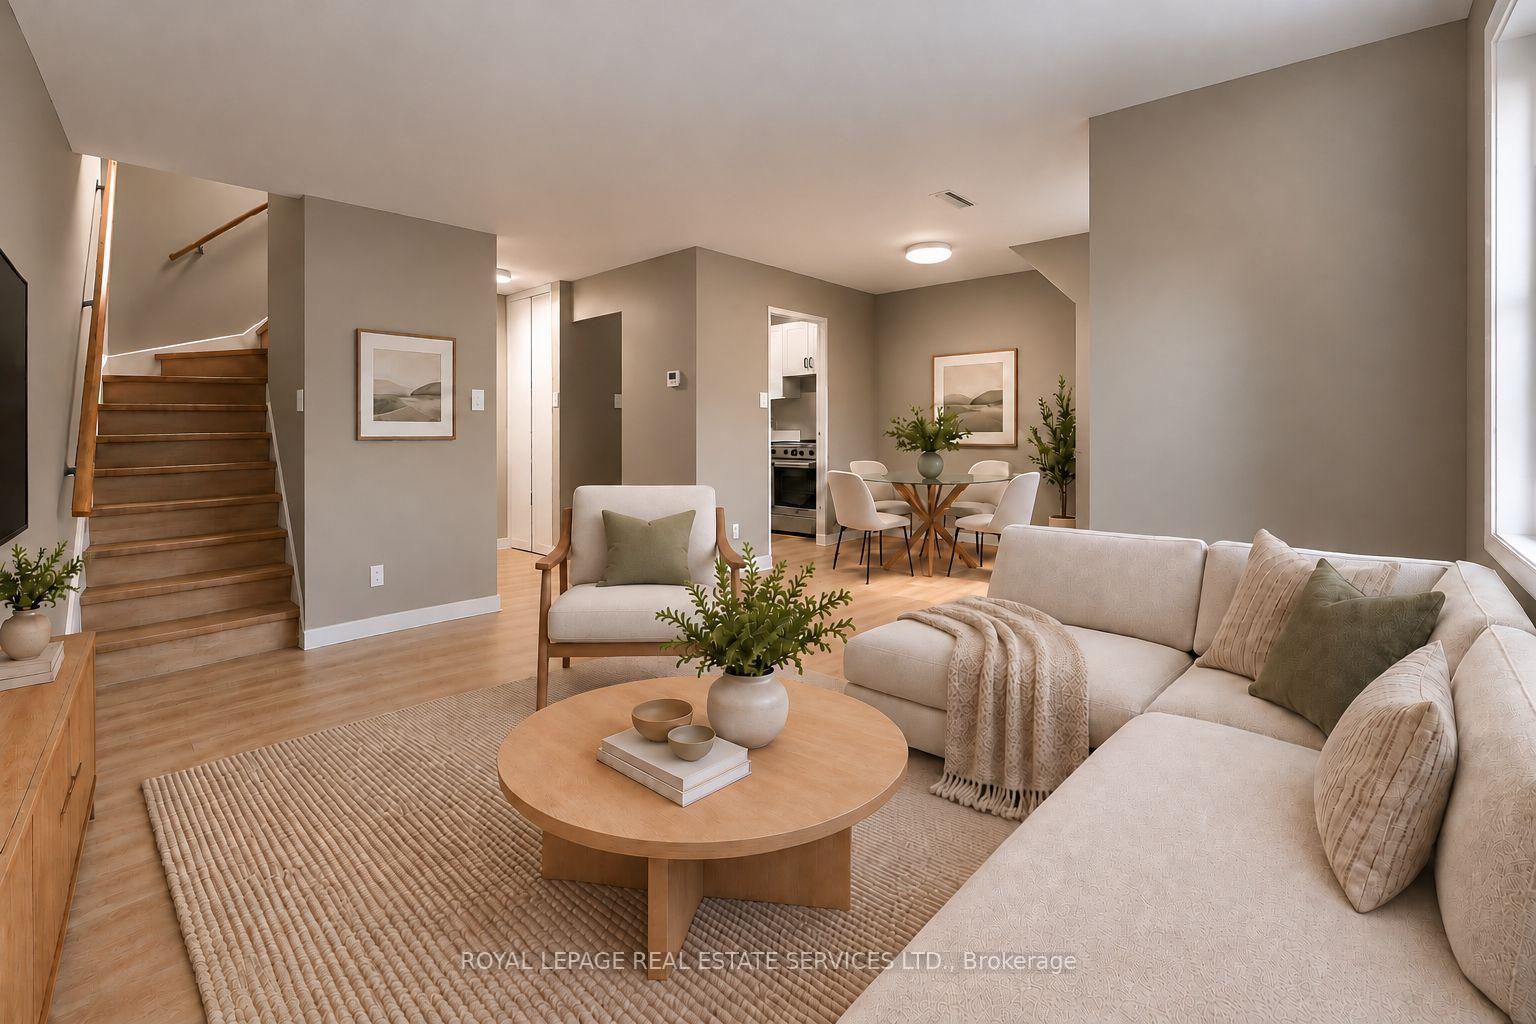
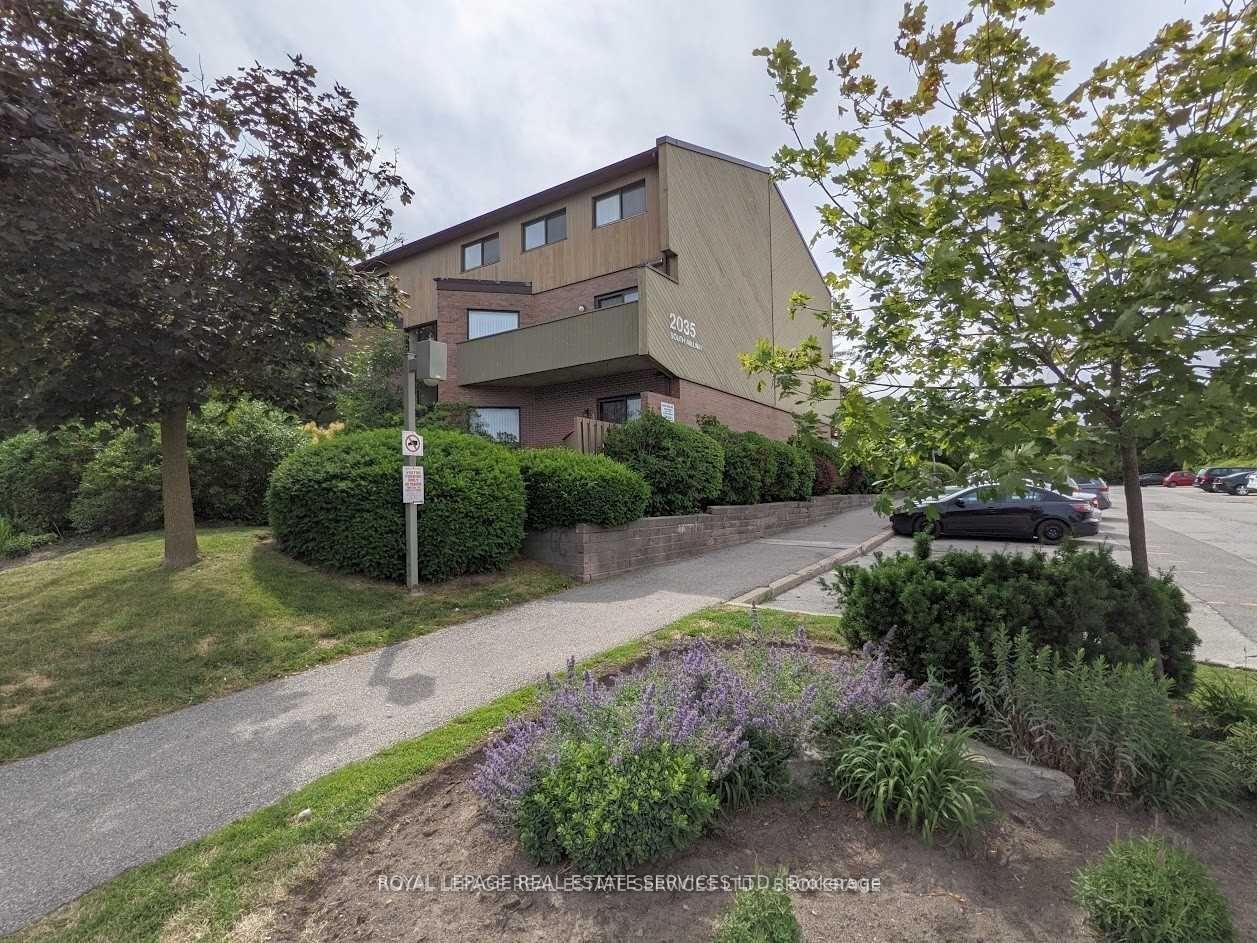
Very Bright And Spacious 3 Bedroom Stacked Townhouse In Applewood Heights. Excellent Ground Floor Location With Fully Fenced Yard. Open Concept Living/Dining. Eat-In Kitchen With Walk-Out To Yard With Sunny South Exposure. Laminate And Ceramic Floors. Hardwood Steps, Updated Bathrooms, Freshly Painting In Neutral Colours. Must Be Seen!! Excellent Location! Steps To Bus Stop. One Bus To Subway. Walk To Schools, Parks, And Shopping. Close To Go Train Station, Costco, Walmart. Minutes To Major Hwys: QEW, 427, And 403.
Price history
- Listed$469,900
Location
1055 Dundas Street E 171, Mississauga
Schools & transit
School locations and boards shown from open data. We do not publish rankings; any future scores will be sourced, dated and shown factually.
Nearby schools
- Tomken Road Senior Public SchoolPeel DSB · Elementary · 586 m in a straight lineBoundary data unavailable for this board — we don't guess catchment lines.
- Al-Risala AcademyPrivate · K–12 · 590 m in a straight lineBoundary data unavailable for this board — we don't guess catchment lines.
- Dixie Public SchoolPeel DSB · Elementary · 612 m in a straight lineBoundary data unavailable for this board — we don't guess catchment lines.
Nearby transit
Lines nearby: 1
- Dundas St West Of Constitution BlvdMiWay · 95 m in a straight line · about 1 min walk (estimate) · 1
- Dundas St At Stanfield RdMiWay · 165 m in a straight line · about 2 min walk (estimate) · 1
- Dundas/StanfieldMiWay · 186 m in a straight line · about 2 min walk (estimate)
Estimated commute
- Downtown Mississauga (Square One)~23 minestimate
- Downtown Toronto (Union Station)~71 minestimate
- Toronto Pearson Airport~39 minestimate
How is the commute estimated?
Estimate only. A coarse model from straight-line distance and an average transit speed — not a live routed trip. Actual times vary with schedules, transfers and traffic.
Sources
- Contains information licensed under the Open Government Licence – Ontario. Source: Ontario Ministry of Education.
- Contains data made available by the City of Mississauga under its open data Terms of Use.
MLS® #W14118560
Last updated Oct 26, 2026
MLS®, Multiple Listing Service®, and the associated logos are owned by The Canadian Real Estate Association (CREA)/the applicable board and identify the quality of services provided by real estate professionals who are members.
Listing data is provided under licence by the Toronto Regional Real Estate Board and is deemed reliable but not guaranteed accurate.