362 Winston Road
WO West · Oakville, ON L6L 4W5
Listing brokerage: Royal LePage Realty Plus Oakville, Brokerage
Asking price
$1,799,900
Key facts
- DetachedProperty type
- 3Bedrooms
- 4Bathrooms
- 8 spacesParking
- 2,250 sq ftLiving space
- 75.13 ftLot frontage
- Oct 26, 2026Listed
- 14 daysOn market
- W14117948MLS® number
About this home
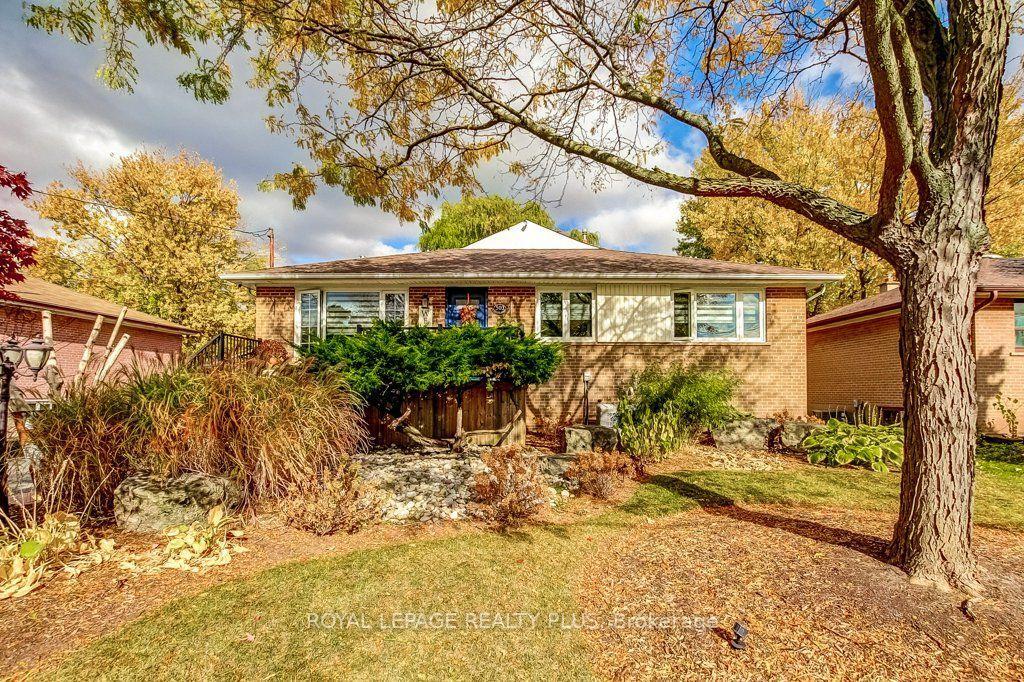
Welcome to 362 Winston Road, a sophisticated South Oakville residence situated on a coveted street surrounded by custom multimillion-dollar homes, and walking distance from Appleby College. This deceptively large, renovated bungalow features an amazing, multi-level rear addition that dramatically expands its square footage and provides distinct, functional living zones. The heart of the addition is a spacious ground-floor family room with a gas fireplace, large windows, and a direct walk-out to a private, west-facing backyard. Positioned on its own dedicated upper level, the expansive primary bedroom retreat serves as a private sanctuary complete with a sitting area, skylight, generous closet space, and a 5-piece ensuite. The original main level accommodates daily living with hardwood floors, solid wood California shutters, an updated skylit kitchen, a breakfast nook, a formal dining room, two additional bedrooms, and a 4-piece bathroom. The home's footprint extends into a fully finished lower level, significantly increasing functional space with a large recreation room, home office, gym, laundry area, full 3-piece bathroom, and extensive storage. With four full bathrooms distributed throughout, the layout effortlessly accommodates families and guests. Externally, the property features a rare, oversized attached four-car garage and mature landscaping. This property offers a rare blend of space, privacy, and location in one of South Oakville's premier enclaves.
Price history
- Listed$1,799,900
Location
362 Winston Road, Oakville
Schools & transit
School locations and boards shown from open data. We do not publish rankings; any future scores will be sourced, dated and shown factually.
Nearby schools
- Thomas A Blakelock High SchoolHalton DSB · Secondary · 400 m in a straight lineBoundary data unavailable for this board — we don't guess catchment lines.
- Mater Boni Consilii AcademyPrivate · Elementary · 574 m in a straight lineBoundary data unavailable for this board — we don't guess catchment lines.
- Brookdale Public SchoolHalton DSB · Elementary · 632 m in a straight lineBoundary data unavailable for this board — we don't guess catchment lines.
Nearby transit
Lines nearby: GO Lakeshore West, 18, 22, 56
- Bronte GOGO Transit · 2.3 km in a straight line · about 29 min walk (estimate) · GO Lakeshore West, 18
- Oakville GOGO Transit · 3.7 km in a straight line · about 46 min walk (estimate) · GO Lakeshore West, 18, 22, 56
- Trafalgar Rd. @ Leighland Ave.GO Transit · 4.6 km in a straight line · about 57 min walk (estimate) · 22, 56
Estimated commute
- Downtown Mississauga (Square One)~76 minestimate
- Toronto Pearson Airport~110 minestimate
How is the commute estimated?
Estimate only. A coarse model from straight-line distance and an average transit speed — not a live routed trip. Actual times vary with schedules, transfers and traffic.
Sources
- Contains information licensed under the Open Government Licence – Ontario. Source: Ontario Ministry of Education.
- Data used in this product or service is provided with the permission of Metrolinx. Metrolinx makes no representations or warranties of any kind, express or implied, with respect to the Data and assumes no responsibility for the accuracy or currency of the data used in this product or service.
MLS® #W14117948
Last updated Oct 26, 2026
MLS®, Multiple Listing Service®, and the associated logos are owned by The Canadian Real Estate Association (CREA)/the applicable board and identify the quality of services provided by real estate professionals who are members.
Listing data is provided under licence by the Toronto Regional Real Estate Board and is deemed reliable but not guaranteed accurate.