21 Neames Crescent
Downsview-Roding-CFB · Toronto, ON M3L 1K8
Listing brokerage: ROYAL LEPAGE SECURITY REAL ESTATE
Asking price
$885,000
Key facts
- Semi detachedProperty type
- 4Bedrooms
- 2Bathrooms
- 5 spacesParking
- 900 sq ftLiving space
- 30.4 ftLot frontage
- Oct 26, 2026Listed
- 14 daysOn market
- W14116350MLS® number
About this home
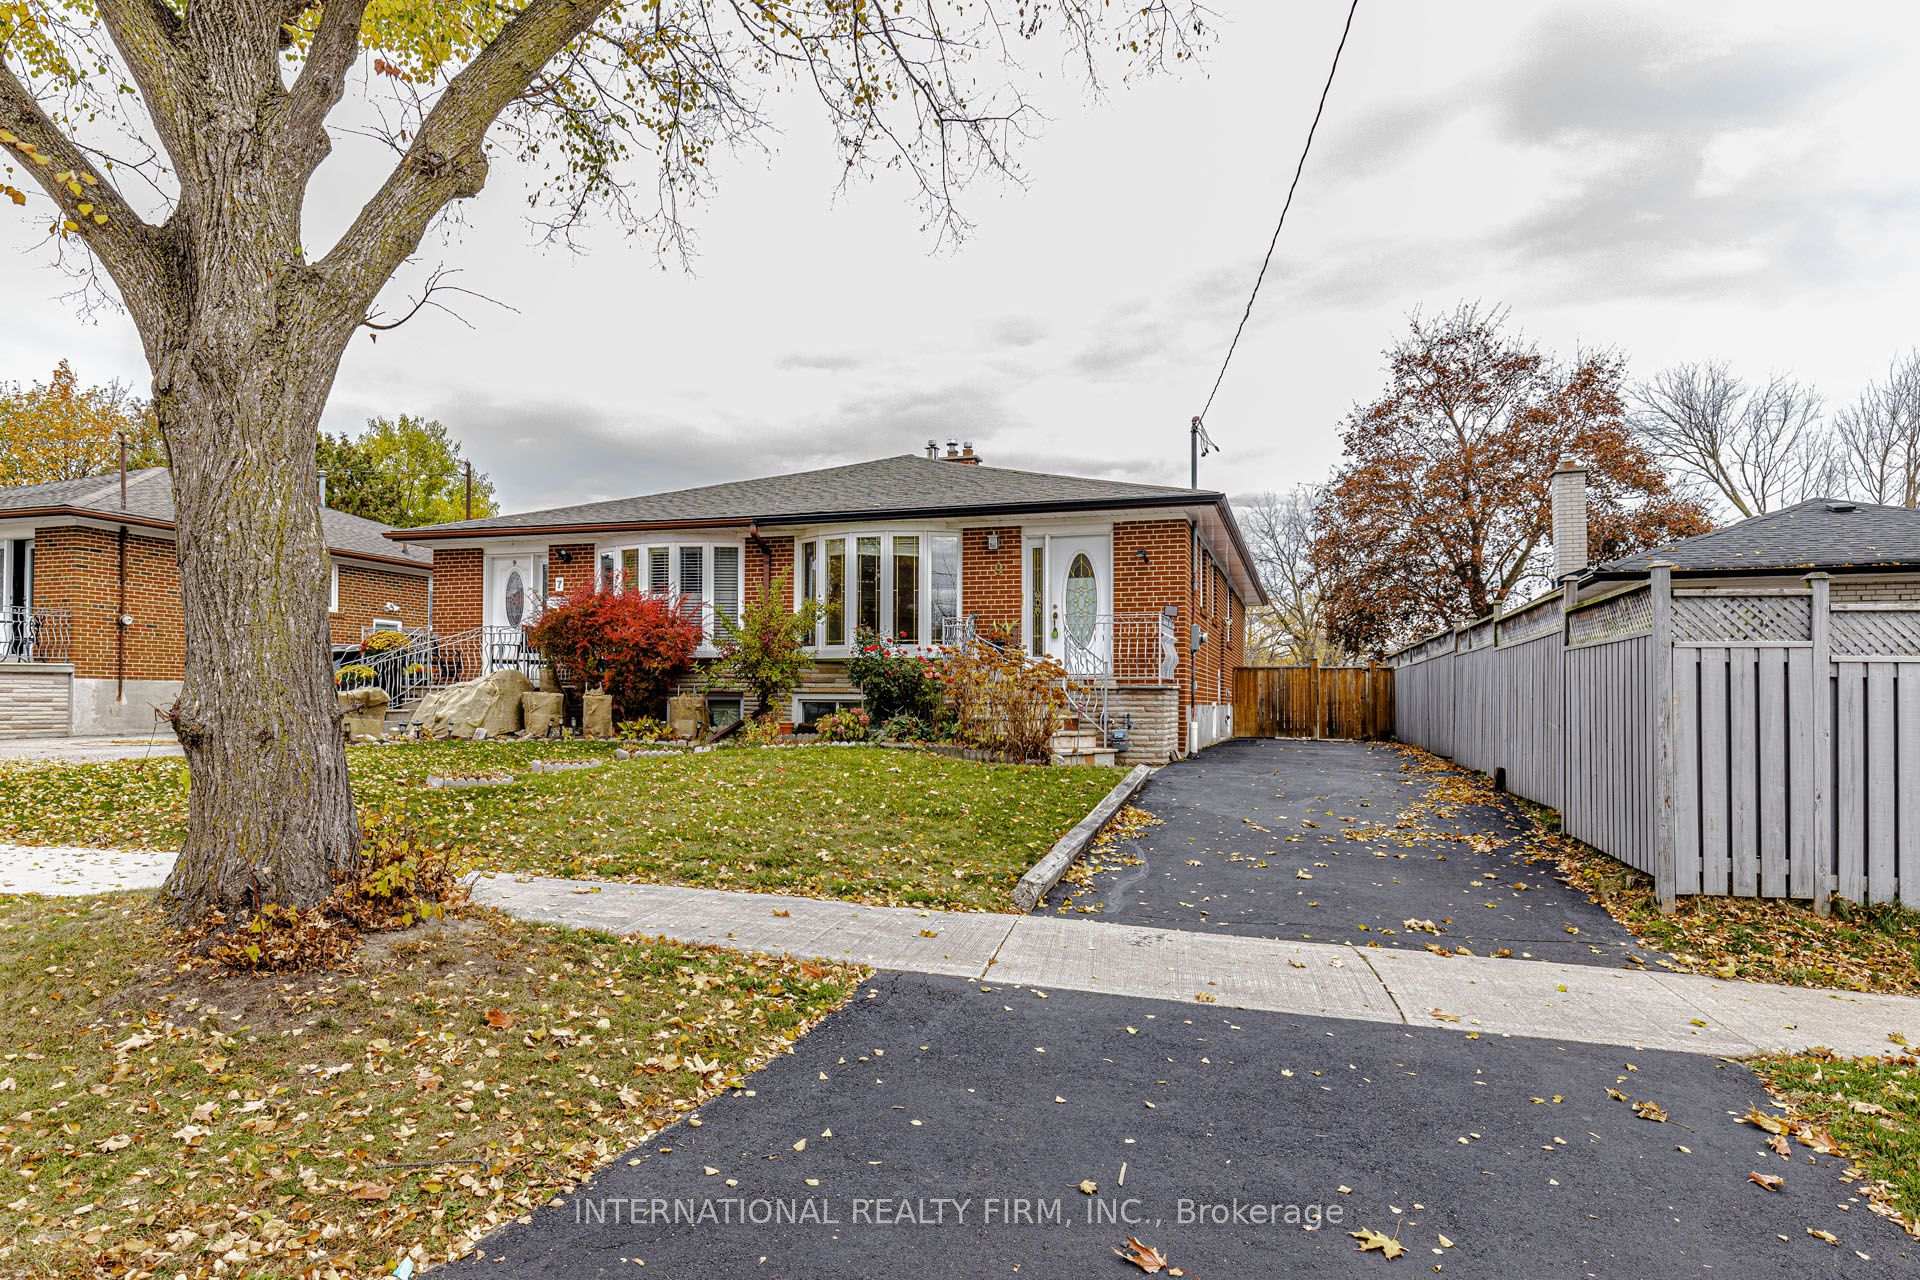
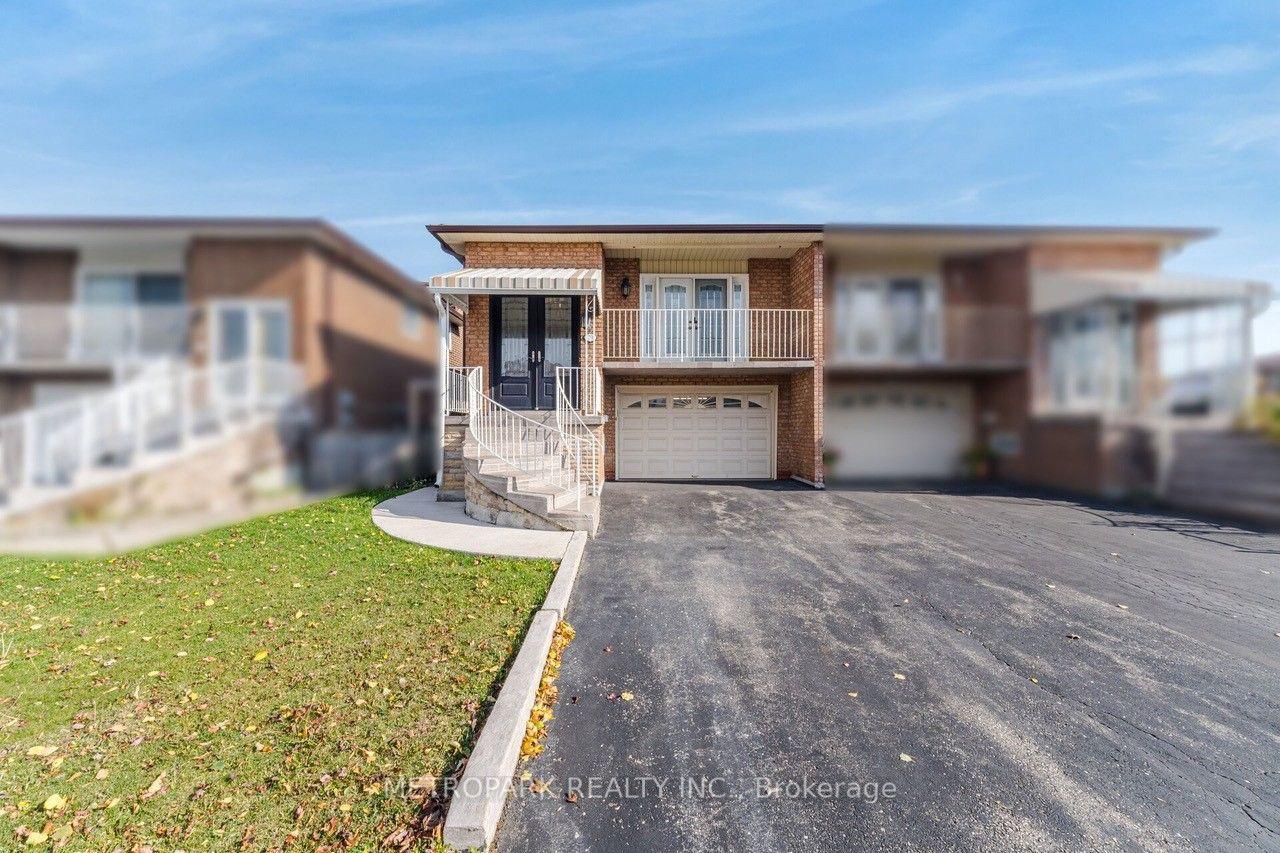
Welcome to this beautifully renovated semi-detached bungalow in the heart of North York's sought after Downsview community. A home that truly offers more than what meets the eye, combining modern upgrades, generous living space, and incredible versatility. This property is perfect for growing families, extended families or savvy investors. From the moment you arrive you will appreciate the rare extended driveway with parking for 4 vehicles plus a semi detached garage. An exceptional find in the city, bright freshly painted, open concept living & dining, stylish pot lights, and brand new laminate floor. 3 bedrooms with a 4 piece renovated bath on main living. The basement is fully finished & renovated featuring a stainless steel gas stove, spacious bedroom and seperate office or study. Comfortable living area with large windows. A 3-piece bath, laundry & cold cellar. Excellent location, close to schools, parks, shopping, groceries & public transit. Easy access to HWY's 401 & 400. 2 levels of comfortable living with seperate entrances. Come and see dor yourself what makes this home such a fantastic opportunity.
Price history
- Listed$885,000
Location
21 Neames Crescent, Toronto
Schools & transit
School locations and boards shown from open data. We do not publish rankings; any future scores will be sourced, dated and shown factually.
Nearby schools
- Chalkfarm Public SchoolToronto DSB · Elementary · 199 m in a straight lineBoundary data unavailable for this board — we don't guess catchment lines.
- St Andre Catholic SchoolToronto CDSB · Elementary · 523 m in a straight lineBoundary data unavailable for this board — we don't guess catchment lines.
- Tumpane Public SchoolToronto DSB · Elementary · 798 m in a straight lineBoundary data unavailable for this board — we don't guess catchment lines.
Nearby transit
Lines nearby: 35, 120, 335
- Opposite 2265 Jane StTTC · 192 m in a straight line · about 2 min walk (estimate) · 35, 120, 335
- 2265 Jane StTTC · 214 m in a straight line · about 3 min walk (estimate) · 35, 120, 335
- Jane St at Chalkfarm Dr (South) South SideTTC · 275 m in a straight line · about 3 min walk (estimate) · 35, 335
Estimated commute
- Downtown Mississauga (Square One)~72 minestimate
- Downtown Toronto (Union Station)~57 minestimate
- Toronto Pearson Airport~45 minestimate
How is the commute estimated?
Estimate only. A coarse model from straight-line distance and an average transit speed — not a live routed trip. Actual times vary with schedules, transfers and traffic.
Sources
- Contains information licensed under the Open Government Licence – Ontario. Source: Ontario Ministry of Education.
- Contains information licensed under the Open Government Licence – Toronto.
MLS® #W14116350
Last updated Oct 29, 2026
MLS®, Multiple Listing Service®, and the associated logos are owned by The Canadian Real Estate Association (CREA)/the applicable board and identify the quality of services provided by real estate professionals who are members.
Listing data is provided under licence by the Toronto Regional Real Estate Board and is deemed reliable but not guaranteed accurate.