1471 Maple Avenue 112
DE Dempsey · Milton, ON L9T 0B4
Listing brokerage: HOUSESIGMA INC.
Asking price
$569,888
Key facts
- Condo aptProperty type
- 2Bedrooms
- 2Bathrooms
- 1 spaceParking
- 1,100 sq ftLiving space
- Oct 24, 2026Listed
- 16 daysOn market
- W14114164MLS® number
About this home
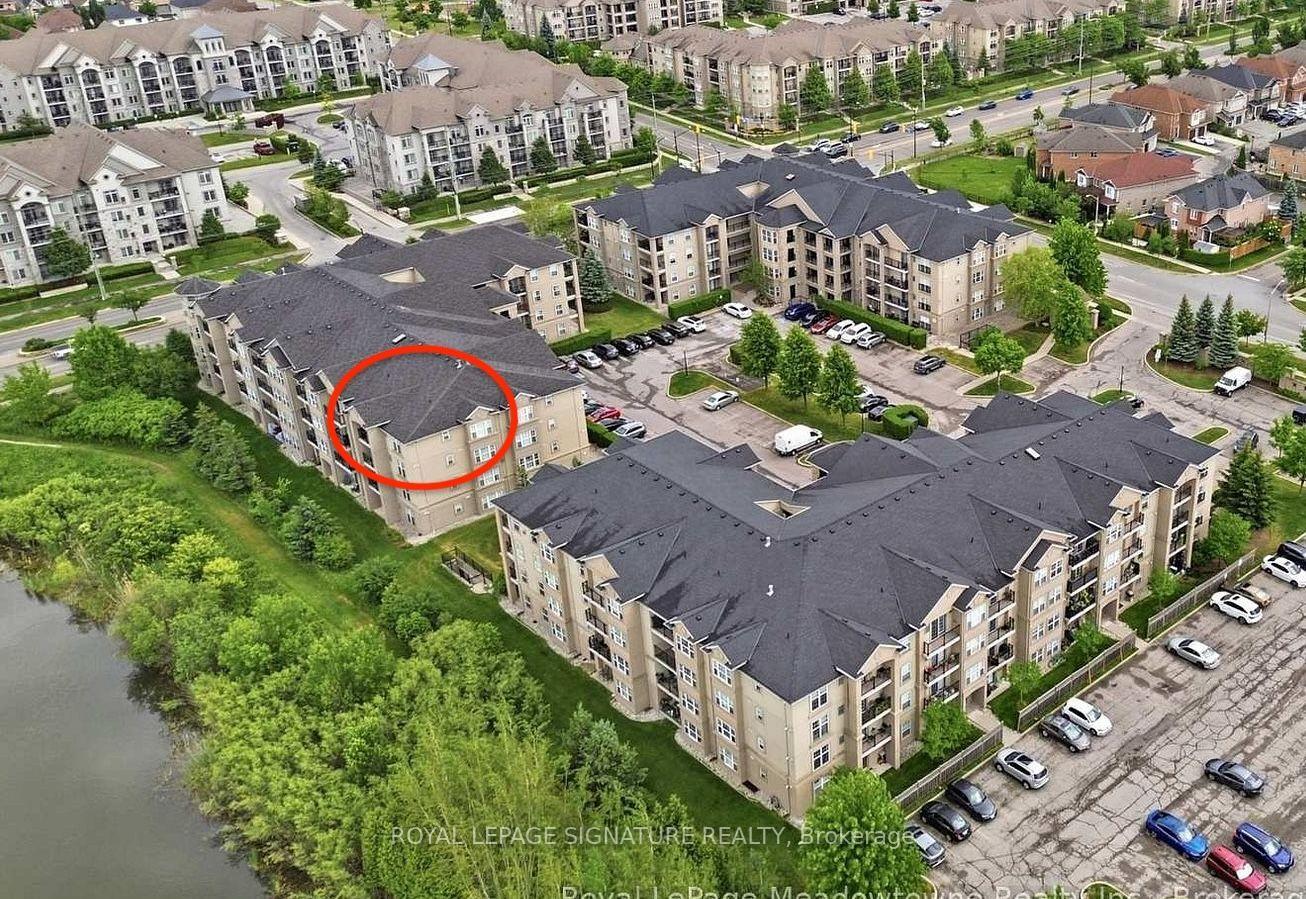
**Main-Floor Convenience, Spacious Living & a Location That Connects You to Everything!** Discover the comfort and practicality of this bright, spacious 2-bedroom, 2-full-bathroom condo in a desirable Milton location. What makes this home stand out? The convenience of main-floor living - no elevators, no long hallways to navigate, just easy everyday access and outdoor space steps away. Step inside to a thoughtfully designed open-concept layout featuring a generous living and dining area, abundant natural light, and a cozy fireplace that adds warmth and character to the space. The functional kitchen offers ample cabinetry, generous counter space, and a convenient breakfast bar overlooking the living area - ideal for casual dining or entertaining. Both bedrooms are generously sized, including a spacious primary retreat with its own private ensuite, while a second full bathroom provides added comfort and flexibility for family members or guests. Complete with ensuite laundry and a dedicated parking space, this home offers the everyday essentials without compromise. Enjoy a location that puts convenience at your doorstep - minutes to Highway 401, Milton GO Station, parks, schools, shopping, restaurants, and a short drive to Toronto Premium Outlets. Whether you're entering the market, looking to simplify your lifestyle, or searching for an investment opportunity, this condo offers an appealing combination of space, accessibility, and location. **A wonderful opportunity to enjoy comfortable condo living without the hassle of high-rise living!** Some photos have been virtually staged to illustrate the potential of the space.
Price history
- Listed$569,888
Location
1471 Maple Avenue 112, Milton
Schools & transit
School locations and boards shown from open data. We do not publish rankings; any future scores will be sourced, dated and shown factually.
Nearby schools
- St. Peter Catholic Elementary SchoolHalton CDSB · Elementary · 512 m in a straight lineBoundary data unavailable for this board — we don't guess catchment lines.
- Chris Hadfield Public SchoolHalton DSB · Elementary · 684 m in a straight lineBoundary data unavailable for this board — we don't guess catchment lines.
- Bishop Paul Francis Reding Catholic Secondary SchoolHalton CDSB · Secondary · 721 m in a straight lineBoundary data unavailable for this board — we don't guess catchment lines.
Nearby transit
Lines nearby: GO Milton, 21, 22, 27
- Drew Centre @ Thompson Rd. S.GO Transit · 1.3 km in a straight line · about 17 min walk (estimate) · 21, 22, 27
- Thompson Rd. S. @ Childs Dr.GO Transit · 1.5 km in a straight line · about 18 min walk (estimate) · 21, 22, 27
- Milton GOGO Transit · 1.6 km in a straight line · about 20 min walk (estimate) · GO Milton, 21, 22, 27
Estimated commute
- Downtown Mississauga (Square One)~74 minestimate
- Toronto Pearson Airport~95 minestimate
How is the commute estimated?
Estimate only. A coarse model from straight-line distance and an average transit speed — not a live routed trip. Actual times vary with schedules, transfers and traffic.
Sources
- Contains information licensed under the Open Government Licence – Ontario. Source: Ontario Ministry of Education.
- Data used in this product or service is provided with the permission of Metrolinx. Metrolinx makes no representations or warranties of any kind, express or implied, with respect to the Data and assumes no responsibility for the accuracy or currency of the data used in this product or service.
MLS® #W14114164
Last updated Oct 24, 2026
MLS®, Multiple Listing Service®, and the associated logos are owned by The Canadian Real Estate Association (CREA)/the applicable board and identify the quality of services provided by real estate professionals who are members.
Listing data is provided under licence by the Toronto Regional Real Estate Board and is deemed reliable but not guaranteed accurate.