1517 Elm Road 9
CP College Park · Oakville, ON L6H 1W3
Listing brokerage: RE/MAX ABOUTOWNE REALTY CORP.
Asking price
$650,000
Key facts
- Condo THProperty type
- 3Bedrooms
- 2Bathrooms
- 1 spaceParking
- 1,100 sq ftLiving space
- Oct 23, 2026Listed
- 17 daysOn market
- W14112720MLS® number
About this home
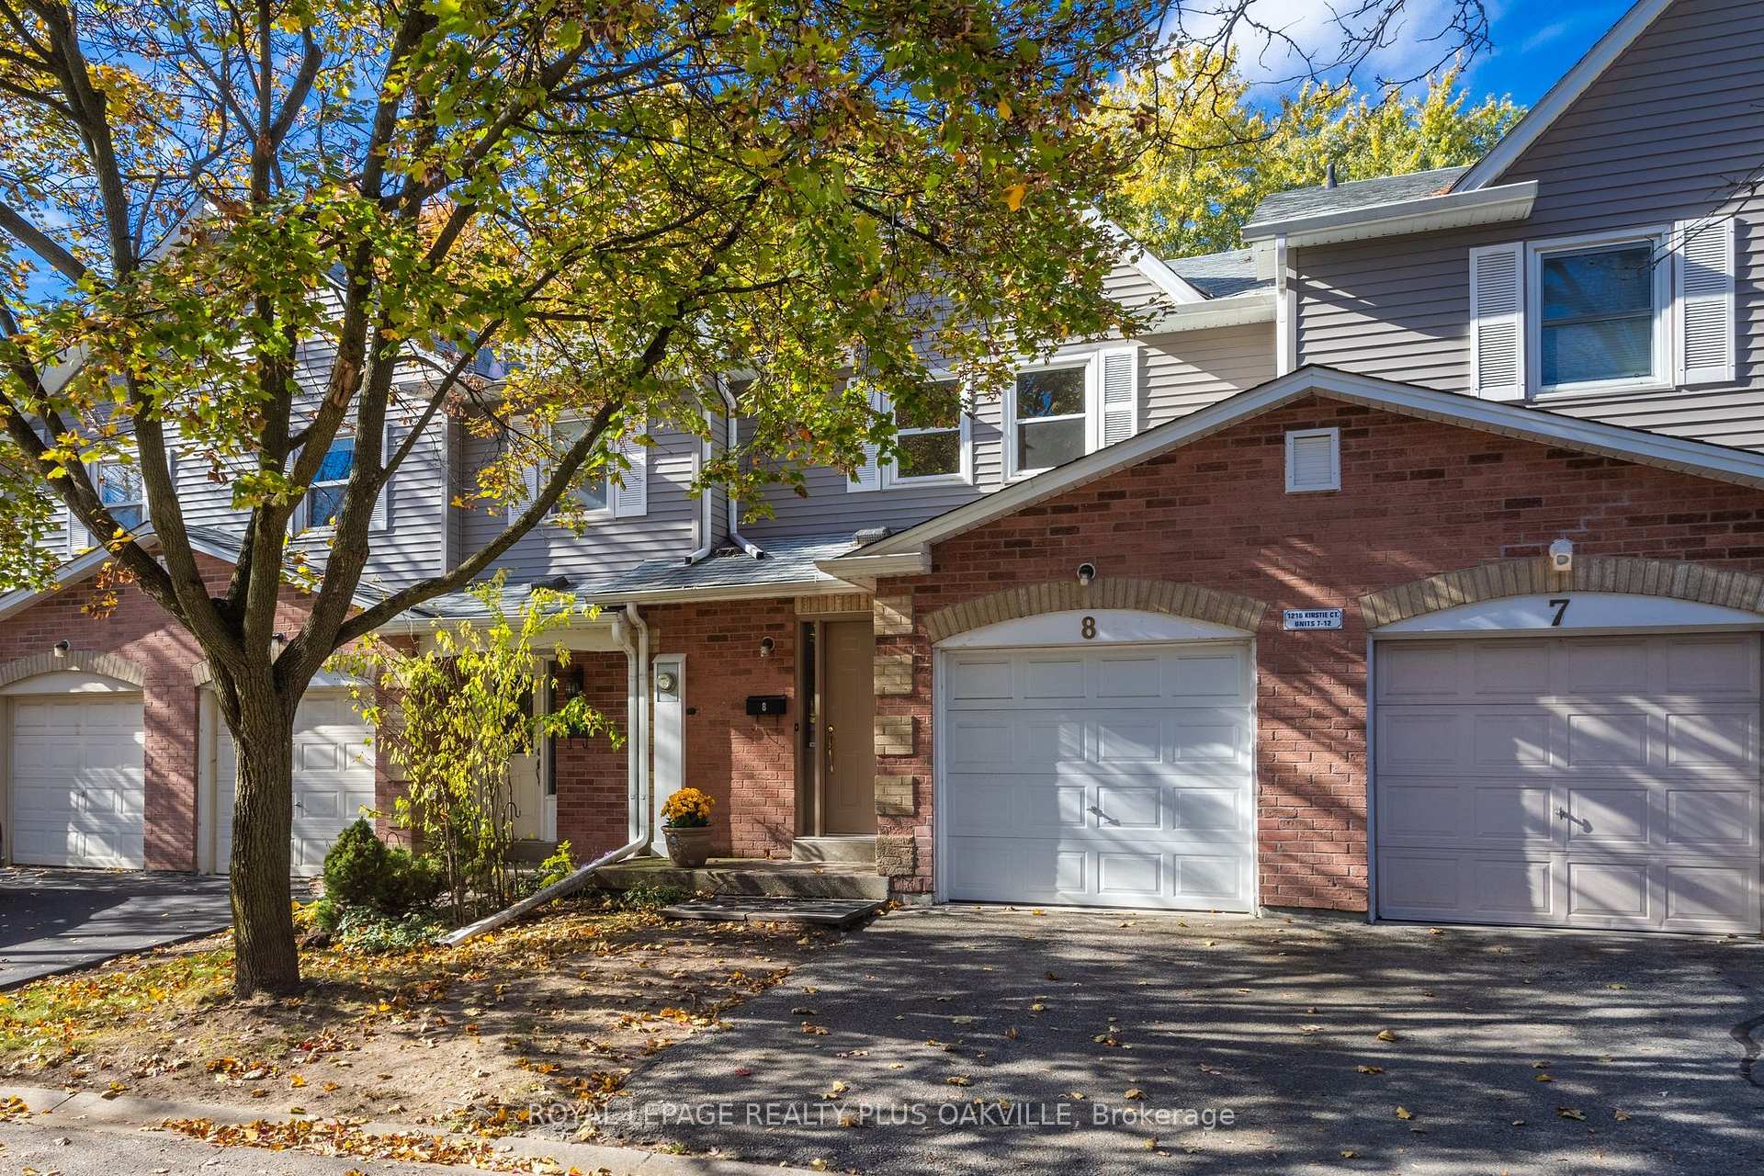
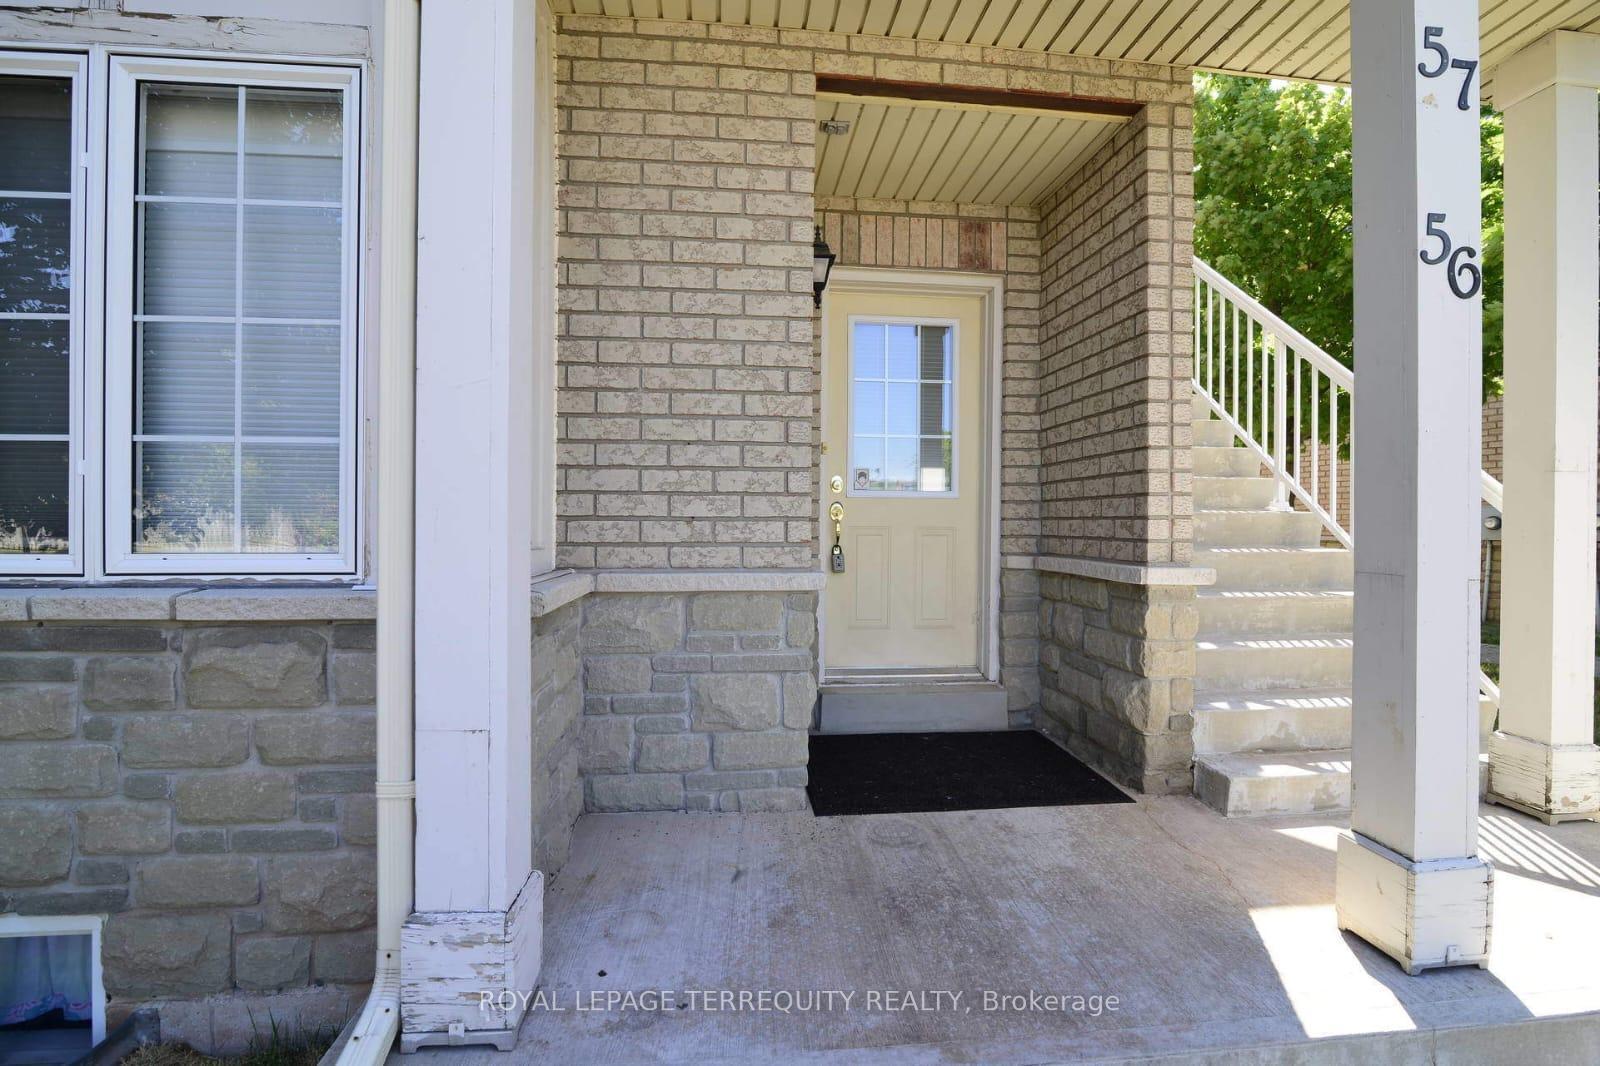
Welcome to this charming 3-bedroom, 2-bathroom, two-storey brick condo townhouse, nestled in an established Oakville community surrounded by mature trees, landscaped green space and pedestrian walkways. A private covered entrance leads into a bright and welcoming foyer. The functional kitchen features crisp white cabinetry, generous counter space, subway tile backsplash, stainless steel appliances and large windows that fill the space with natural light and offer views of the greenery. The spacious dining area flows into the adjoining living room, both featuring beautiful hardwood flooring and a comfortable layout ideal for everyday living and entertaining. The bright living room offers large windows, sliding glass doors overlooking the outdoor space and a freestanding fireplace adding warmth and character. Upstairs, the spacious primary bedroom features hardwood flooring, multiple windows, ample closet space and room for a dedicated home office or work-from-home area. Two additional bright bedrooms provide excellent flexibility for family, guests or office space, complemented by a well-maintained main bathroom with a tub/shower combination and generous vanity. The finished lower level offers versatile living space with a spacious recreation area, perfect for a family room, games area or home office. This level also features a finished bathroom with glass-enclosed shower, convenient laundry area, utility sink and additional storage. Step outside to enjoy the fully fenced private backyard with an interlocking patio and mature greenery, creating a peaceful setting for outdoor dining, relaxing or entertaining. Convenient covered parking is located just steps from the home. Ideally situated in a family-friendly Oakville neighbourhood close to parks, green space, everyday amenities and nearby schools, including Munn's Public School and White Oaks Secondary School, this welcoming home offers an excellent combination of comfort, functionality, privacy and community living.
Price history
- Listed$650,000
Location
1517 Elm Road 9, Oakville
Schools & transit
School locations and boards shown from open data. We do not publish rankings; any future scores will be sourced, dated and shown factually.
Nearby schools
- Munn's Public SchoolHalton DSB · Elementary · 235 m in a straight lineBoundary data unavailable for this board — we don't guess catchment lines.
- Sunningdale Public SchoolHalton DSB · Elementary · 575 m in a straight lineBoundary data unavailable for this board — we don't guess catchment lines.
- École élémentaire Gaetan-GervaisCS Viamonde · Elementary · 732 m in a straight lineBoundary data unavailable for this board — we don't guess catchment lines.
Nearby transit
Lines nearby: 22, 56
- Oakville Sheridan loopMiWay · 1.3 km in a straight line · about 16 min walk (estimate)
- Sheridan CollegeGO Transit · 1.3 km in a straight line · about 16 min walk (estimate) · 22, 56
- Trafalgar Rd. @ Upper Middle Rd. E.GO Transit · 1.4 km in a straight line · about 18 min walk (estimate) · 22, 56
Estimated commute
- Downtown Mississauga (Square One)~63 minestimate
- Toronto Pearson Airport~96 minestimate
How is the commute estimated?
Estimate only. A coarse model from straight-line distance and an average transit speed — not a live routed trip. Actual times vary with schedules, transfers and traffic.
Sources
- Contains information licensed under the Open Government Licence – Ontario. Source: Ontario Ministry of Education.
- Data used in this product or service is provided with the permission of Metrolinx. Metrolinx makes no representations or warranties of any kind, express or implied, with respect to the Data and assumes no responsibility for the accuracy or currency of the data used in this product or service.
- Contains data made available by the City of Mississauga under its open data Terms of Use.
MLS® #W14112720
Last updated Oct 23, 2026
MLS®, Multiple Listing Service®, and the associated logos are owned by The Canadian Real Estate Association (CREA)/the applicable board and identify the quality of services provided by real estate professionals who are members.
Listing data is provided under licence by the Toronto Regional Real Estate Board and is deemed reliable but not guaranteed accurate.