341 Lynnwood Drive
FA Falgarwood · Oakville, ON L6H 1M7
Listing brokerage: RE/MAX ESCARPMENT REALTY INC.
Asking price
$1,199,900
Key facts
- DetachedProperty type
- 3Bedrooms
- 2Bathrooms
- 6 spacesParking
- 1,300 sq ftLiving space
- 56 ftLot frontage
- Oct 23, 2026Listed
- 16 daysOn market
- W14111866MLS® number
About this home
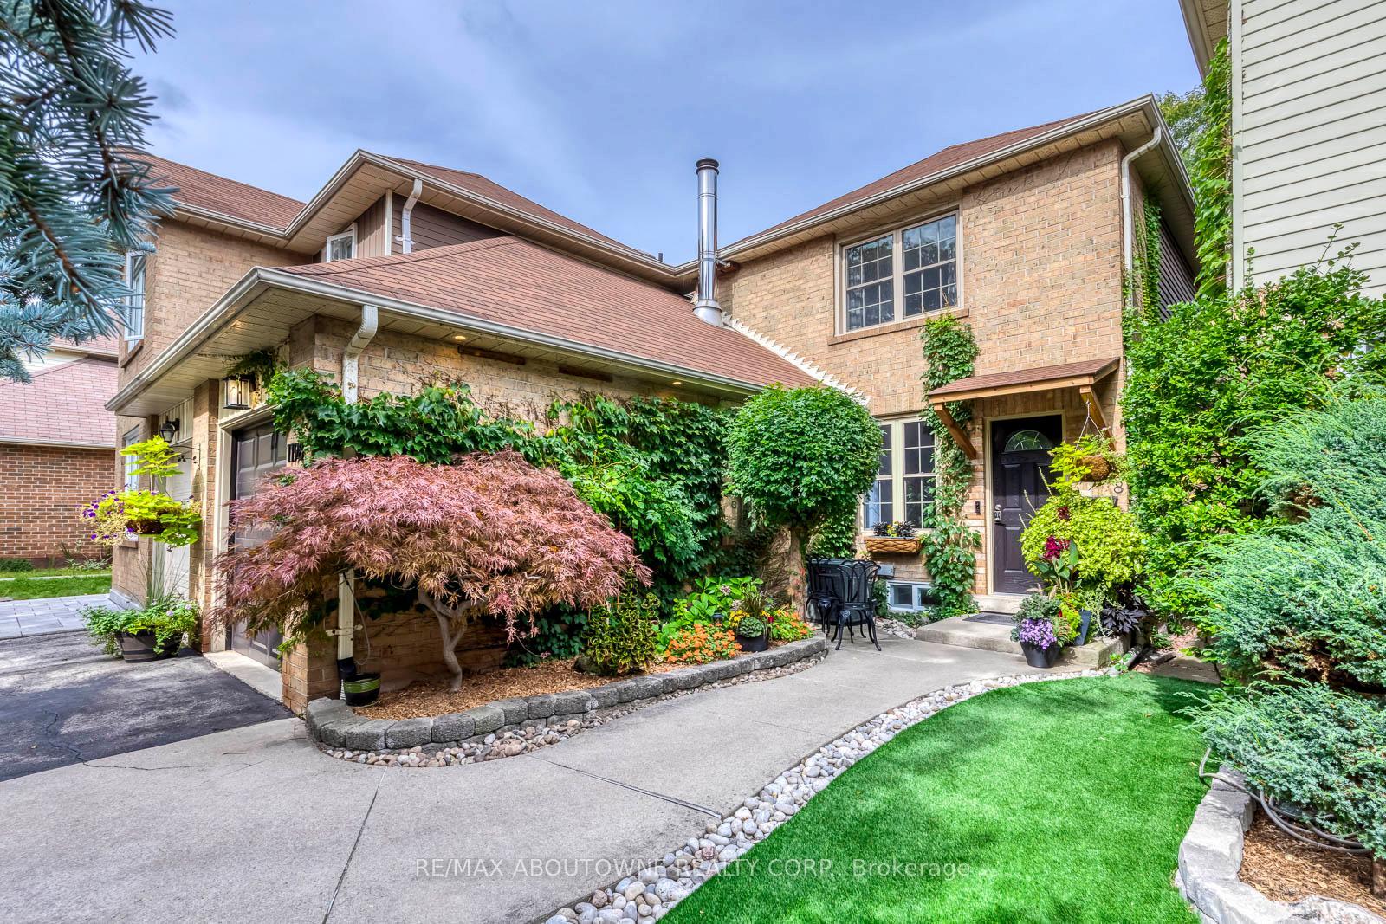
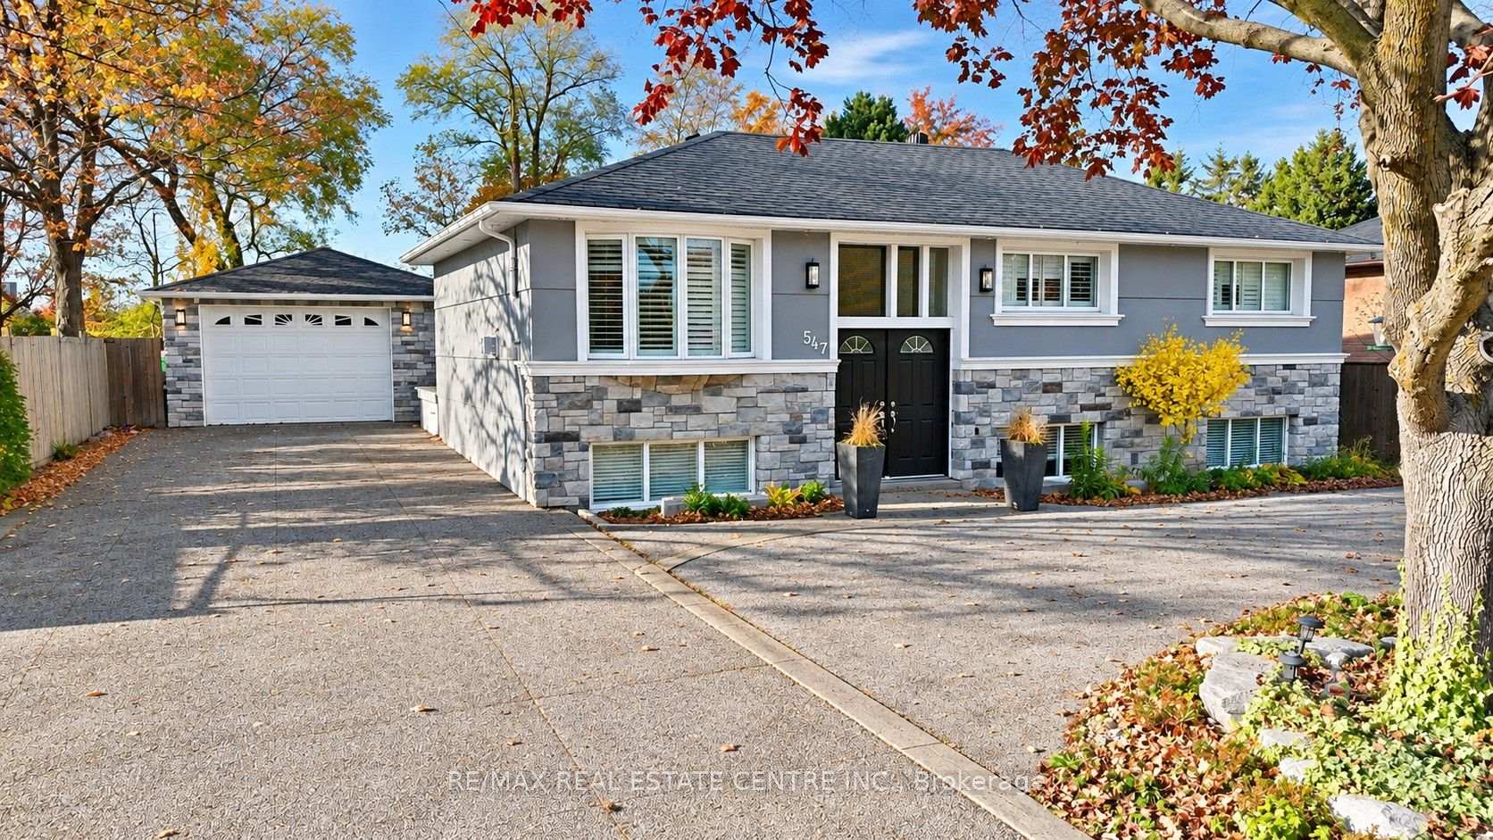
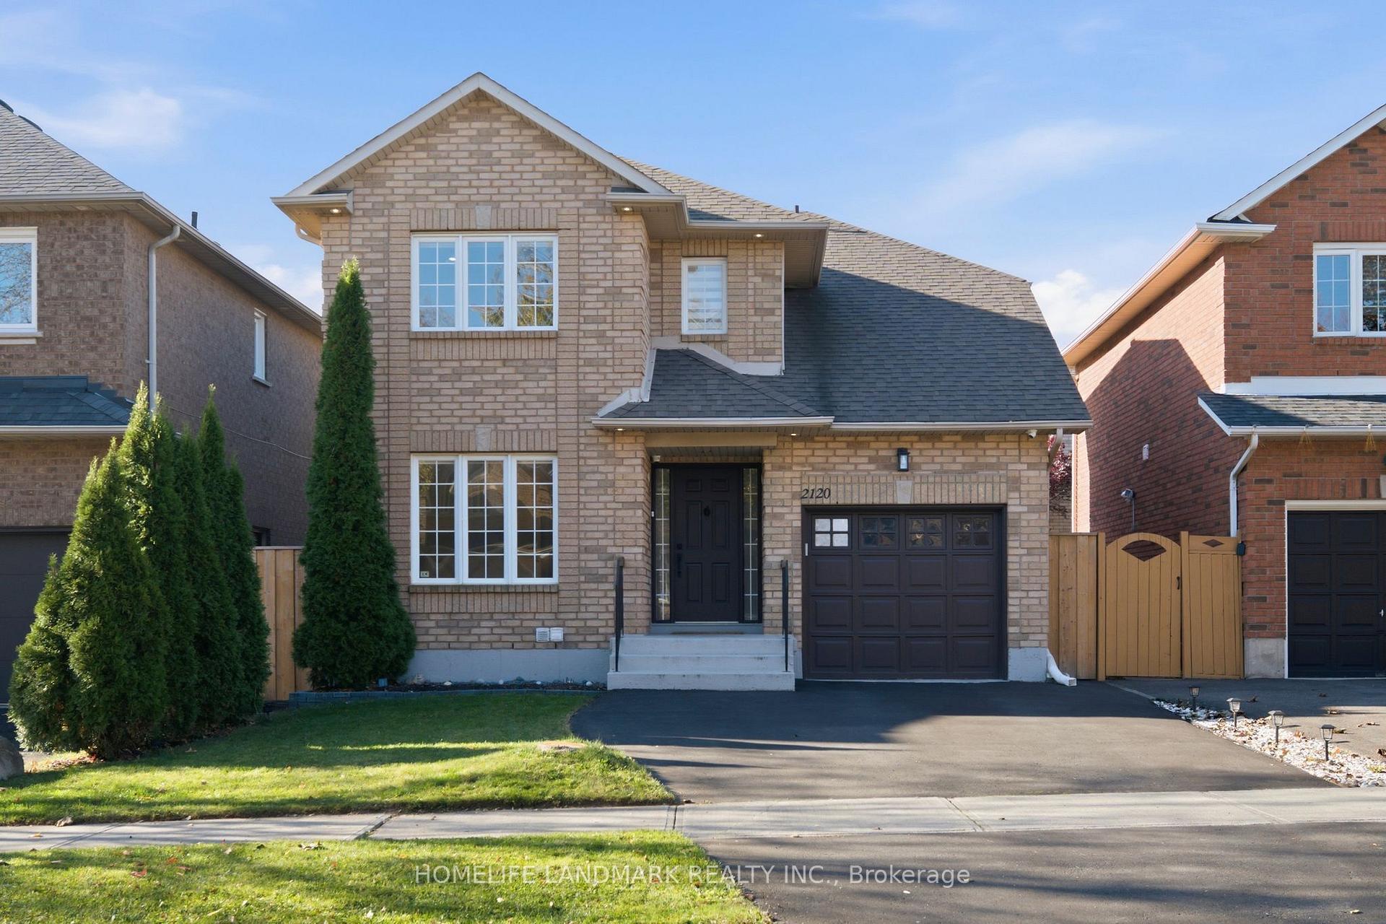
Welcome to 341 Lynnwood Drive, a beautifully updated 3-bedroom, 2-bathroom detached sidesplit on a generous corner lot in Oakville's highly desirable Falgarwood neighbourhood. Surrounded by mature trees & beautifully maintained gardens, this inviting home blends modern updates, comfortable living spaces & a lush, private backyard retreat. Inside, engineered wide-plank hardwood runs through the main & upper levels, including the staircase, banister & spindles (2024), complemented by elegant wood California shutters, smooth ceilings & updated pot lights (2025). Natural light pours through the living room's large bay window, while the dining room walks out to the deck for easy indoor-outdoor entertaining. The beautifully renovated kitchen (2025) offers quartz countertops, a stylish tile backsplash, pantry storage & convenient backyard access. Upstairs are 3 bedrooms, including a primary with custom built-ins (2025). Both bathrooms feature updated showers & vanities (2021). The finished lower level has a full bathroom & above-grade window, ideal for a family room, home office, guest retreat or extended-family use. A generous laundry room & abundant crawl-space storage add everyday practicality. Outside, enjoy a fully fenced backyard with mature trees for added privacy, gardens, updated deck, fencing & gates (2022). An attached double garage, updated driveway (2017) & new garage door (2017) complete the exterior. Other improvements include exterior paint (2021), furnace & A/C (2018), owned hot water tank, sump pump (2021) & brand-new roof (2026). Ideally located a short walk from Sheridan College & close to White Oaks Secondary School, known for its prestigious International Baccalaureate (IB) Program. This convenient location also offers easy access to schools, parks, trails, shopping, recreation centres, GO Transit, the QEW & vibrant Downtown Oakville.A wonderful opportunity to own a thoughtfully updated, move-in-ready detached home in this fantastic Oakville location!
Price history
- Listed$1,199,900
Location
341 Lynnwood Drive, Oakville
Schools & transit
School locations and boards shown from open data. We do not publish rankings; any future scores will be sourced, dated and shown factually.
Nearby schools
- HERITAGE MONTESSORI INCPrivate · Elementary · 250 m in a straight lineBoundary data unavailable for this board — we don't guess catchment lines.
- St. Michael Catholic Elementary SchoolHalton CDSB · Elementary · 703 m in a straight lineBoundary data unavailable for this board — we don't guess catchment lines.
- Montclair Public SchoolHalton DSB · Elementary · 897 m in a straight lineBoundary data unavailable for this board — we don't guess catchment lines.
Nearby transit
Lines nearby: 22, 56
- Trafalgar Rd. @ White Oaks Blvd.GO Transit · 210 m in a straight line · about 3 min walk (estimate) · 22, 56
- Trafalgar Rd. @ McCraney St. E.GO Transit · 252 m in a straight line · about 3 min walk (estimate) · 22, 56
- Trafalgar Rd. @ Leighland Ave.GO Transit · 472 m in a straight line · about 6 min walk (estimate) · 22, 56
Estimated commute
- Downtown Mississauga (Square One)~59 minestimate
- Toronto Pearson Airport~93 minestimate
How is the commute estimated?
Estimate only. A coarse model from straight-line distance and an average transit speed — not a live routed trip. Actual times vary with schedules, transfers and traffic.
Sources
- Contains information licensed under the Open Government Licence – Ontario. Source: Ontario Ministry of Education.
- Data used in this product or service is provided with the permission of Metrolinx. Metrolinx makes no representations or warranties of any kind, express or implied, with respect to the Data and assumes no responsibility for the accuracy or currency of the data used in this product or service.
MLS® #W14111866
Last updated Nov 4, 2026
MLS®, Multiple Listing Service®, and the associated logos are owned by The Canadian Real Estate Association (CREA)/the applicable board and identify the quality of services provided by real estate professionals who are members.
Listing data is provided under licence by the Toronto Regional Real Estate Board and is deemed reliable but not guaranteed accurate.