615 Parkside Drive
WO West · Oakville, ON L6K 1P6
Listing brokerage: BAY STREET GROUP INC.
Asking price
$1,286,000
Key facts
- DetachedProperty type
- 5Bedrooms
- 2Bathrooms
- 7 spacesParking
- 1,300 sq ftLiving space
- 63 ftLot frontage
- Oct 23, 2026Listed
- 17 daysOn market
- W14110440MLS® number
About this home
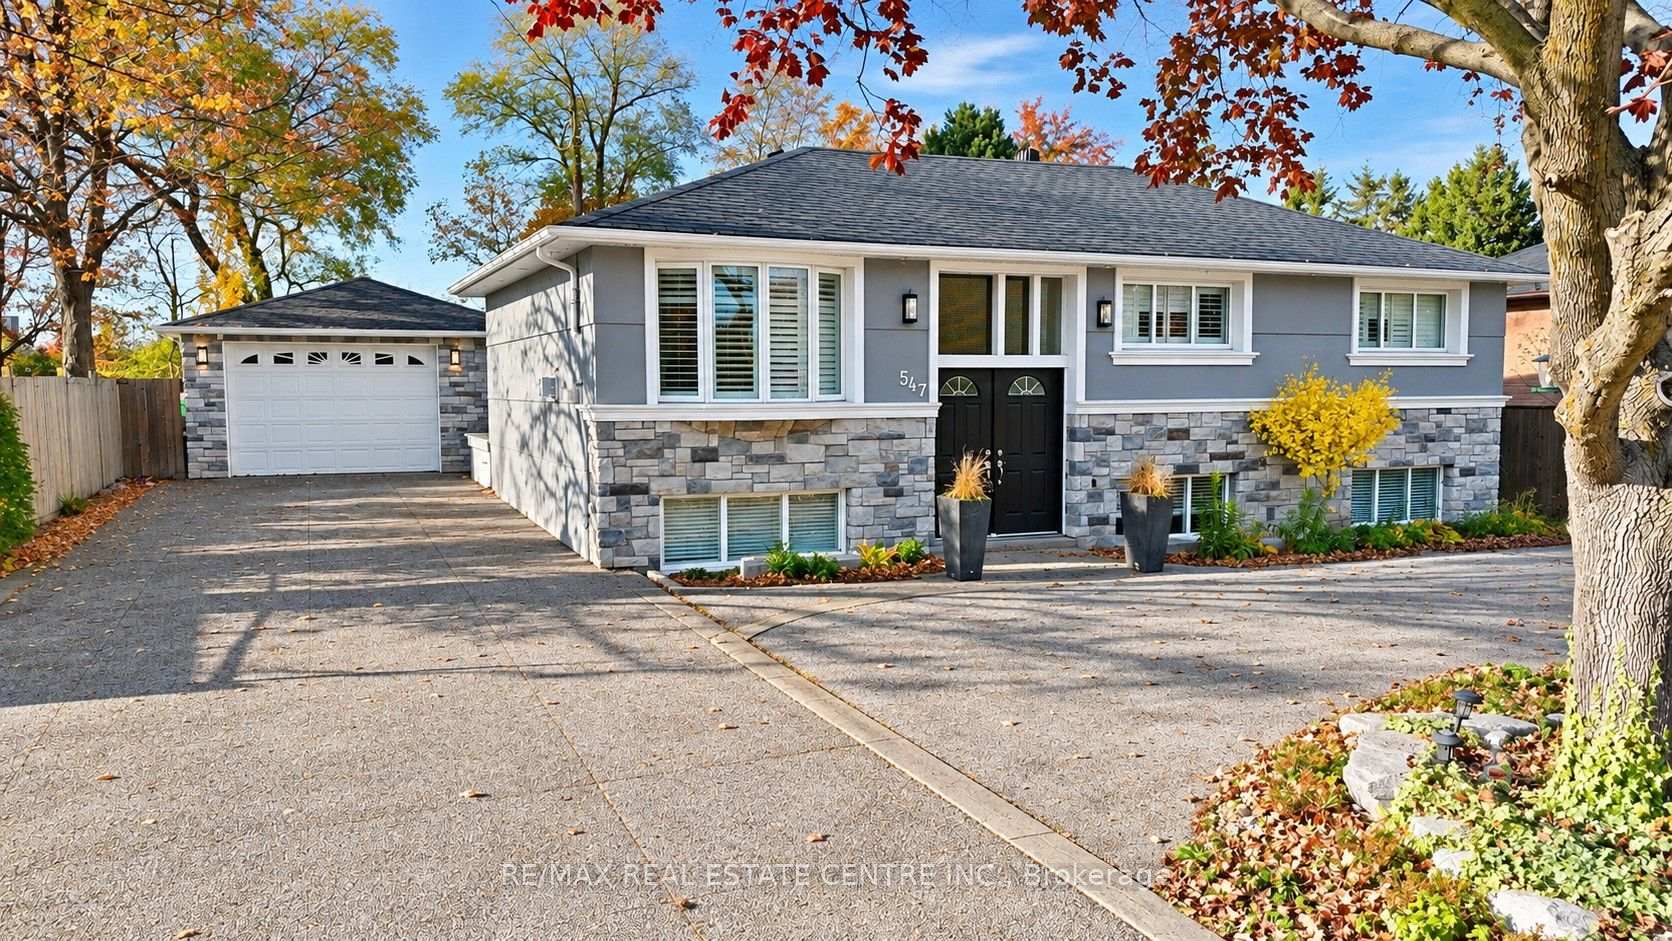
Beautifully Renovated 3+2 Bedroom Bungalow in Desirable South Oakville, Featuring an Oversized Detached Tandem Garage with an Impressive 1,084 Sq. Ft. Loft Above (Per MPAC)! Extensively renovated throughout, this home boasts a bright open-concept living and dining area, elegant hardwood flooring, and a stunning modern kitchen with a large quartz island, upgraded cabinetry, and stainless steel appliances. The main floor offers 3 bedrooms and a beautifully updated 4-piece bathroom, while the finished basement features a spacious recreation room, 2 additional bedrooms, and a 3-piece bathroom. An expansive deck seamlessly connects the main residence to the detached garage and spacious upper loft, offering exceptional versatility for a home office, studio, gym, or creative retreat. Professionally designed plans were previously approved in 2024 for a proposed two-bedroom accessory dwelling unit, offering exciting conversion potential. The deep tandem garage accommodates 2 vehicles, plus driveway parking for up to 5 more. Ideally located near parks, schools, Appleby College, and the lakefront. A truly unique property combining modern comfort, exceptional space, and remarkable potential! Additional updates include roof, furnace and central A/C (2019), in-ground sprinkler system (2019), and washer & dryer (2025). Hot water tank is owned.
Price history
- Listed$1,286,000
Location
615 Parkside Drive, Oakville
Schools & transit
School locations and boards shown from open data. We do not publish rankings; any future scores will be sourced, dated and shown factually.
Nearby schools
- Pine Grove Public SchoolHalton DSB · Elementary · 158 m in a straight lineBoundary data unavailable for this board — we don't guess catchment lines.
- Appleby CollegePrivate · K–12 · 741 m in a straight lineBoundary data unavailable for this board — we don't guess catchment lines.
- Brookdale Public SchoolHalton DSB · Elementary · 787 m in a straight lineBoundary data unavailable for this board — we don't guess catchment lines.
Nearby transit
Lines nearby: GO Lakeshore West, 18, 22, 56
- Bronte GOGO Transit · 2.5 km in a straight line · about 32 min walk (estimate) · GO Lakeshore West, 18
- Oakville GOGO Transit · 3.1 km in a straight line · about 39 min walk (estimate) · GO Lakeshore West, 18, 22, 56
- Trafalgar Rd. @ Leighland Ave.GO Transit · 4.0 km in a straight line · about 50 min walk (estimate) · 22, 56
Estimated commute
- Downtown Mississauga (Square One)~74 minestimate
- Toronto Pearson Airport~108 minestimate
How is the commute estimated?
Estimate only. A coarse model from straight-line distance and an average transit speed — not a live routed trip. Actual times vary with schedules, transfers and traffic.
Sources
- Contains information licensed under the Open Government Licence – Ontario. Source: Ontario Ministry of Education.
- Data used in this product or service is provided with the permission of Metrolinx. Metrolinx makes no representations or warranties of any kind, express or implied, with respect to the Data and assumes no responsibility for the accuracy or currency of the data used in this product or service.
MLS® #W14110440
Last updated Nov 6, 2026
MLS®, Multiple Listing Service®, and the associated logos are owned by The Canadian Real Estate Association (CREA)/the applicable board and identify the quality of services provided by real estate professionals who are members.
Listing data is provided under licence by the Toronto Regional Real Estate Board and is deemed reliable but not guaranteed accurate.