2450 Overton Drive
Brant Hills · Burlington, ON L7P 4B5
Listing brokerage: RE/MAX ESCARPMENT REALTY INC.
Asking price
$1,080,000
Key facts
- DetachedProperty type
- 5Bedrooms
- 4Bathrooms
- 4 spacesParking
- 1,750 sq ftLiving space
- 49.86 ftLot frontage
- Oct 22, 2026Listed
- 18 daysOn market
- W14107850MLS® number
About this home
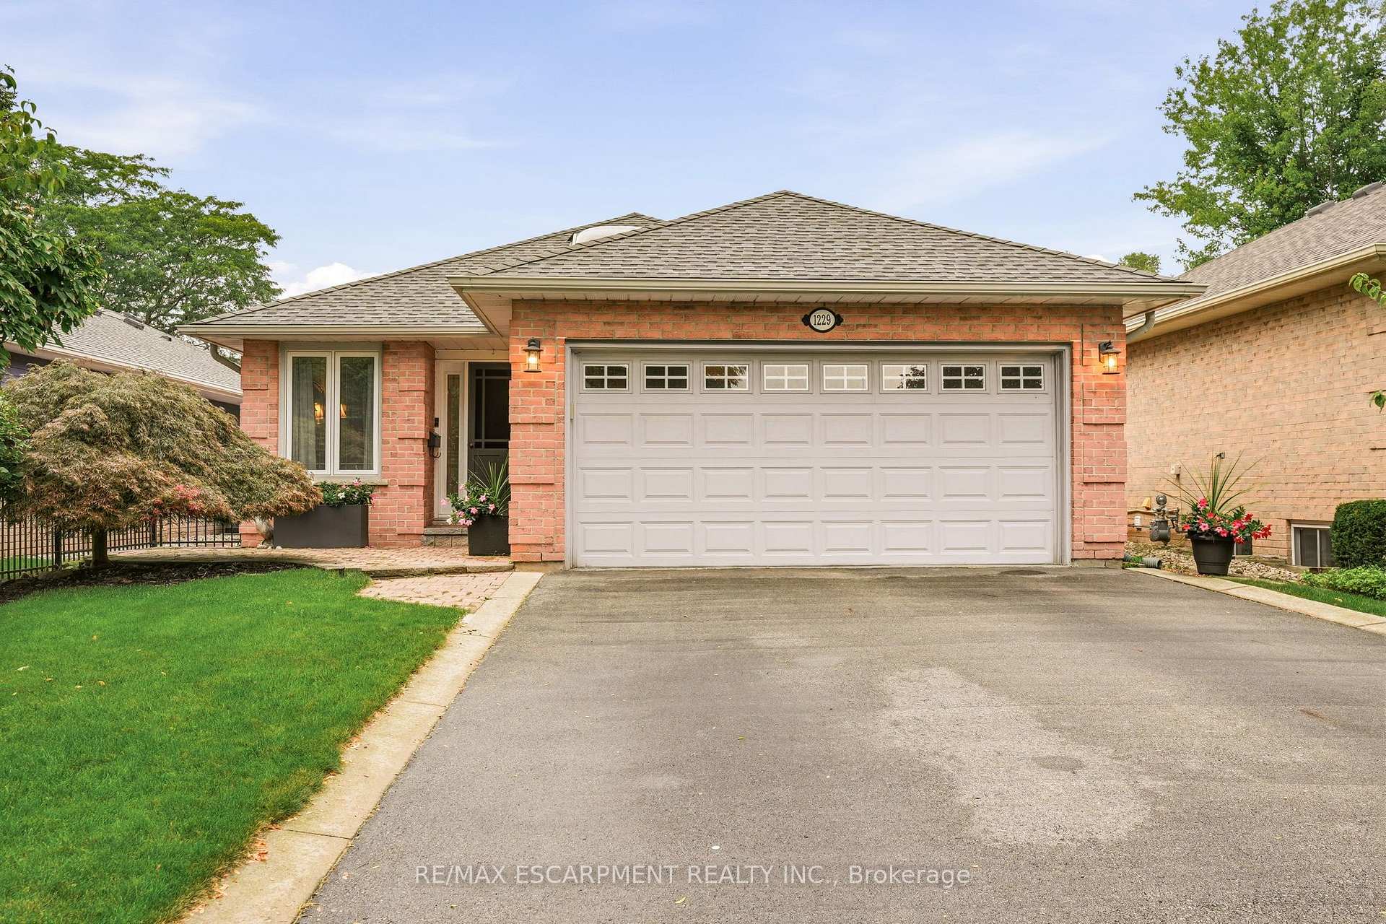
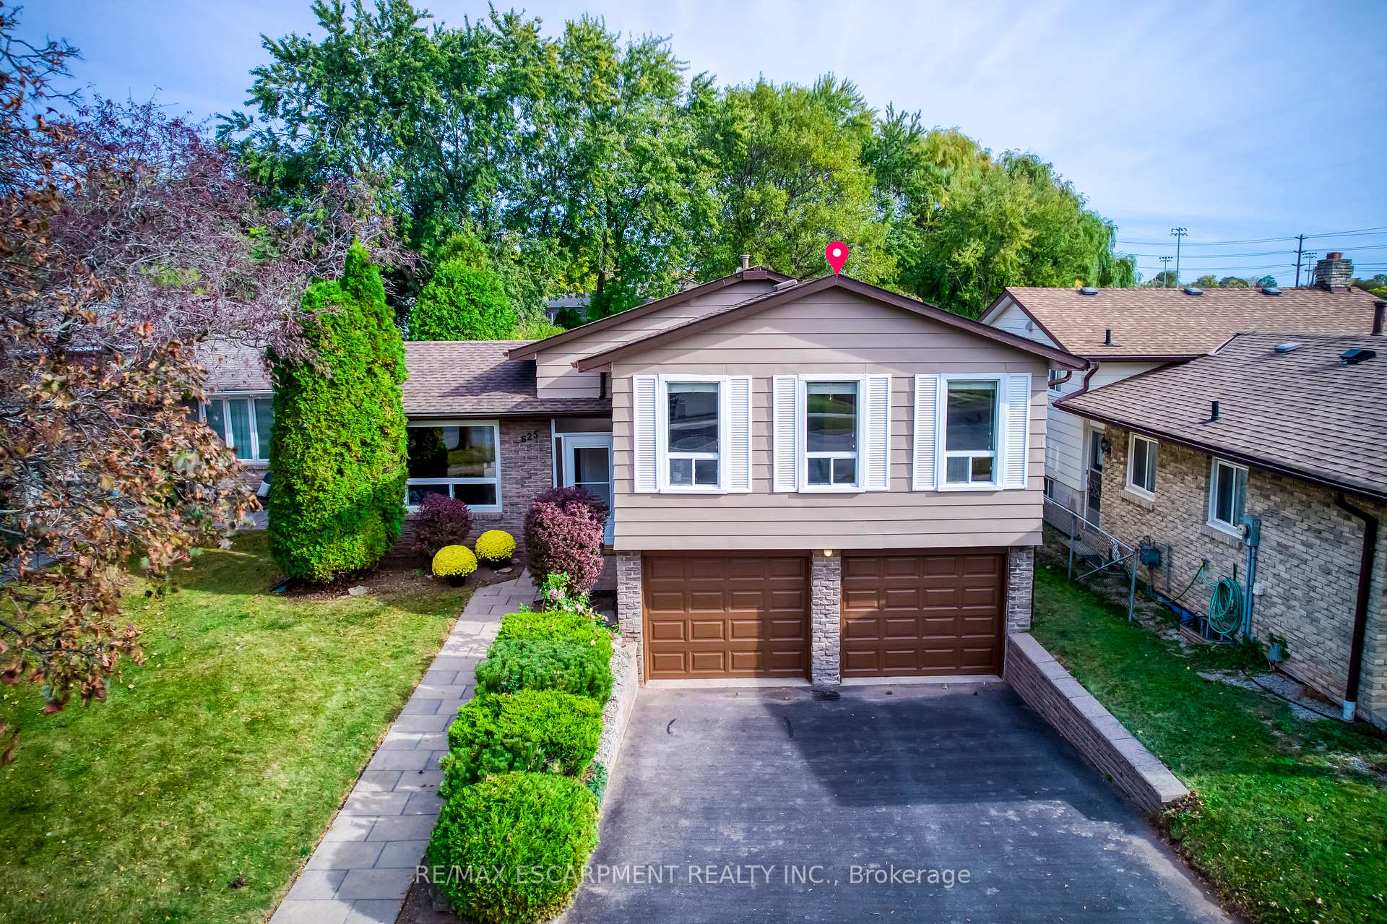
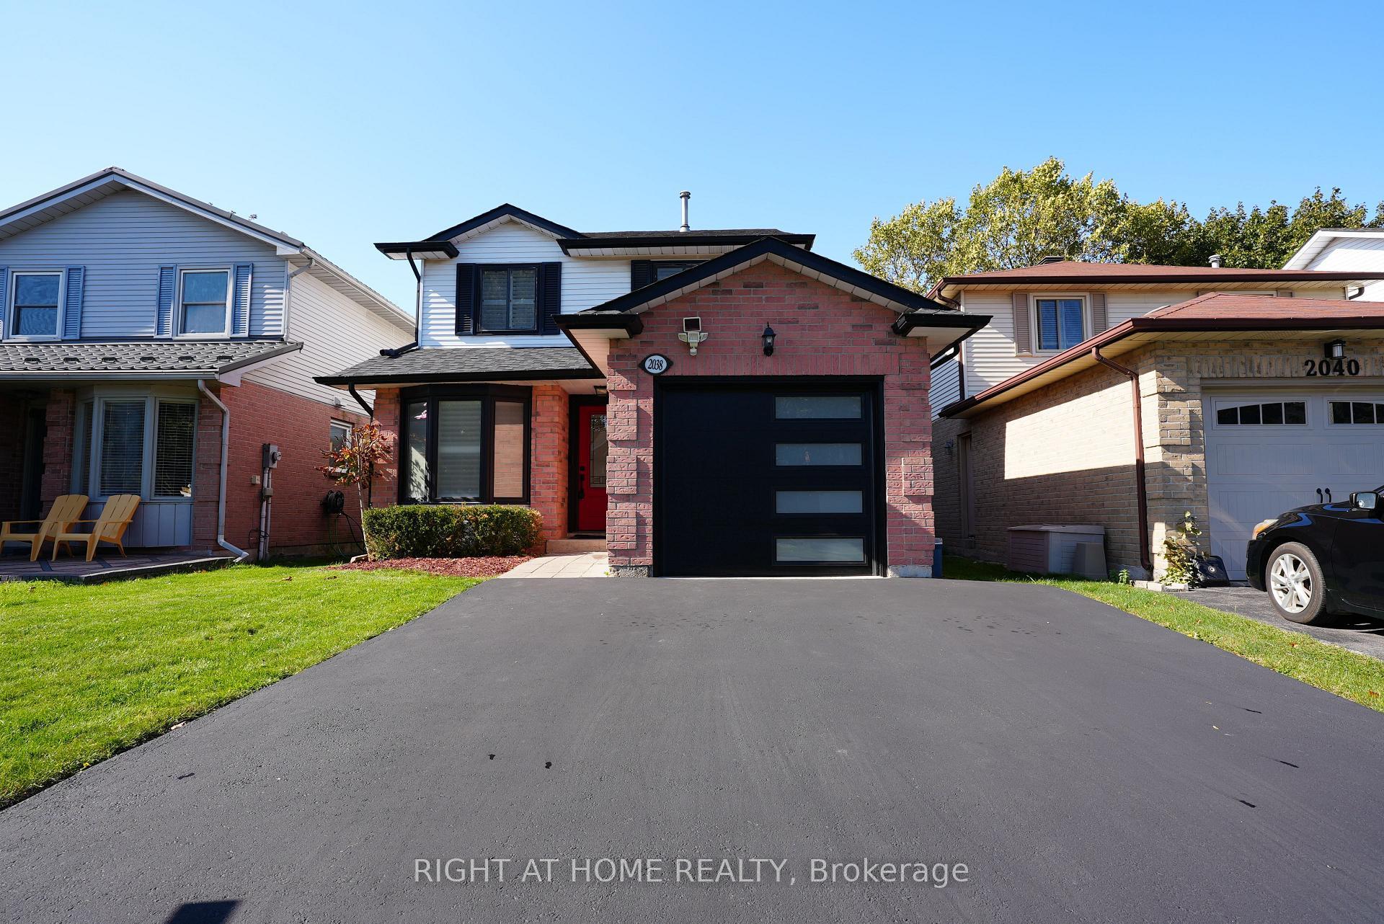
f you're the family looking for room to grow, a neighbourhood you'll be proud to call home, and green space just outside your door, welcome to 2450 Overton Road. Nestled in the highly sought-after, family-friendly community of Brant Hills, just steps from the Greenbelt and minutes to top-rated schools, parks, restaurants, shopping, and convenient highway access, this detached two-storey carpet-free home offers 2,789 sq. ft. of finished living space with 3+2 bedrooms and 3.5 bathrooms. Thoughtfully designed for modern family living, the spacious layout offers exceptional flexibility with generous principal rooms, well-proportioned bedrooms, and a fully finished lower level ideal for guests, a home office, or additional living space. Outside, an expansive raised deck overlooks the fully fenced backyard, creating the perfect setting for entertaining, relaxing, or letting kids and pets enjoy the outdoors. Combining space, functionality, and an exceptional location, this is a home designed to accommodate every stage of family life.
Price history
- Listed$1,080,000
Location
2450 Overton Drive, Burlington
Schools & transit
School locations and boards shown from open data. We do not publish rankings; any future scores will be sourced, dated and shown factually.
Nearby schools
- Brant Hills Public SchoolHalton DSB · Elementary · 400 m in a straight lineBoundary data unavailable for this board — we don't guess catchment lines.
- Bruce T Lindley Public SchoolHalton DSB · Elementary · 1.0 km in a straight lineBoundary data unavailable for this board — we don't guess catchment lines.
- St. Mark Catholic Elementary SchoolHalton CDSB · Elementary · 1.1 km in a straight lineBoundary data unavailable for this board — we don't guess catchment lines.
Nearby transit
Lines nearby: 12, 18, 40, 41, 43, 47
- Dundas St. @ Hwy. 407 Park & RideGO Transit · 3.0 km in a straight line · about 38 min walk (estimate) · 12, 40, 41, 43, 47
- Brant St. @ Churchill Ave.GO Transit · 3.9 km in a straight line · about 48 min walk (estimate) · 18
- Brant St. @ Leighland Rd.GO Transit · 4.0 km in a straight line · about 50 min walk (estimate) · 18
Estimated commute
- Downtown Mississauga (Square One)~115 minestimate
How is the commute estimated?
Estimate only. A coarse model from straight-line distance and an average transit speed — not a live routed trip. Actual times vary with schedules, transfers and traffic.
Sources
- Contains information licensed under the Open Government Licence – Ontario. Source: Ontario Ministry of Education.
- Data used in this product or service is provided with the permission of Metrolinx. Metrolinx makes no representations or warranties of any kind, express or implied, with respect to the Data and assumes no responsibility for the accuracy or currency of the data used in this product or service.
MLS® #W14107850
Last updated Oct 22, 2026
MLS®, Multiple Listing Service®, and the associated logos are owned by The Canadian Real Estate Association (CREA)/the applicable board and identify the quality of services provided by real estate professionals who are members.
Listing data is provided under licence by the Toronto Regional Real Estate Board and is deemed reliable but not guaranteed accurate.