3428 Stoney Crescent
Churchill Meadows · Mississauga, ON L5M 0N7
Listing brokerage: RE/MAX REALTY SPECIALISTS INC.
Asking price
$1,089,900
Key facts
- TownhouseProperty type
- 5Bedrooms
- 4Bathrooms
- 2 spacesParking
- 2,250 sq ftLiving space
- 22.31 ftLot frontage
- Oct 22, 2026Listed
- 18 daysOn market
- W14107796MLS® number
About this home
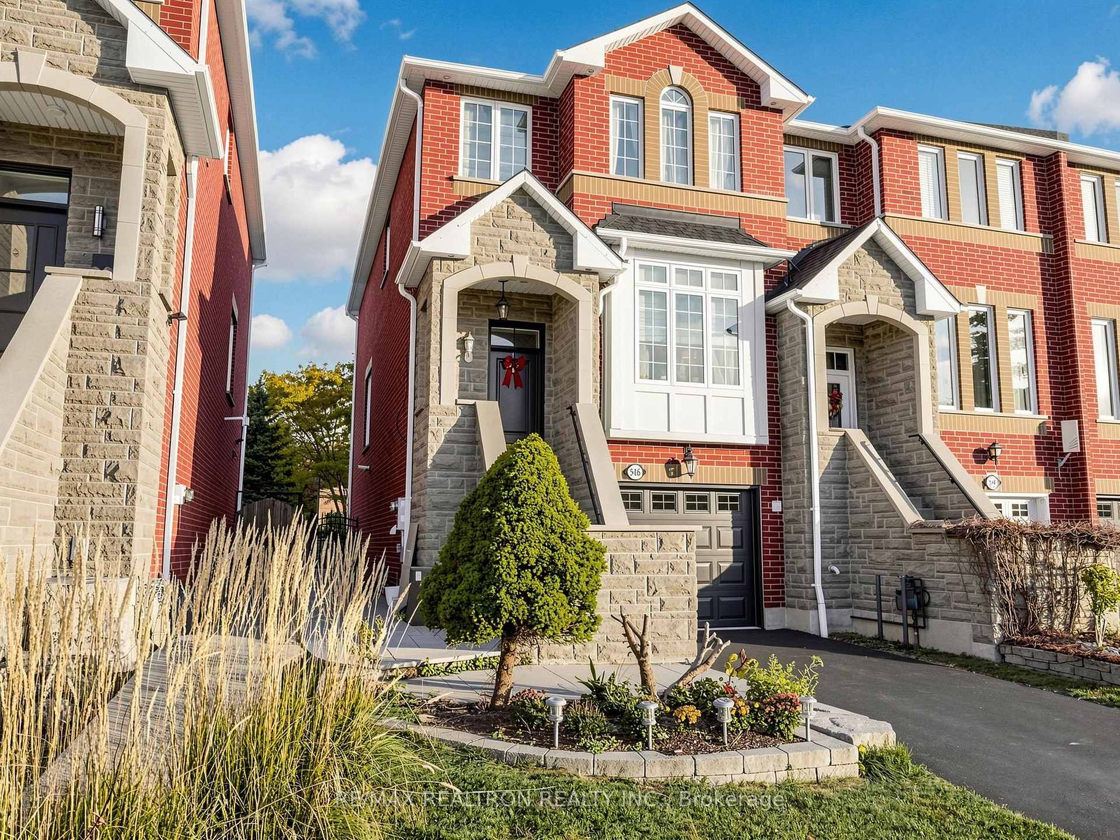
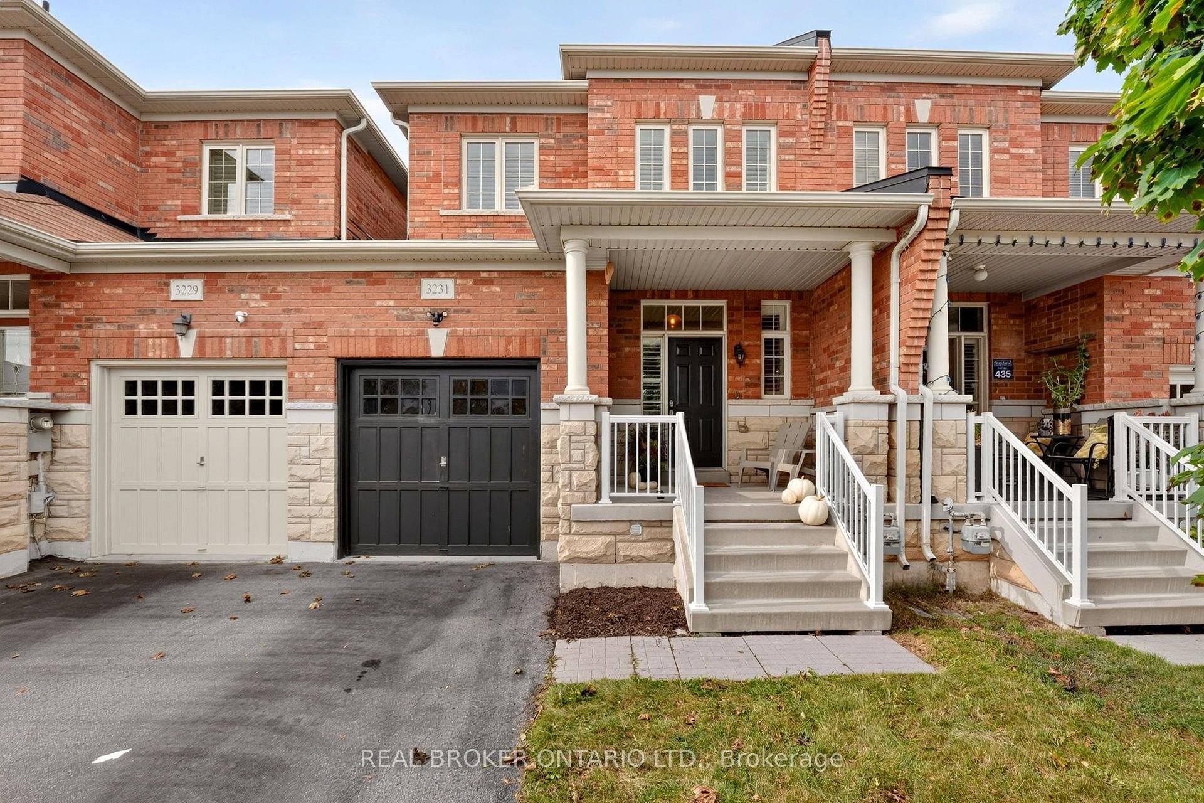
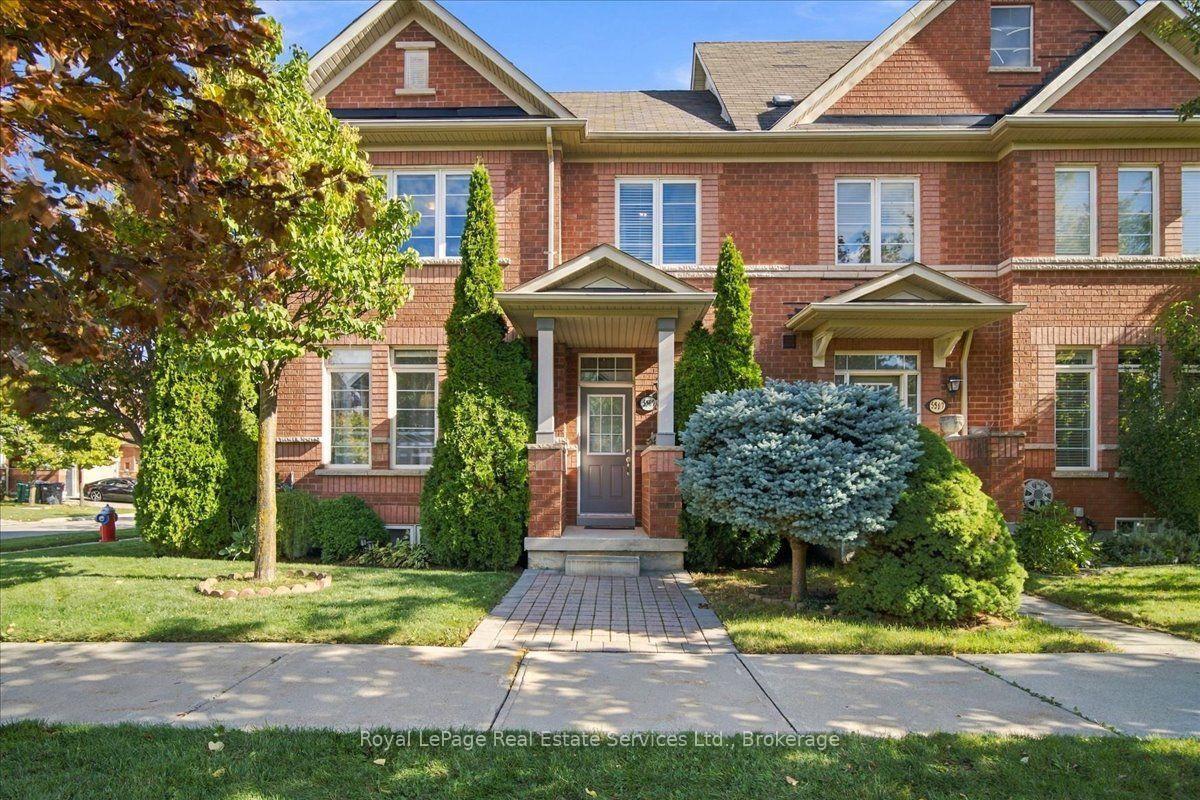
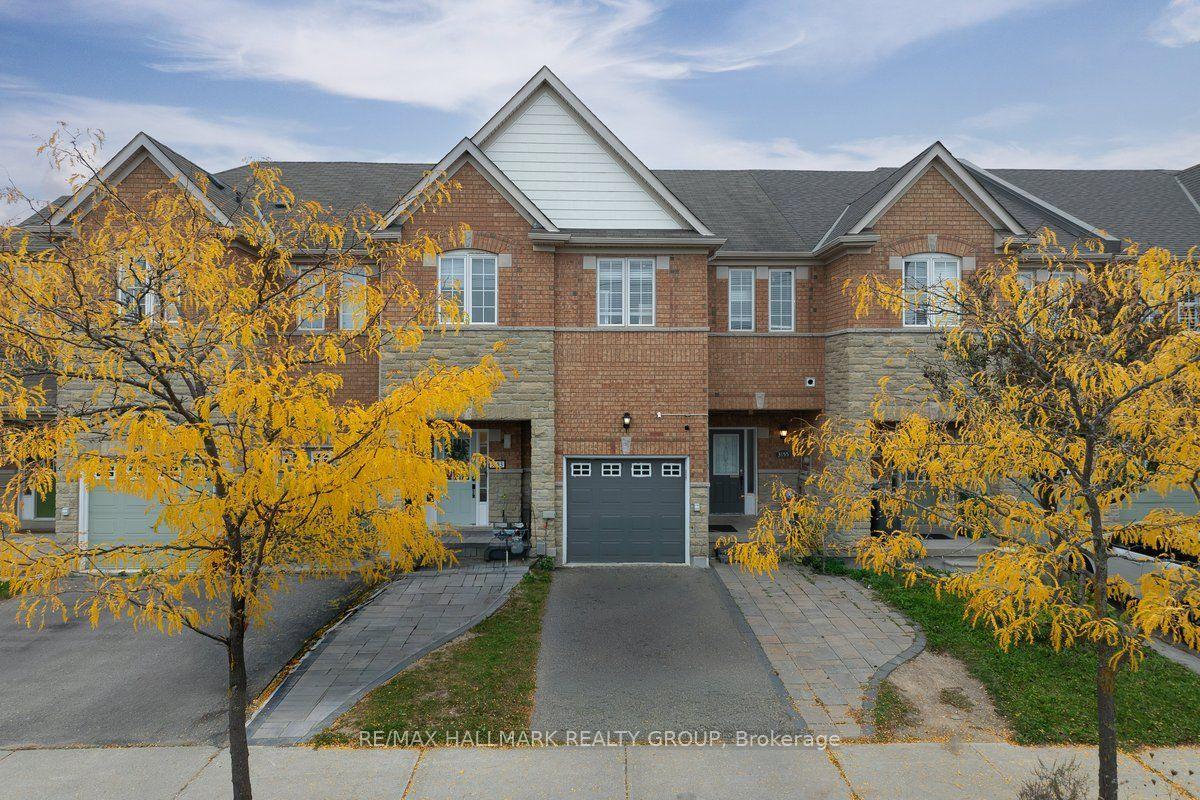
Nestled in sought after Churchill Meadows, this bright, inviting home offers over 3,000 square feet of finished living space with the flexibility to suit your lifestyle. With four bathrooms and five bedrooms - fourth bedroom is presently a family room, or two to three family rooms, it's ideal for multigenerational living - or simply giving your own family space to grow. A welcoming covered porch leads inside to an open-concept main floor with nine foot ceilings. The upgraded eat in kitchen features a generous stone-topped center island counter that flows into the family room, where a transom window and gas fireplace create a warm, light-filled gathering space. Enjoy a low-maintenance backyard with beautiful gardens, along with practical features including a large laundry room, cold cellar and convenient interior access to the garage. The homes configuration offers a semi-like feel, with an attached garage. Beautifully finished upgraded lower level with electric fireplace, sink, bar fridge, potential bedroom. Nearby McCracken Park and an array of other parks and green spaces add to the appeal of this welcoming neighborhood. Space, comfort and possibilities - Shopping, schools, public transit close by. Come to life in Churchill meadows!
Price history
- Listed$1,089,900
Location
3428 Stoney Crescent, Mississauga
Schools & transit
School locations and boards shown from open data. We do not publish rankings; any future scores will be sourced, dated and shown factually.
Nearby schools
- ÉÉC MississaugaCS catholique MonAvenir · Elementary · 528 m in a straight lineBoundary data unavailable for this board — we don't guess catchment lines.
- International Canadian Future SchoolPrivate · K–12 · 612 m in a straight lineBoundary data unavailable for this board — we don't guess catchment lines.
- Stephen Lewis Secondary SchoolPeel DSB · Secondary · 797 m in a straight lineBoundary data unavailable for this board — we don't guess catchment lines.
Nearby transit
Lines nearby: 9, 45, 49, 109
- Thomas St At Long Valley RdMiWay · 267 m in a straight line · about 3 min walk (estimate) · 9
- Thomas St At Oscar Peterson BlvdMiWay · 275 m in a straight line · about 3 min walk (estimate) · 9
- Thomas St At Winston Churchill BlvdMiWay · 278 m in a straight line · about 3 min walk (estimate) · 9, 45, 49, 109
Estimated commute
- Downtown Mississauga (Square One)~38 minestimate
- Downtown Toronto (Union Station)~115 minestimate
- Toronto Pearson Airport~65 minestimate
How is the commute estimated?
Estimate only. A coarse model from straight-line distance and an average transit speed — not a live routed trip. Actual times vary with schedules, transfers and traffic.
Sources
- Contains information licensed under the Open Government Licence – Ontario. Source: Ontario Ministry of Education.
- Contains data made available by the City of Mississauga under its open data Terms of Use.
MLS® #W14107796
Last updated Nov 6, 2026
MLS®, Multiple Listing Service®, and the associated logos are owned by The Canadian Real Estate Association (CREA)/the applicable board and identify the quality of services provided by real estate professionals who are members.
Listing data is provided under licence by the Toronto Regional Real Estate Board and is deemed reliable but not guaranteed accurate.