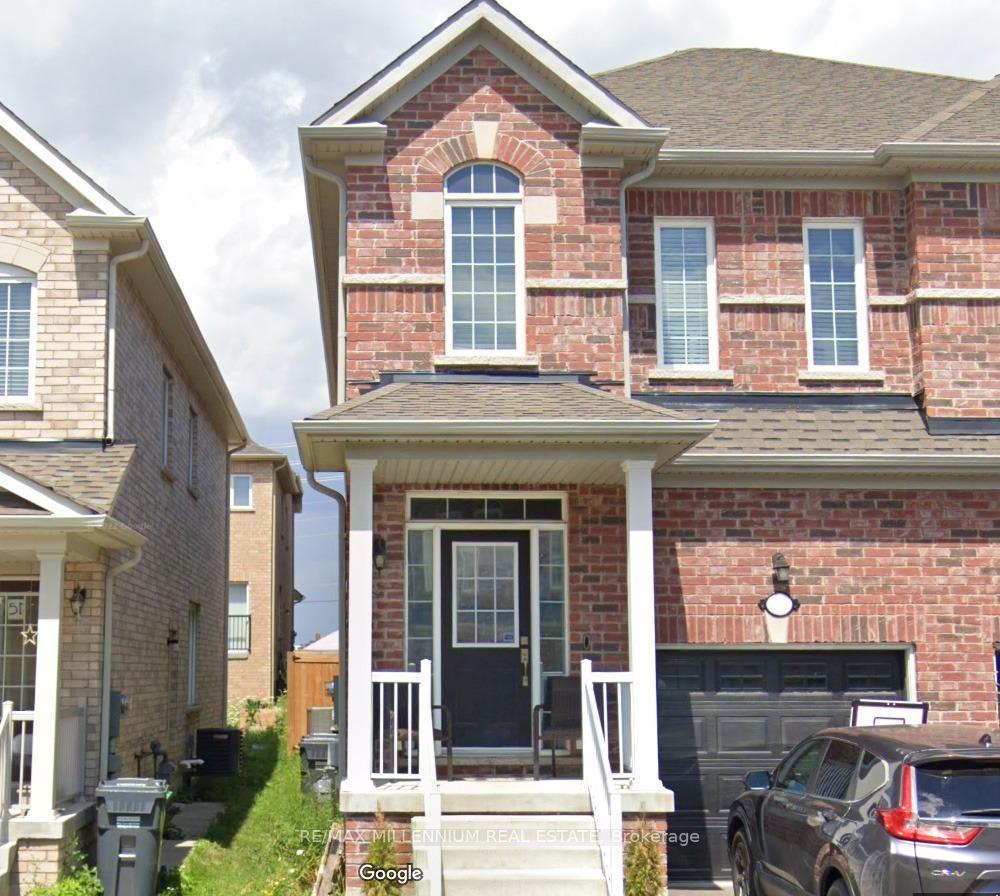
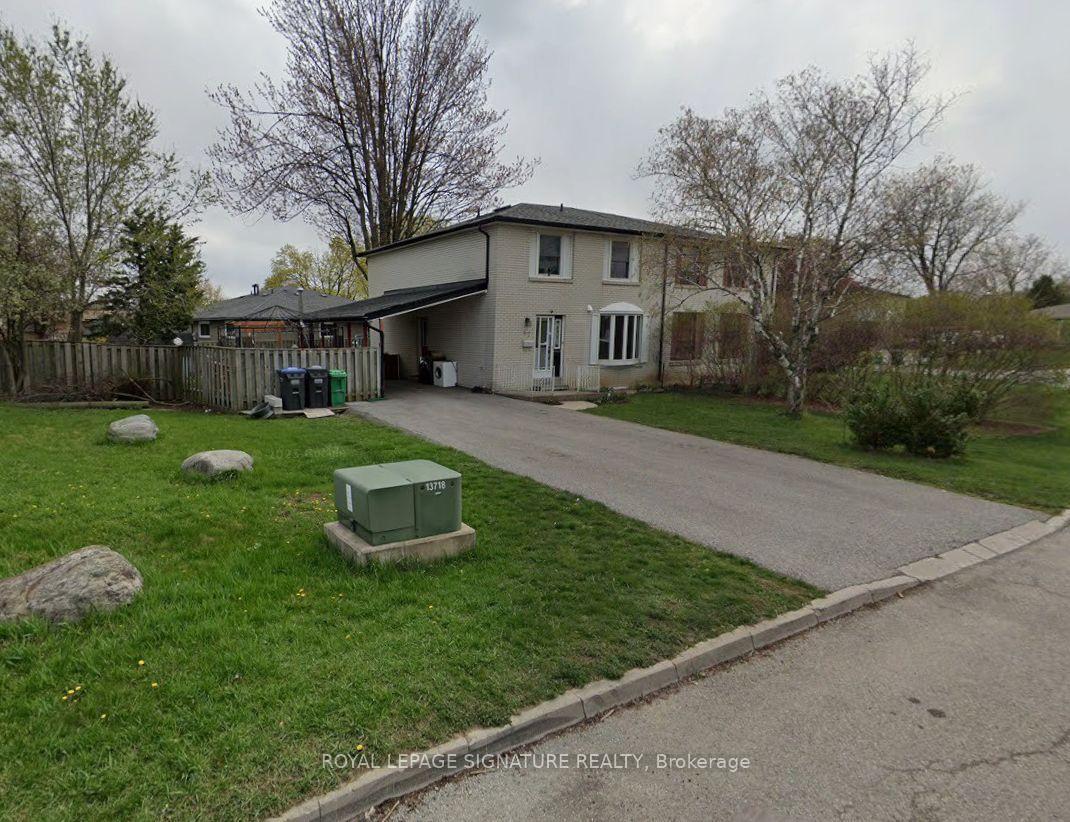
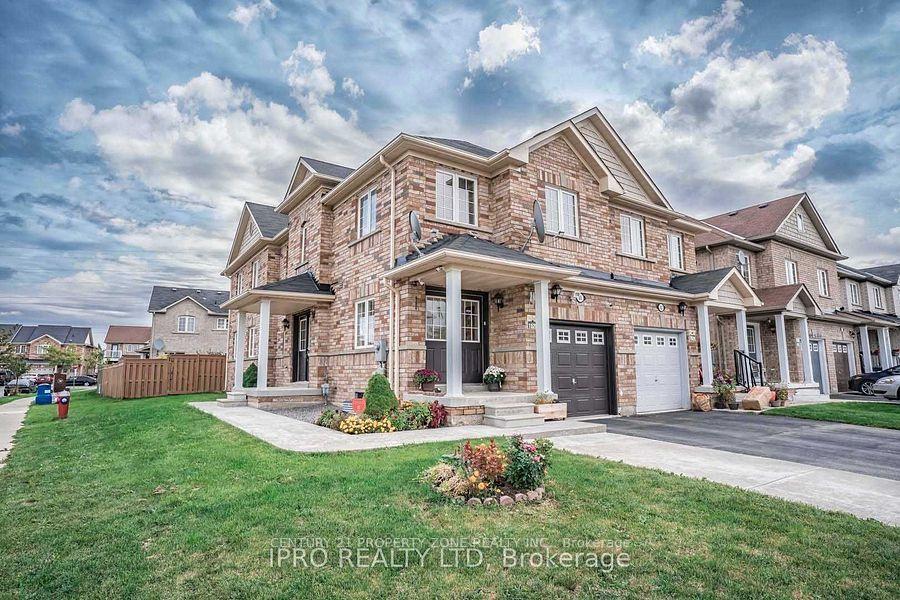
72 Yardley Crescent Basement
Credit Valley · Brampton, ON L6X 5L9
Listing brokerage: ROYAL LEPAGE CREDIT VALLEY REAL ESTATE
Asking rent
$1,750 /mo
Key facts
- Semi detachedProperty type
- 2Bedrooms
- 1Bathrooms
- 1 spaceParking
- 1,750 sq ftLiving space
- Oct 22, 2026Listed
- 18 daysOn market
- W14107462MLS® number
About this home
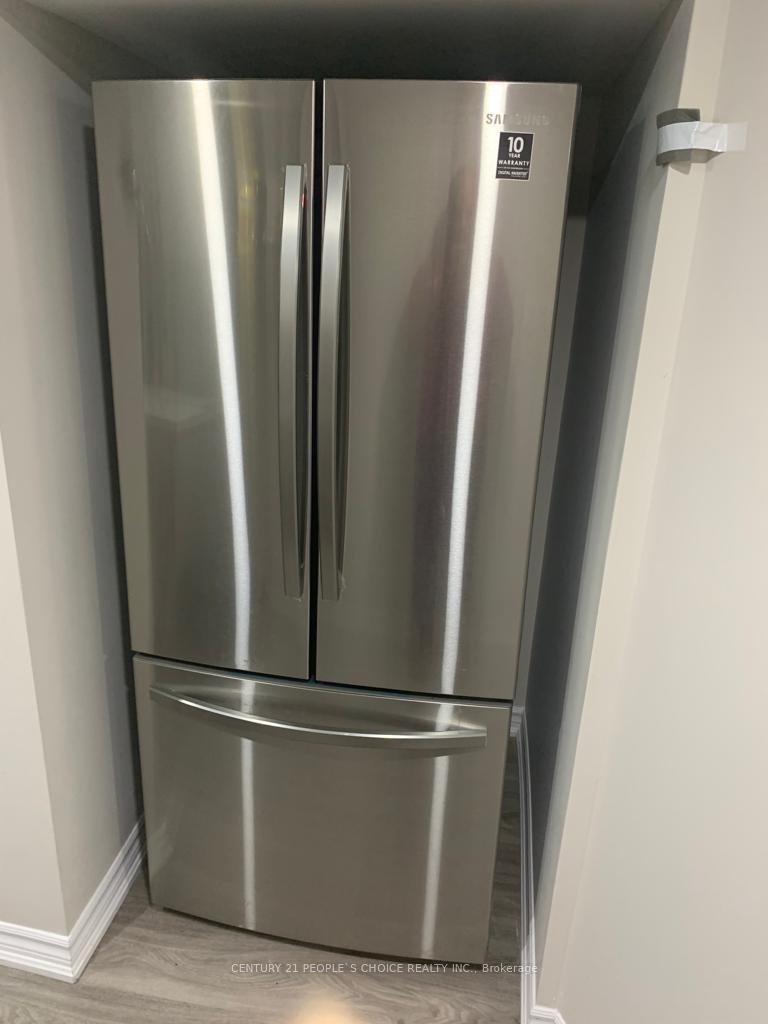
Two Bedroom legal Basement Apartment with one parking for Rent in Brampton. Separate Entrance, Ensuite Laundry, Open Concept living/Dining/Kitchen. Two good size bedrooms. Walking distance to School, School Bus Route, Public Transit, Go Transit and Go Station. All Other amenities nearby.
Price history
- Listed$1,750
Location
72 Yardley Crescent Basement, Brampton
Schools & transit
School locations and boards shown from open data. We do not publish rankings; any future scores will be sourced, dated and shown factually.
Nearby schools
- Jean Augustine Secondary SchoolPeel DSB · Secondary · 318 m in a straight lineBoundary data unavailable for this board — we don't guess catchment lines.
- Al Salam Islamic SchoolPrivate · Elementary · 889 m in a straight lineBoundary data unavailable for this board — we don't guess catchment lines.
- Mount Pleasant Village Public SchoolPeel DSB · Elementary · 890 m in a straight lineBoundary data unavailable for this board — we don't guess catchment lines.
Nearby transit
Lines nearby: GO Kitchener, 6, 60
- James Potter Rd btwn Bovaird Dr and Ashby Field RdBrampton Transit · 65 m in a straight line · about 1 min walk (estimate) · 6, 60
- James Potter Rd btwn Ashby Field Rd and Bovaird DrBrampton Transit · 90 m in a straight line · about 1 min walk (estimate) · 6, 60
- Mount Pleasant GOGO Transit · 661 m in a straight line · about 8 min walk (estimate) · GO Kitchener
Estimated commute
- Downtown Mississauga (Square One)~68 minestimate
- Toronto Pearson Airport~65 minestimate
How is the commute estimated?
Estimate only. A coarse model from straight-line distance and an average transit speed — not a live routed trip. Actual times vary with schedules, transfers and traffic.
Sources
- Contains information licensed under the Open Government Licence – Ontario. Source: Ontario Ministry of Education.
- Data used in this product or service is provided with the permission of Metrolinx. Metrolinx makes no representations or warranties of any kind, express or implied, with respect to the Data and assumes no responsibility for the accuracy or currency of the data used in this product or service.
- Transit data © City of Brampton (Brampton Transit), licensed under Creative Commons Attribution (CC BY).
MLS® #W14107462
Last updated Oct 22, 2026
MLS®, Multiple Listing Service®, and the associated logos are owned by The Canadian Real Estate Association (CREA)/the applicable board and identify the quality of services provided by real estate professionals who are members.
Listing data is provided under licence by the Toronto Regional Real Estate Board and is deemed reliable but not guaranteed accurate.