450 Bedford Road
FD Ford · Oakville, ON L6J 4X9
Listing brokerage: SUTTON GROUP-TOWER REALTY LTD.
Asking price
$4,389,000
Key facts
- DetachedProperty type
- 6Bedrooms
- 5Bathrooms
- 8 spacesParking
- 3,250 sq ftLiving space
- 65 ftLot frontage
- Oct 21, 2026Listed
- 19 daysOn market
- W14104200MLS® number
About this home
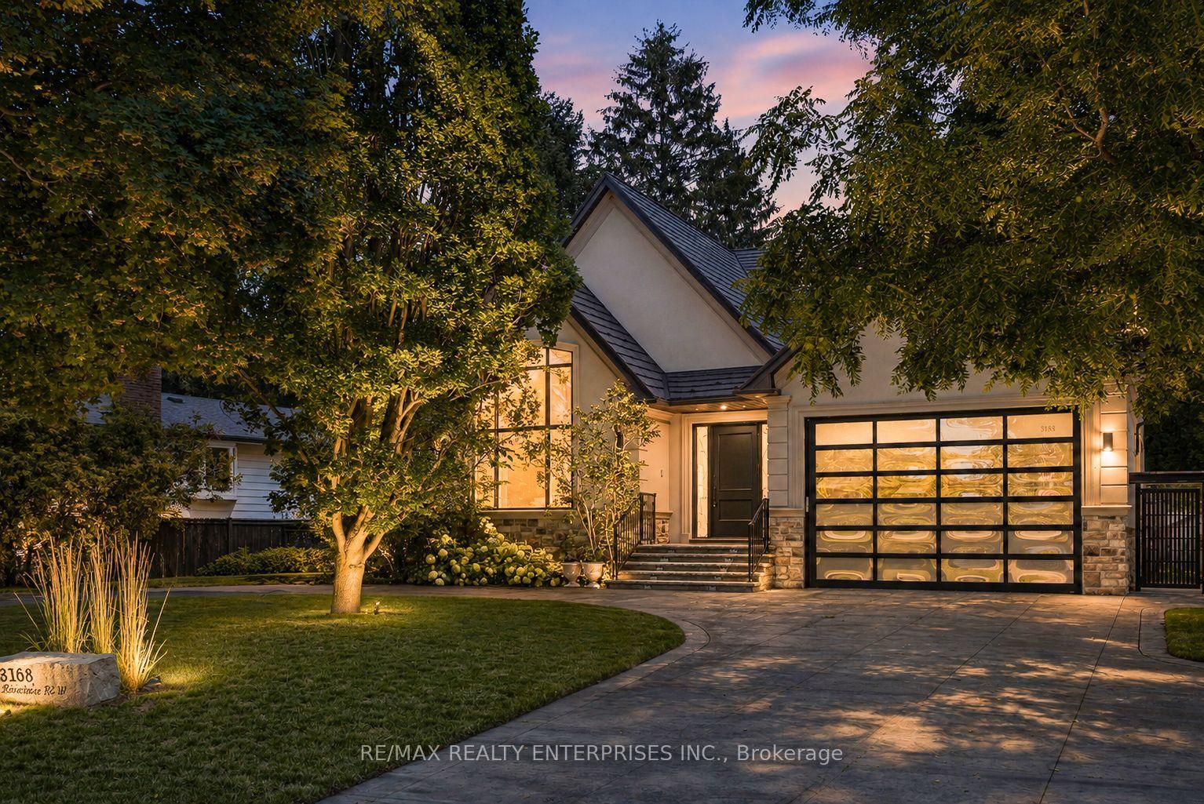
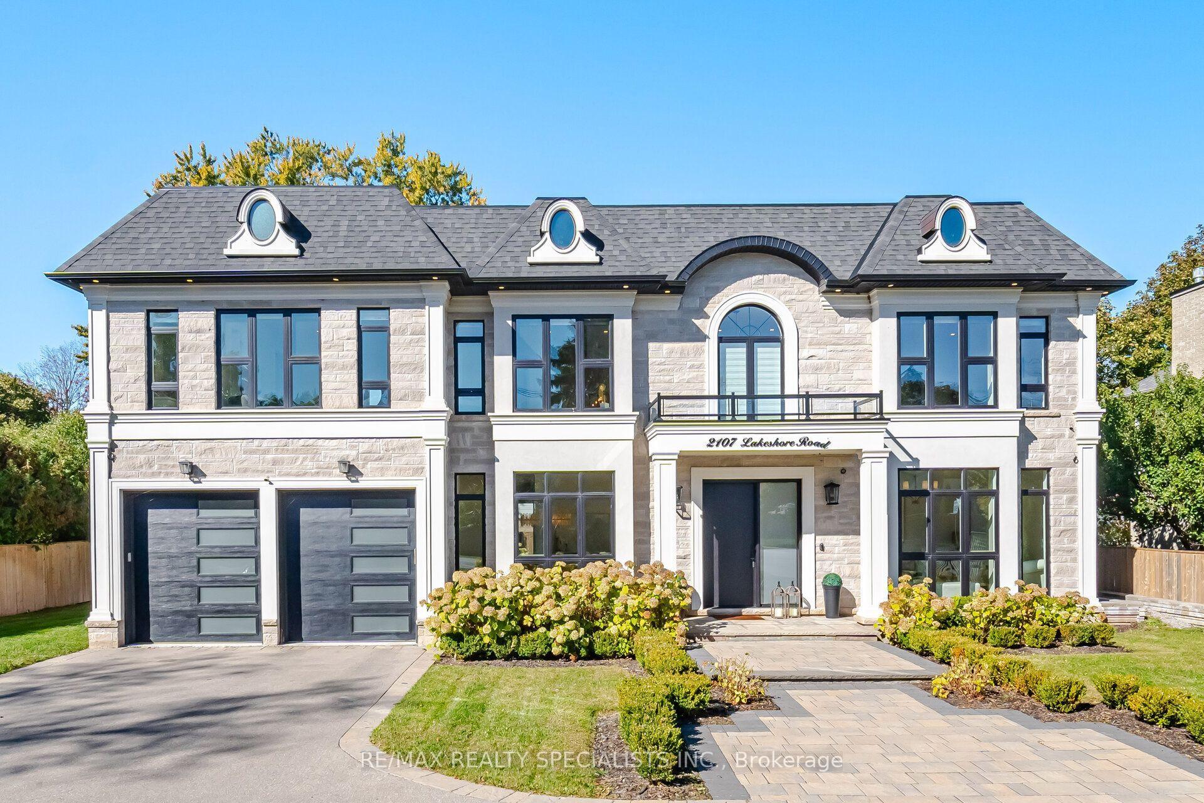
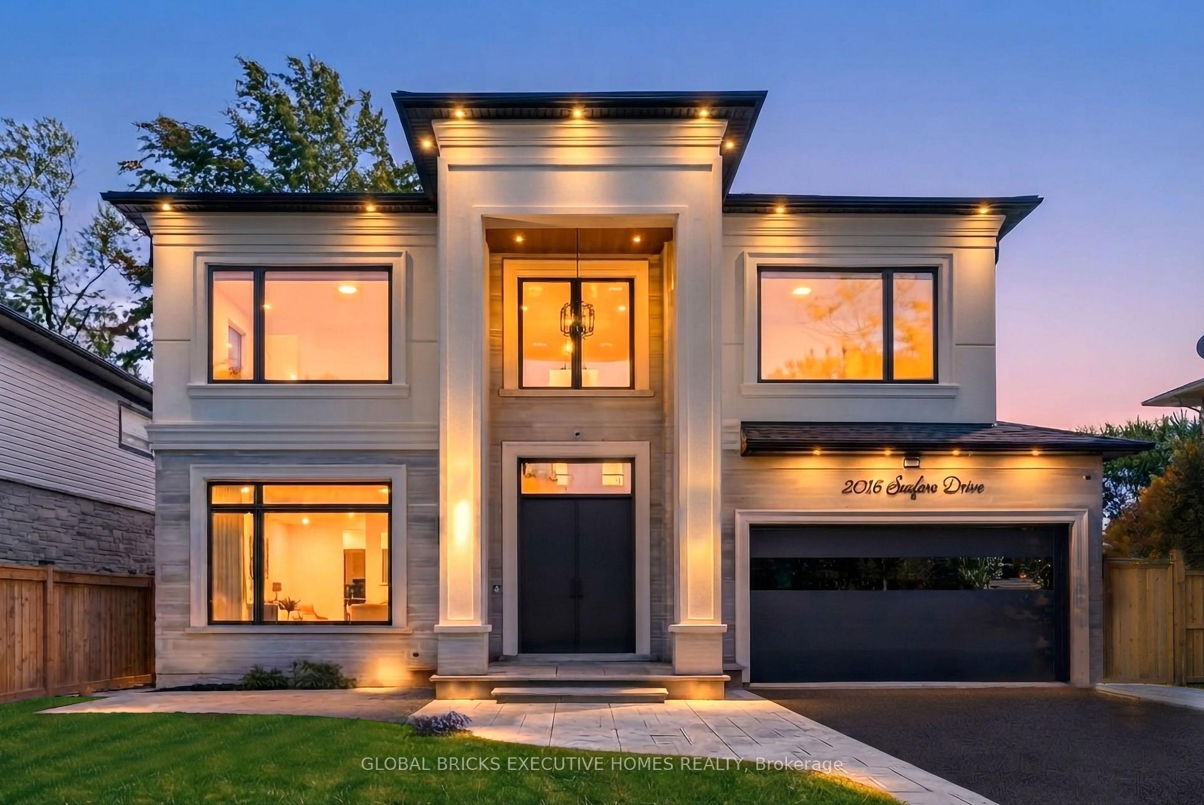
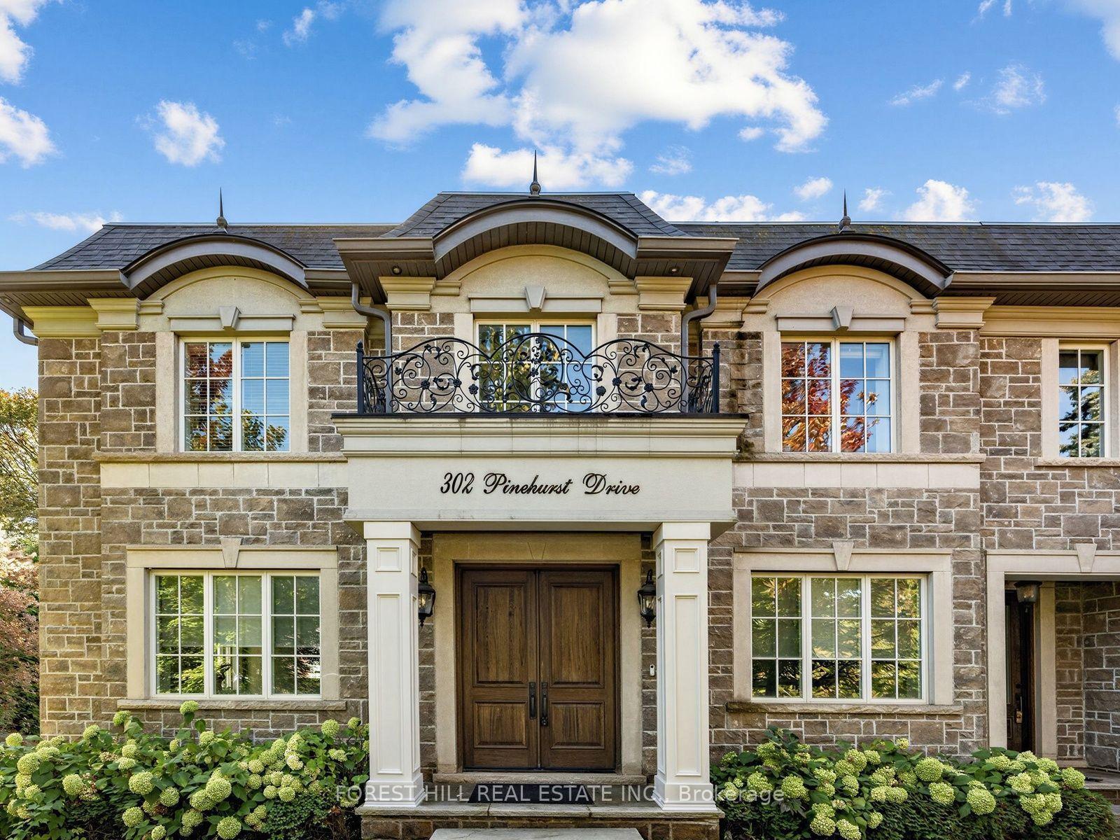
Outstanding One Of A Kind Custom Residence Designed By European Architect Showcasing Timeless Finishes And Refined Craftmanship For Luxury Living. Quietly Located In A Cul-De-Sac, Walking Distance To; Top Ranked Schools, Conservation Riverside Trails, Tennis Courts, Park (Gairloch Gardens), Waterfront "Edgemere Promenade" Walk , Various Amenities And Shops. This French Inspired "Chateau" W/ Natural Limestone Façade Includes Over 5,200 Square Feet Of Finished Living Space Plus A Remarkable 400 Sq. Ft. Outdoor Concrete/Stone Patio Overlooking Pool Size Backyard, Soaring 10 Ft Ceilings On Main, 2 Storey Open Foyer W/ White Oak Herring Bone Floors, Step Through French Doors Into The Executive Den/Office W/ Customer Cabinetry Gas Fireplace & Coffered Moulded Ceiling, Formal Dining Room With Plaster Designed Ceiling & Beautiful Lacquered Cabinetry W/ Arched Doors, Natural " White Oak Hardwood Floors Throughout Finished Onsite - Including Staircase, Emtek Lever Door Handles, Unique Millwork, Crafted Custom Vanities, Remarkable Floor To Ceiling Elegant Kitchen Fine Cabinetry W/ Oversized Island "House Of Rohl" Faucets And Adorned By "Forge Hardware Studio" Brass Handles & Knobs. This Home Is Truly Something Special For The Above Average Buyer Who Will Appreciate - Home Theater, 3 Zone In Floor Bsmt Heating System, Oversized Double Garage W/ Separate Doors & Rough In For Ev, And Home Includes A Full Package Of Miele Appliances.
Price history
- Listed$4,389,000
Location
450 Bedford Road, Oakville
Schools & transit
School locations and boards shown from open data. We do not publish rankings; any future scores will be sourced, dated and shown factually.
Nearby schools
- Chisholm AcademyPrivate · K–12 · 491 m in a straight lineBoundary data unavailable for this board — we don't guess catchment lines.
- Oakville Trafalgar High SchoolHalton DSB · Secondary · 612 m in a straight lineBoundary data unavailable for this board — we don't guess catchment lines.
- Maple Grove Public SchoolHalton DSB · Elementary · 633 m in a straight lineBoundary data unavailable for this board — we don't guess catchment lines.
Nearby transit
Lines nearby: 14
- Winston Churchill At 650 Winston Churchill BlvdMiWay · 1.9 km in a straight line · about 24 min walk (estimate) · 14
- Winston Churchill Blvd At Deer RunMiWay · 1.9 km in a straight line · about 24 min walk (estimate) · 14
- Winston Churchill Blvd At Beryl RdMiWay · 2.0 km in a straight line · about 25 min walk (estimate) · 14
Estimated commute
- Downtown Mississauga (Square One)~53 minestimate
- Downtown Toronto (Union Station)~110 minestimate
- Toronto Pearson Airport~87 minestimate
How is the commute estimated?
Estimate only. A coarse model from straight-line distance and an average transit speed — not a live routed trip. Actual times vary with schedules, transfers and traffic.
Sources
- Contains information licensed under the Open Government Licence – Ontario. Source: Ontario Ministry of Education.
- Contains data made available by the City of Mississauga under its open data Terms of Use.
MLS® #W14104200
Last updated Nov 3, 2026
MLS®, Multiple Listing Service®, and the associated logos are owned by The Canadian Real Estate Association (CREA)/the applicable board and identify the quality of services provided by real estate professionals who are members.
Listing data is provided under licence by the Toronto Regional Real Estate Board and is deemed reliable but not guaranteed accurate.