1373 Treeland Street
Freeman · Burlington, ON L7R 4P4
Listing brokerage: ROYAL LEPAGE SIGNATURE REALTY
Asking price
$799,000
Key facts
- TownhouseProperty type
- 4Bedrooms
- 3Bathrooms
- 3 spacesParking
- 1,300 sq ftLiving space
- 20.01 ftLot frontage
- Oct 21, 2026Listed
- 20 daysOn market
- W14102562MLS® number
About this home
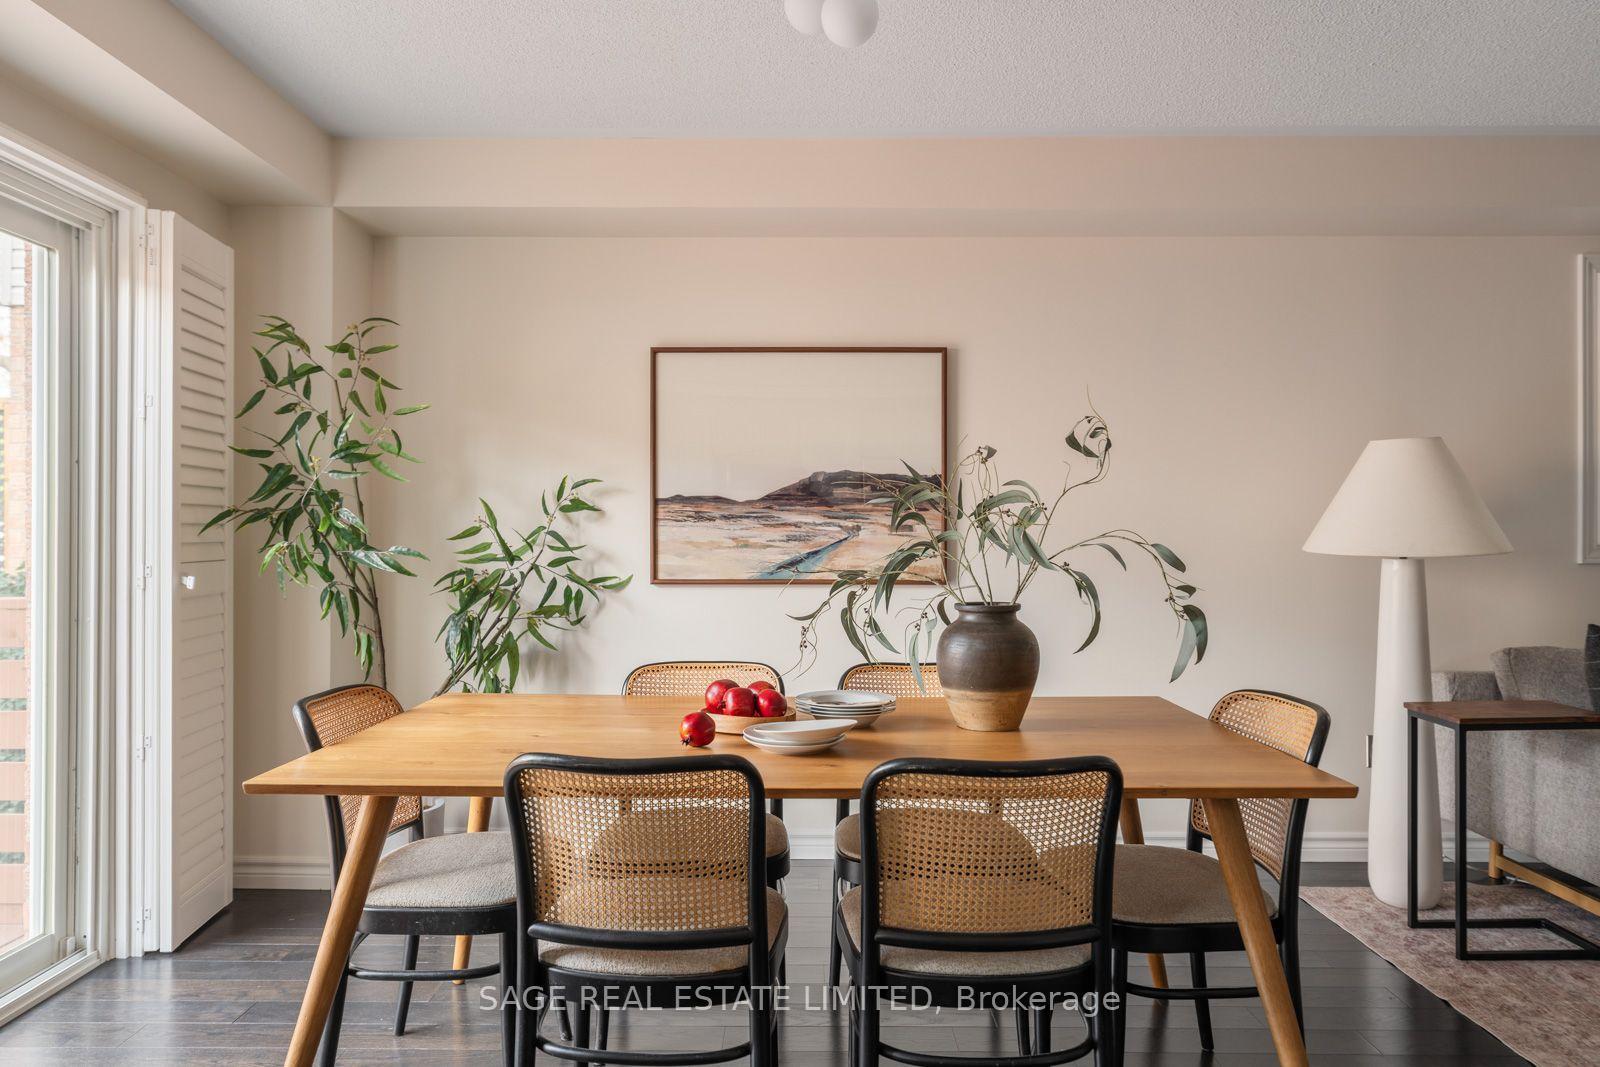
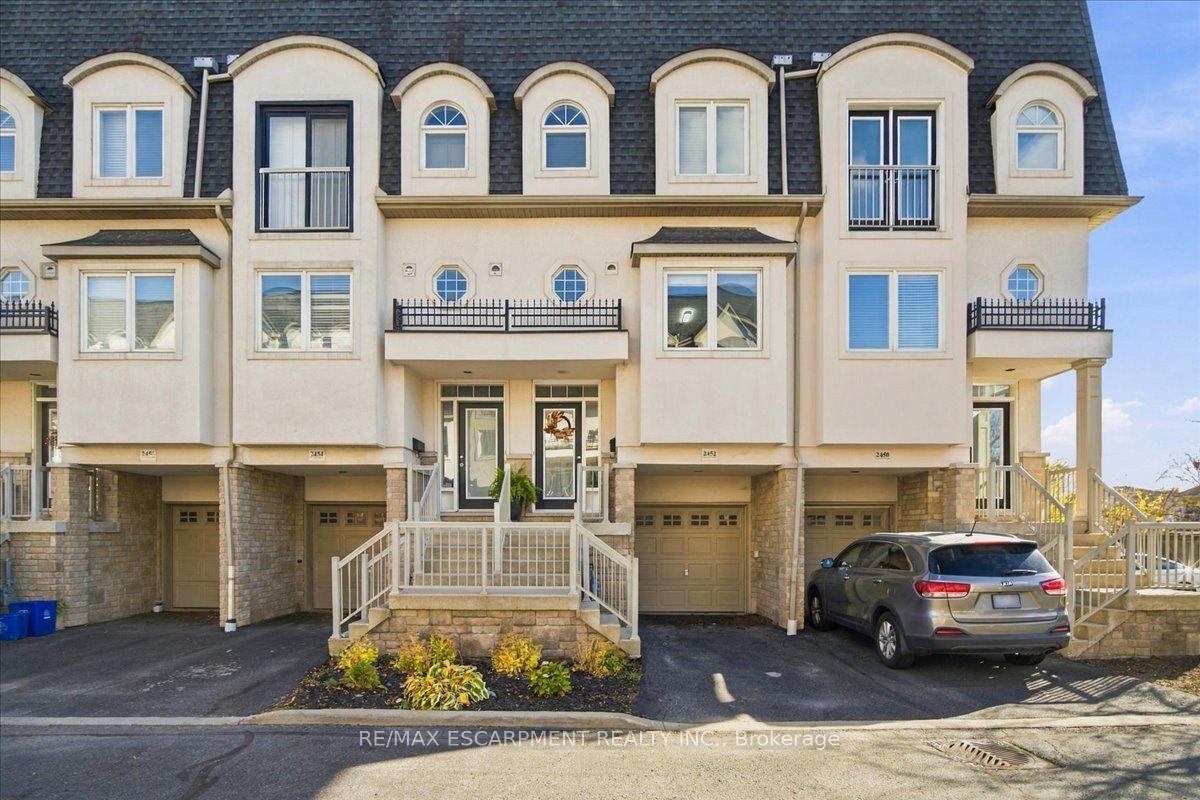
Discover the space and flexibility of freehold living in this all-brick Burlington townhome. Offering approximately 2,000 sq. ft. of finished living space inclusive of the finished basement, this wonderfully maintained home features 3 generously-sized bedrooms, 3 baths, an attached garage, a 2-car driveway and a great backyard with an oversized deck.The main level offers an upgraded custom kitchen, open-concept living and dining areas, a beautifully updated powder room and a walkout to the backyard. Made for everyday living and entertaining alike the eat-in kitchen features granite countertops, modern stainless-steel appliances, soft-close cabinetry and ample storage. Upstairs, three generously sized bedrooms offer flexibility for family, guests or a home office. The primary bedroom features a walk-in closet, while the updated main bathroom showcases polished porcelain tile walls. The finished lower level extends your living space with a versatile recreation or family room and a 3-piece bathroom with walk-in shower, ideal for relaxing, working from home or a home gym. Enjoy the benefits of freehold ownership in an established, family-friendly Burlington neighbourhood, with convenient access to major highways (QEW, 403 and 407), GO Transit, shopping, restaurants, schools, downtown Burlington and the waterfront.
Price history
- Listed$799,000
Location
1373 Treeland Street, Burlington
Schools & transit
School locations and boards shown from open data. We do not publish rankings; any future scores will be sourced, dated and shown factually.
Nearby schools
- Burlington Royal Arts AcademyPrivate · Secondary · 1.1 km in a straight lineBoundary data unavailable for this board — we don't guess catchment lines.
- Lakewood Montessori Christian SchoolPrivate · Elementary · 1.1 km in a straight lineBoundary data unavailable for this board — we don't guess catchment lines.
- Tom Thomson Public SchoolHalton DSB · Elementary · 1.4 km in a straight lineBoundary data unavailable for this board — we don't guess catchment lines.
Nearby transit
Lines nearby: 12, 18
- Brant St. @ Churchill Ave.GO Transit · 288 m in a straight line · about 4 min walk (estimate) · 18
- Brant St. @ Leighland Rd.GO Transit · 362 m in a straight line · about 5 min walk (estimate) · 18
- Fairview St. @ Maple Ave.GO Transit · 983 m in a straight line · about 12 min walk (estimate) · 12, 18
Sources
- Contains information licensed under the Open Government Licence – Ontario. Source: Ontario Ministry of Education.
- Data used in this product or service is provided with the permission of Metrolinx. Metrolinx makes no representations or warranties of any kind, express or implied, with respect to the Data and assumes no responsibility for the accuracy or currency of the data used in this product or service.
MLS® #W14102562
Last updated Oct 21, 2026
MLS®, Multiple Listing Service®, and the associated logos are owned by The Canadian Real Estate Association (CREA)/the applicable board and identify the quality of services provided by real estate professionals who are members.
Listing data is provided under licence by the Toronto Regional Real Estate Board and is deemed reliable but not guaranteed accurate.