560 Stonecliffe Road
WO West · Oakville, ON L6L 4N9
Listing brokerage: ROYAL LEPAGE REAL ESTATE SERVICES LTD.
Asking price
$1,349,000
Key facts
- DetachedProperty type
- 5Bedrooms
- 4Bathrooms
- 5 spacesParking
- 1,750 sq ftLiving space
- 67.71 ftLot frontage
- Oct 20, 2026Listed
- 20 daysOn market
- W14099982MLS® number
About this home
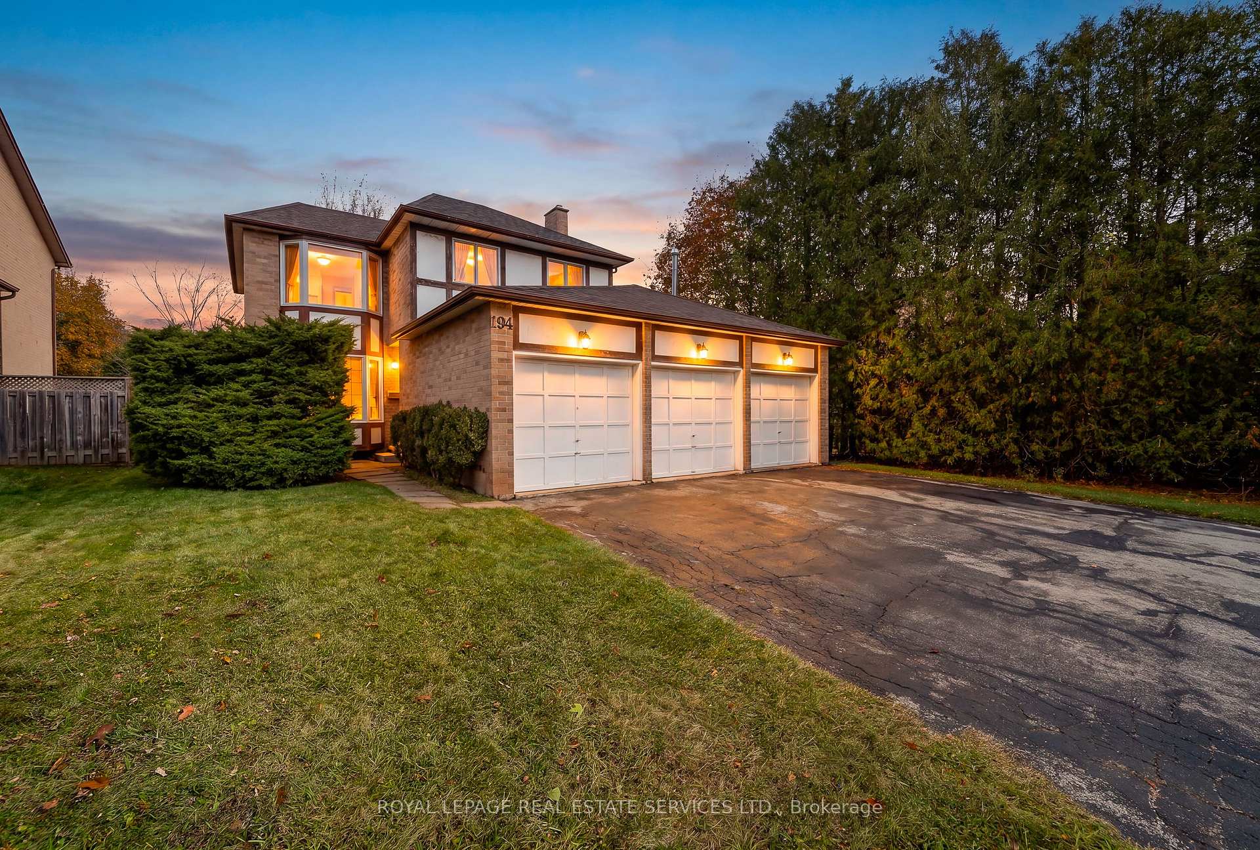
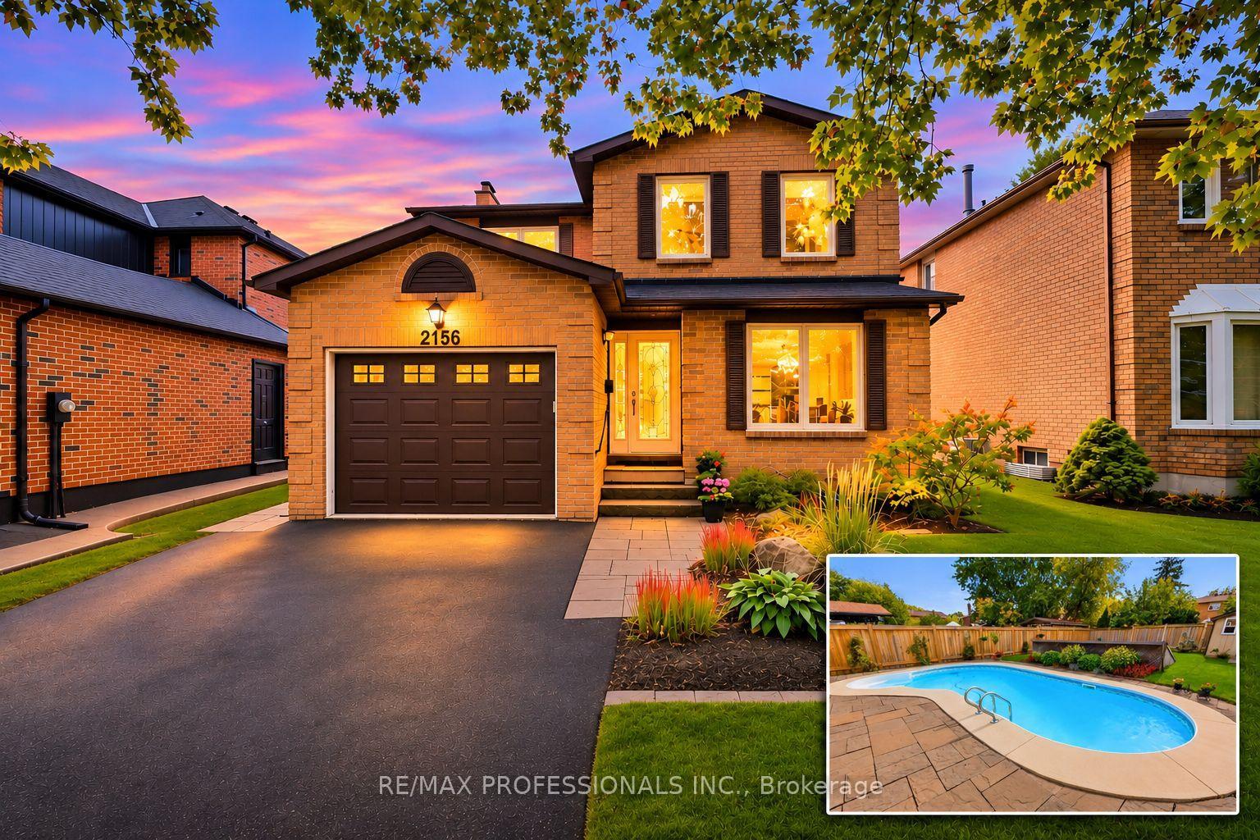
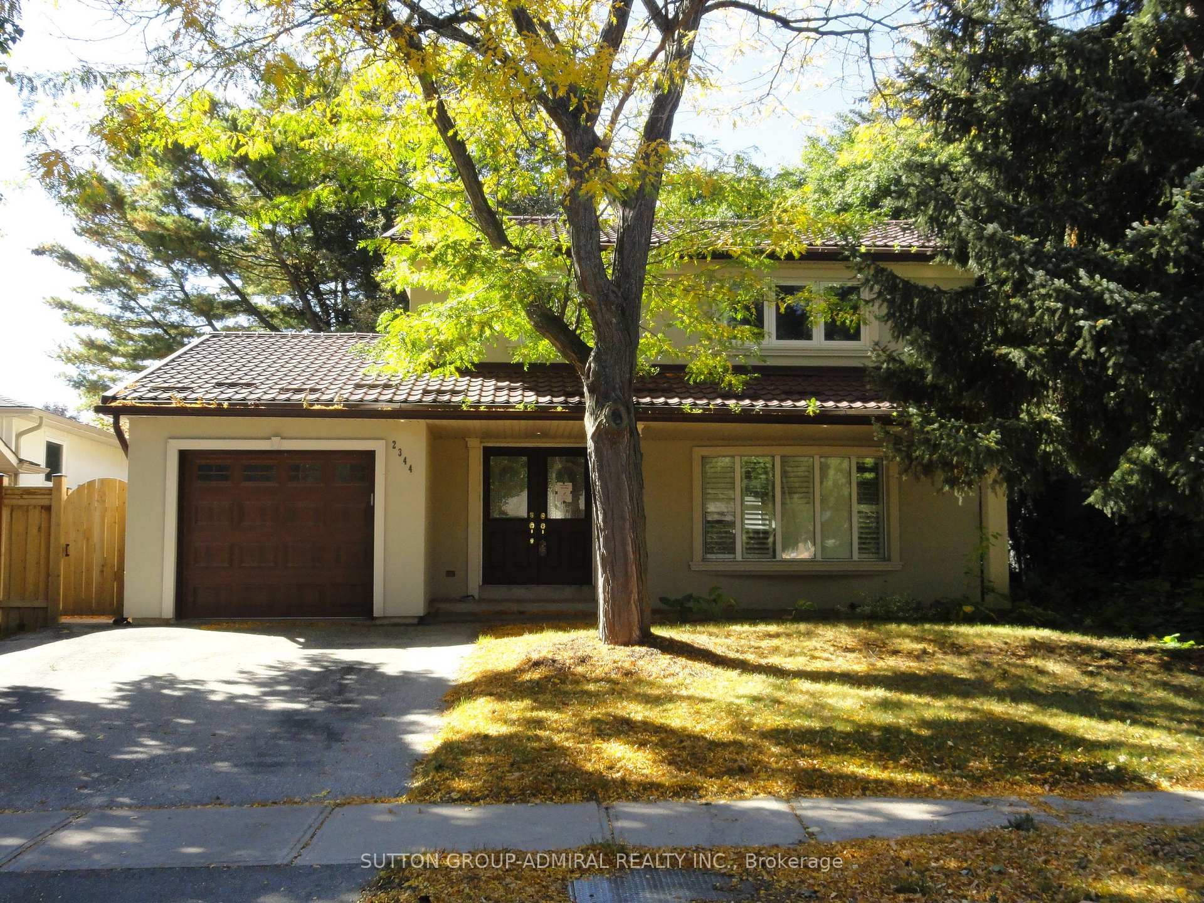
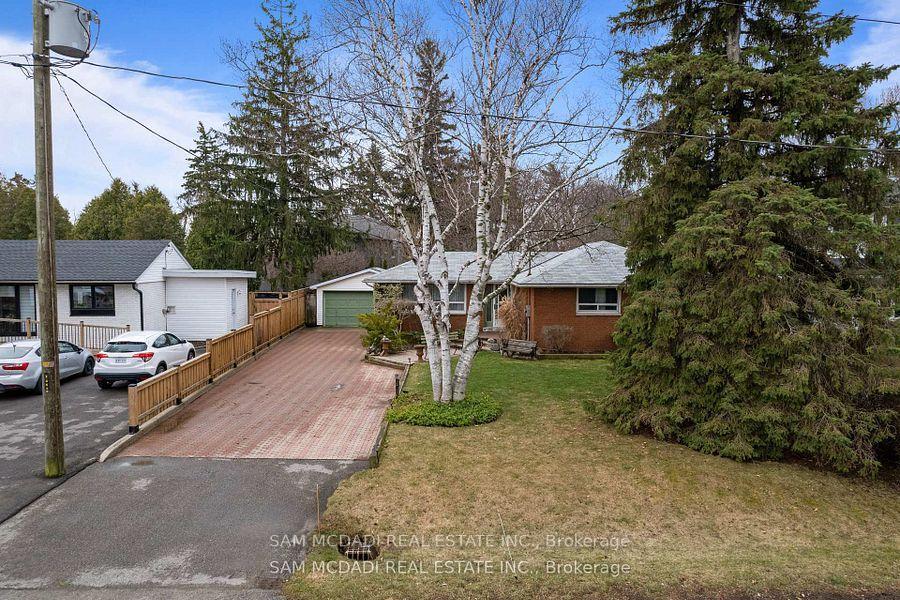
Welcome to this beautifully renovated 4+1 bedroom home offering 2,796 sq. ft. of total living space, including approx 1,700 sq. ft. above grade. Set on an impressive lot with 67' of frontage, this property offers the best of both worlds: enjoy the comfort of a move-in-ready home with extensive recent renovations, or envision the possibilities of building your dream home on this generous lot in the future. Inside, you'll find a spacious chef's kitchen featuring abundant cabinetry and storage, stainless steel appliances, and a centre island perfect for casual meals and gathering with family and friends. The dining room, currently used as a family room, offers flexibility to suit your lifestyle and is ideal for hosting special occasions. The primary bedroom features a walk-in closet and a stunning 3-piece ensuite with a large frameless glass shower. The second bedroom also offers its own spa-like 3-piece ensuite, while bedrooms three and four share another beautifully renovated bathroom. A spacious linen closet offers the added convenience of a washer hookup, providing the option for second-floor laundry. The finished basement extends the living space with a spacious family room featuring a bar, perfect for entertaining and family gatherings. A versatile den offers the ideal space for a home office, gym or hobby room, while a fifth bedroom provides additional accommodation for a growing family or overnight guests. A 3-piece bathroom completes this level. Located on a quiet street close to schools, parks and shopping. Whether you're looking for a stylish, move-in-ready home or a property with exciting future building potential, this is a rare opportunity to enjoy today while planning for tomorrow. *Some photos have been virtually staged to show homes potential
Price history
- Listed$1,349,000
Location
560 Stonecliffe Road, Oakville
Schools & transit
School locations and boards shown from open data. We do not publish rankings; any future scores will be sourced, dated and shown factually.
Nearby schools
- Brookdale Public SchoolHalton DSB · Elementary · 249 m in a straight lineBoundary data unavailable for this board — we don't guess catchment lines.
- St. Nicholas Catholic Elementary SchoolHalton CDSB · Elementary · 375 m in a straight lineBoundary data unavailable for this board — we don't guess catchment lines.
- Pine Grove Public SchoolHalton DSB · Elementary · 907 m in a straight lineBoundary data unavailable for this board — we don't guess catchment lines.
Nearby transit
Lines nearby: GO Lakeshore West, 18, 22, 56
- Bronte GOGO Transit · 1.6 km in a straight line · about 20 min walk (estimate) · GO Lakeshore West, 18
- Oakville GOGO Transit · 3.9 km in a straight line · about 49 min walk (estimate) · GO Lakeshore West, 18, 22, 56
- Trafalgar Rd. @ Leighland Ave.GO Transit · 4.6 km in a straight line · about 58 min walk (estimate) · 22, 56
Estimated commute
- Downtown Mississauga (Square One)~77 minestimate
- Toronto Pearson Airport~110 minestimate
How is the commute estimated?
Estimate only. A coarse model from straight-line distance and an average transit speed — not a live routed trip. Actual times vary with schedules, transfers and traffic.
Sources
- Contains information licensed under the Open Government Licence – Ontario. Source: Ontario Ministry of Education.
- Data used in this product or service is provided with the permission of Metrolinx. Metrolinx makes no representations or warranties of any kind, express or implied, with respect to the Data and assumes no responsibility for the accuracy or currency of the data used in this product or service.
MLS® #W14099982
Last updated Oct 29, 2026
MLS®, Multiple Listing Service®, and the associated logos are owned by The Canadian Real Estate Association (CREA)/the applicable board and identify the quality of services provided by real estate professionals who are members.
Listing data is provided under licence by the Toronto Regional Real Estate Board and is deemed reliable but not guaranteed accurate.