2222 Marine Drive
BR Bronte · Oakville, ON L6L 1C1
Listing brokerage: ROYAL LEPAGE REAL ESTATE SERVICES LTD.
Asking price
$899,900
Key facts
- Condo THProperty type
- 3Bedrooms
- 2Bathrooms
- 2 spacesParking
- 1,500 sq ftLiving space
- Oct 20, 2026Listed
- 20 daysOn market
- W14097436MLS® number
About this home
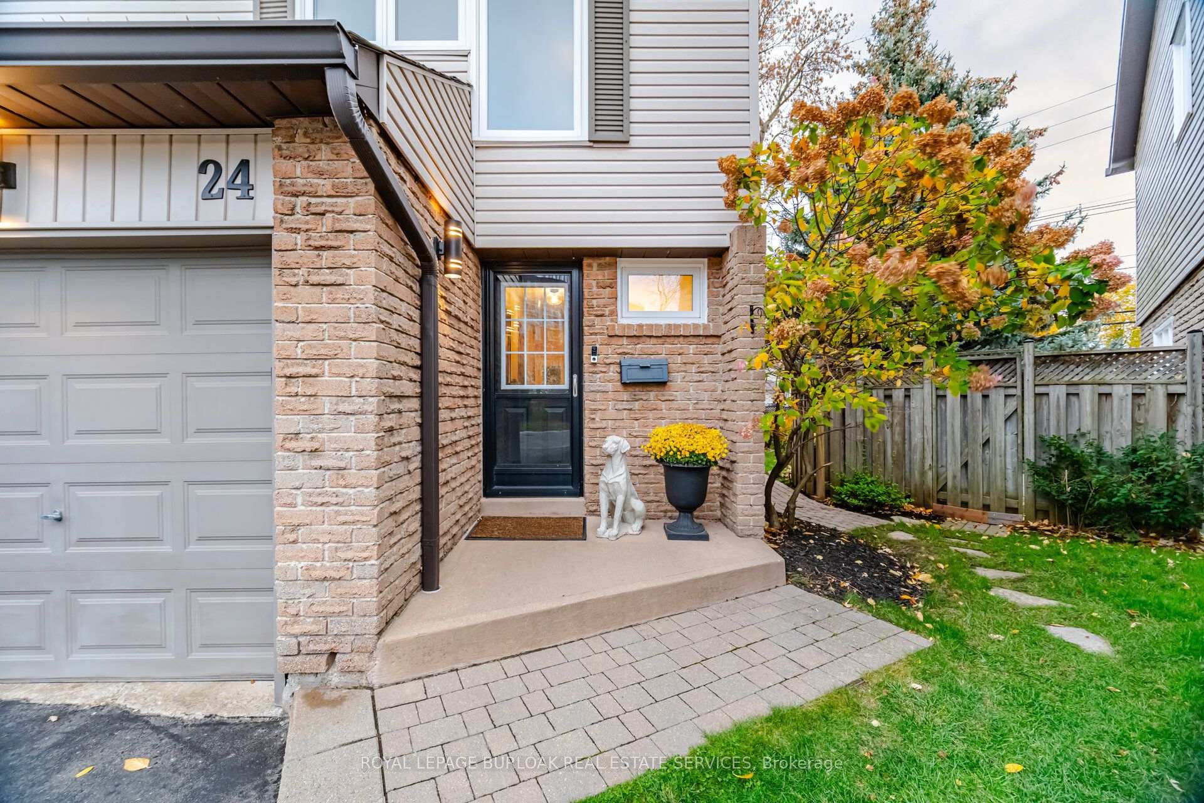
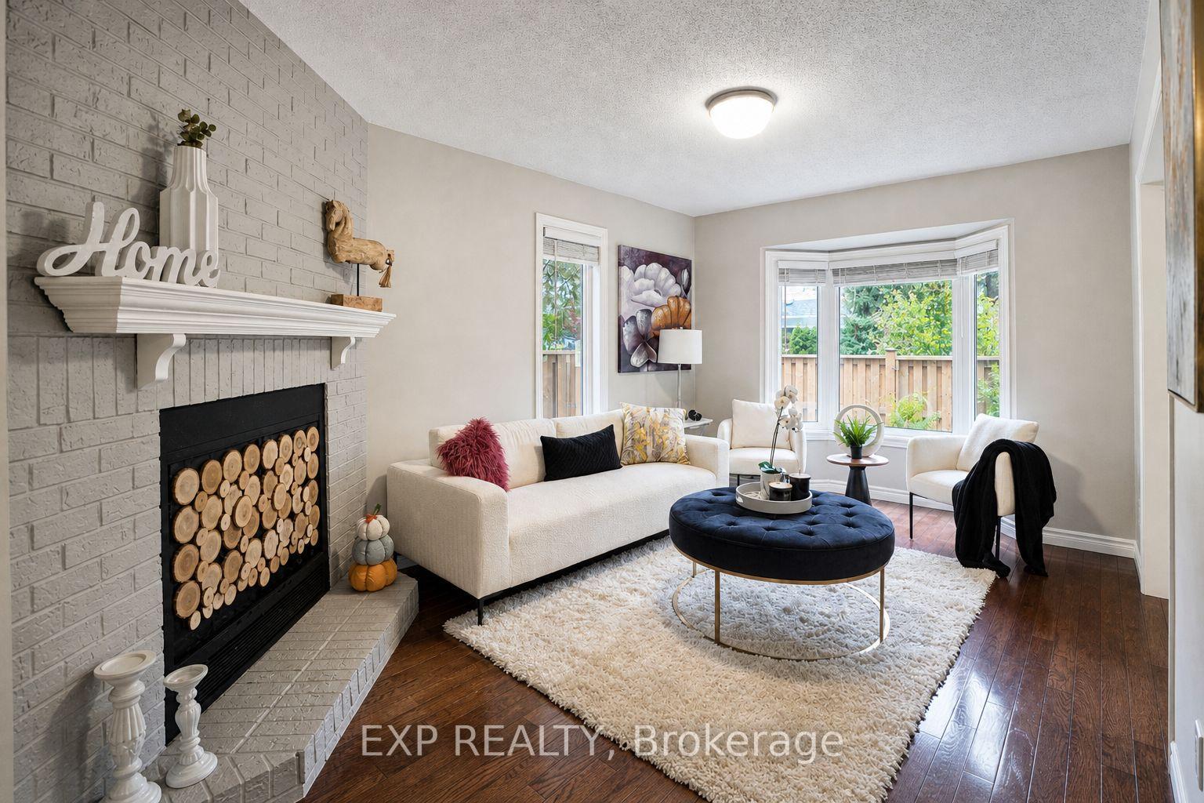
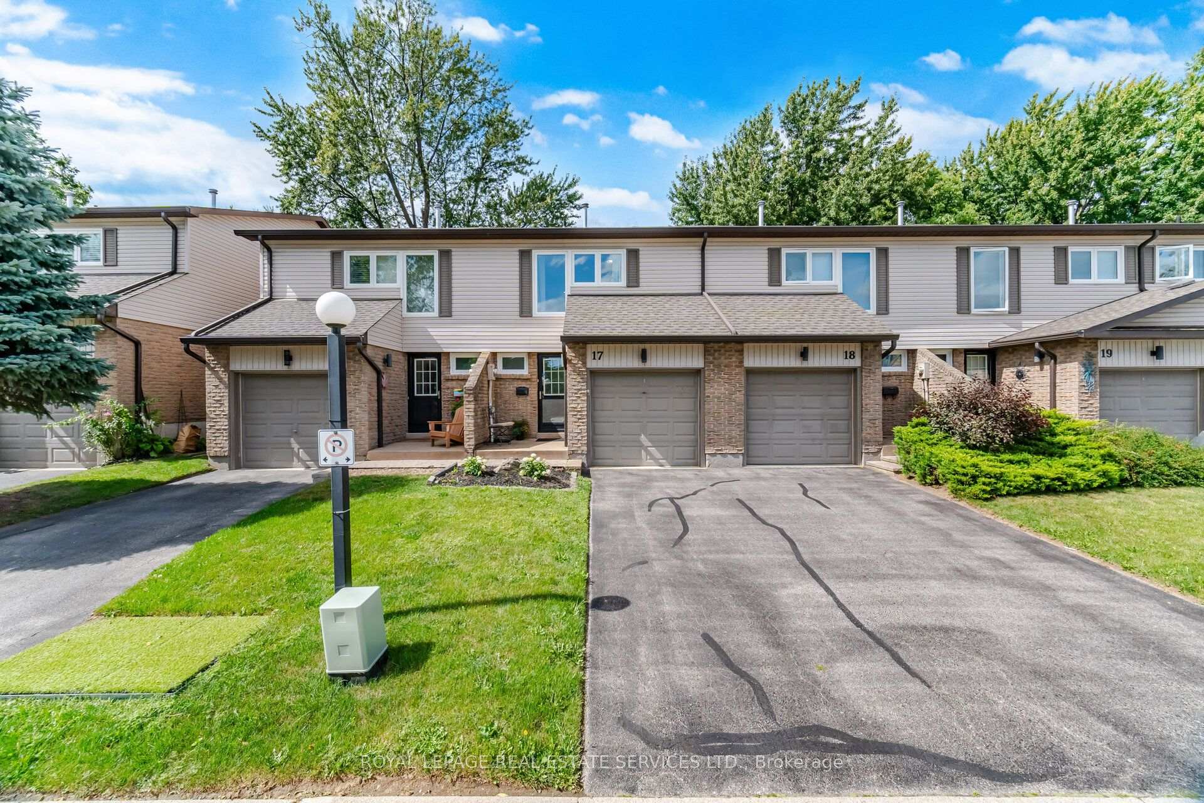
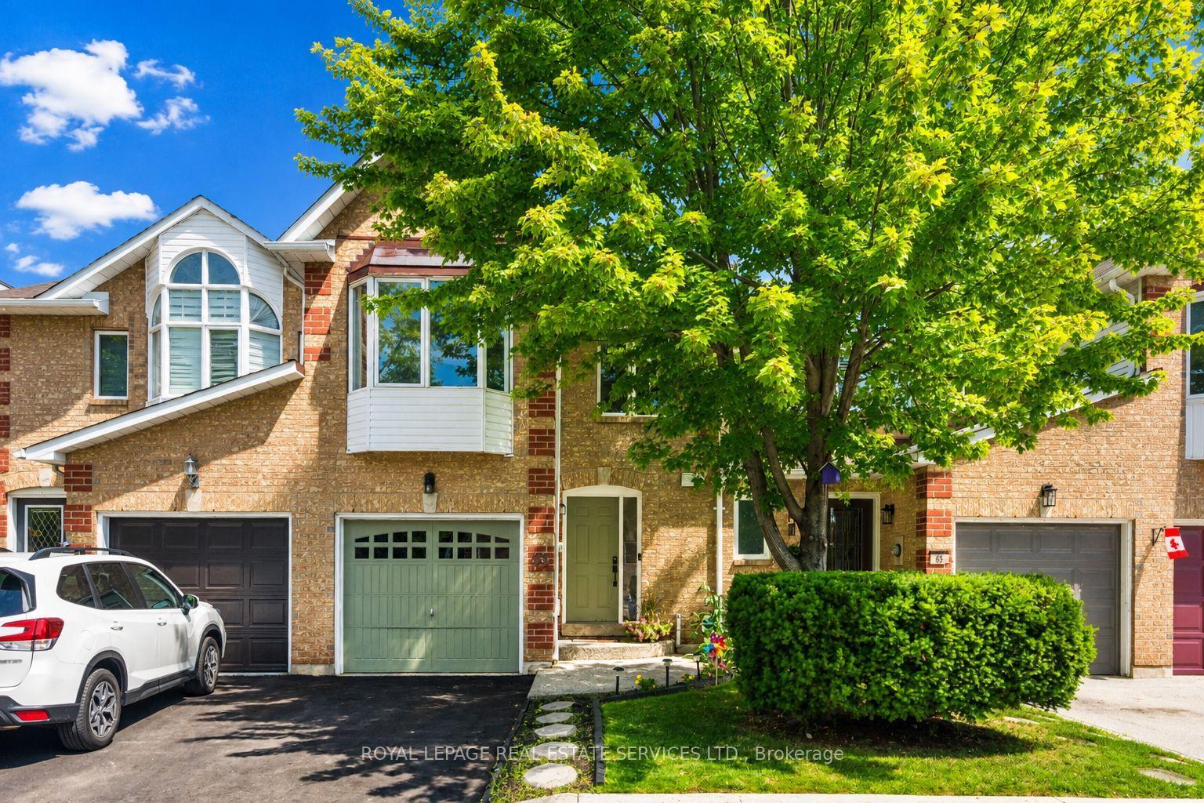
Experience ultimate lock-and-leave coastal living in the heart of charming Bronte Village. Perfect for busy professionals or families wanting total independence without weekend yard chores, this fully renovated, 3-storey end-unit townhome pairs the freedom of your own private driveway and garage with complete, maintenance-free exterior peace of mind. Forget about lawn care or exterior upkeep. The proactive condominium corporation covers everything from the "studs out"-including lawn services, driveway upkeep, deck replacement, attic and roof care, windows, doors, building structural maintenance. Inside, enjoy a turnkey interior with new hardwood floors, smooth ceilings, crisp baseboards, modern pot lighting, upgraded fixtures, and custom doors and hardware. The stunning living room features soaring ceilings and a walkout to an oversized private deck, surrounded by mature greenery with no rear-facing neighbours. The open-concept dining room overlooks the living area, creating an inviting space for entertaining. The updated kitchen features quartz countertops, and brand-new stainless steel appliances with large windows offering peaceful views of the tree-lined street and parkette across the way. Upstairs, discover three bedrooms with new closet doors and built-in organizers, plus a fully renovated 4 pc bathroom. The finished lower-level recreation room walks out to a private, landscaped backyard patio and garden retreat. As an end unit, the home benefits from extra perimeter green space and oversized windows that fill every level with natural light. Bronte's vibrant lakeside enclave offers a distinct, walkable lifestyle: stroll across to waterfront parks, walk your paddle board down to the beach, jog scenic shoreline trails, or wander to the marina pier. After work, leave the car parked and meet friends at local cafés, boutique wine bars, and bustling seaside patios along Lakeshore. A rare combination of standalone privacy, village charm, and zero-maintenance ease.
Price history
- Listed$899,900
Location
2222 Marine Drive, Oakville
Schools & transit
School locations and boards shown from open data. We do not publish rankings; any future scores will be sourced, dated and shown factually.
Nearby schools
- Eastview Public SchoolHalton DSB · Elementary · 553 m in a straight lineBoundary data unavailable for this board — we don't guess catchment lines.
- Oakville Christian SchoolPrivate · Elementary · 862 m in a straight lineBoundary data unavailable for this board — we don't guess catchment lines.
- St. Dominic Catholic Elementary SchoolHalton CDSB · Elementary · 1.1 km in a straight lineBoundary data unavailable for this board — we don't guess catchment lines.
Nearby transit
Lines nearby: GO Lakeshore West, 18, 22, 56
- Bronte GOGO Transit · 2.5 km in a straight line · about 31 min walk (estimate) · GO Lakeshore West, 18
- Appleby GOGO Transit · 5.0 km in a straight line · about 63 min walk (estimate) · GO Lakeshore West, 18
- Oakville GOGO Transit · 6.6 km in a straight line · about 82 min walk (estimate) · GO Lakeshore West, 18, 22, 56
Estimated commute
- Downtown Mississauga (Square One)~87 minestimate
- Toronto Pearson Airport~120 minestimate
How is the commute estimated?
Estimate only. A coarse model from straight-line distance and an average transit speed — not a live routed trip. Actual times vary with schedules, transfers and traffic.
Sources
- Contains information licensed under the Open Government Licence – Ontario. Source: Ontario Ministry of Education.
- Data used in this product or service is provided with the permission of Metrolinx. Metrolinx makes no representations or warranties of any kind, express or implied, with respect to the Data and assumes no responsibility for the accuracy or currency of the data used in this product or service.
MLS® #W14097436
Last updated Nov 4, 2026
MLS®, Multiple Listing Service®, and the associated logos are owned by The Canadian Real Estate Association (CREA)/the applicable board and identify the quality of services provided by real estate professionals who are members.
Listing data is provided under licence by the Toronto Regional Real Estate Board and is deemed reliable but not guaranteed accurate.