2193 Grayson Green Court
FD Ford · Oakville, ON L6J 0E6
Listing brokerage: DANMAR EMPIRE REAL ESTATE CORP.
Asking rent
$12,800 /mo
Key facts
- DetachedProperty type
- 6Bedrooms
- 6Bathrooms
- 6 spacesParking
- 4,250 sq ftLiving space
- 187.93 ftLot frontage
- Oct 20, 2026Listed
- 20 daysOn market
- W14096424MLS® number
About this home
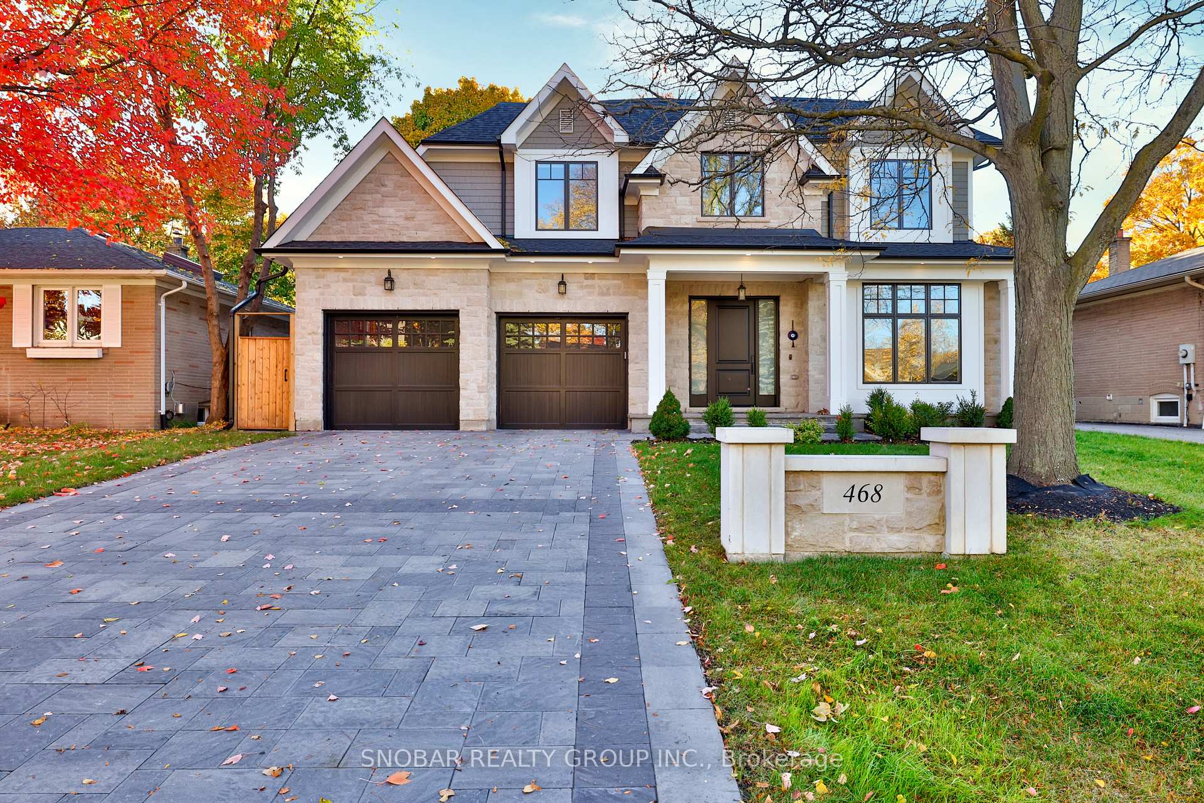
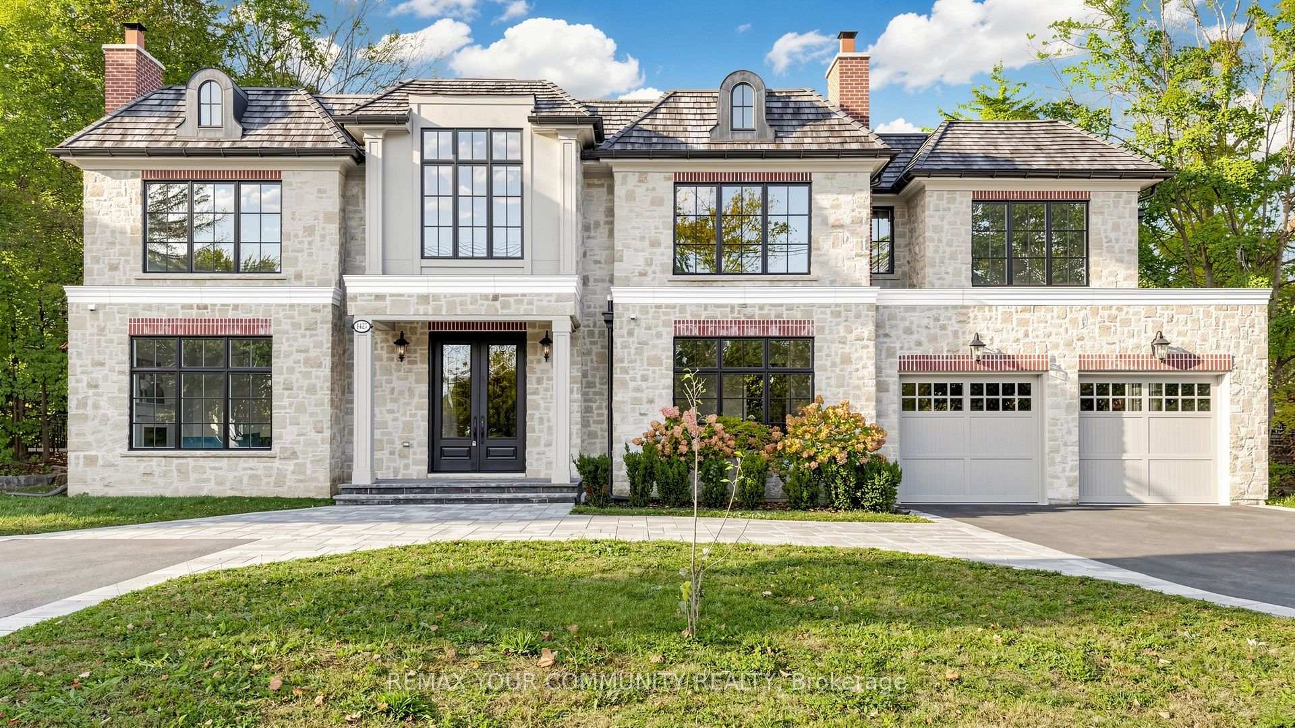
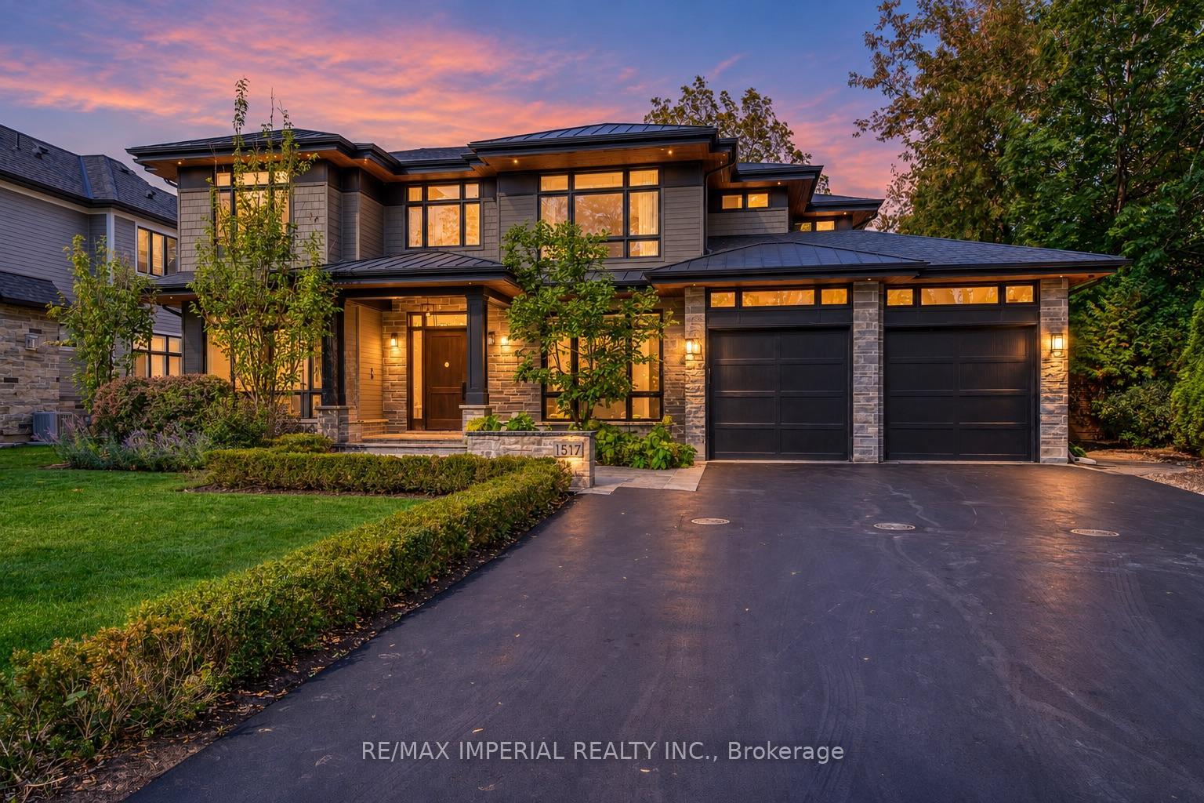
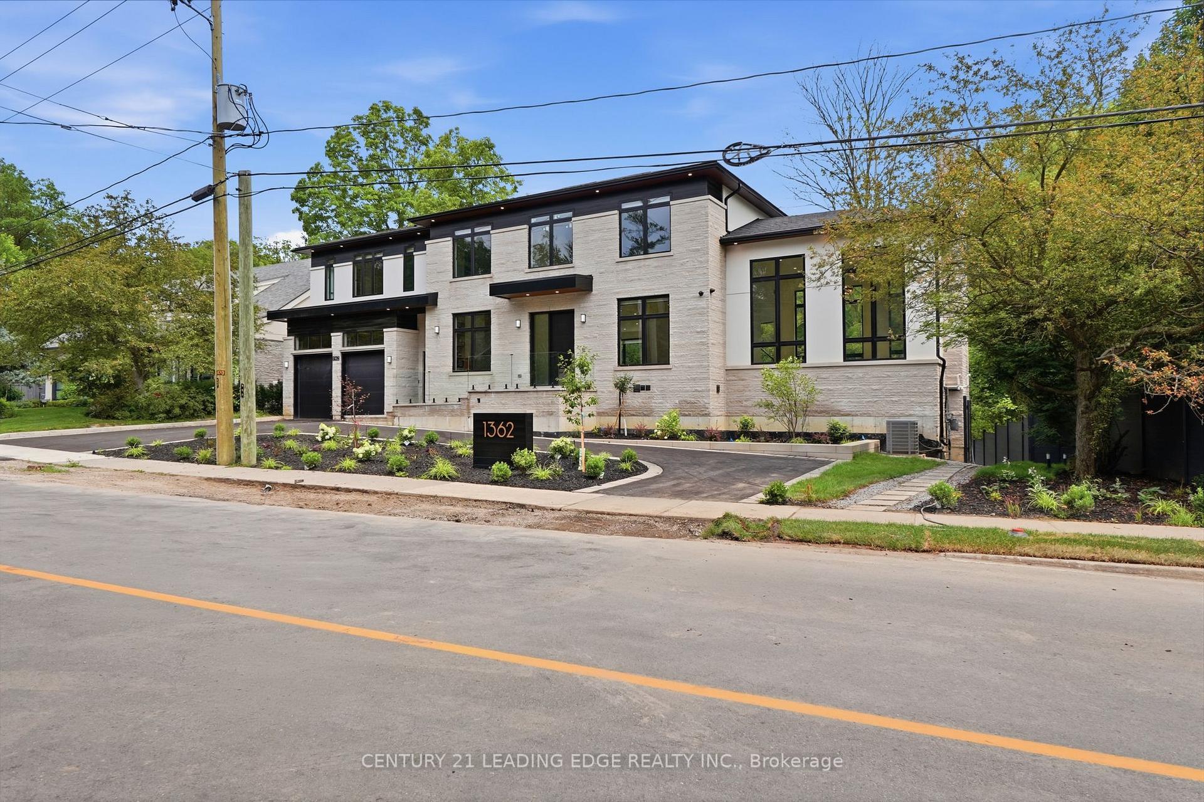
Furnished is optional. Minimum 1 -12 month contract. Absolutely stunning custom-built estate in prestigious South East Oakville, approx. 5 years new and a short walk to the lake. 4+2 bedrooms, 5 bathrooms with heated floors, and approx. 6,216 sq. ft. of finished living space. Elevator servicing all three levels, radiant heated basement floors, private theatre, exercise room, and a lavish nanny suite with ensuite. Expansive loggia off the kitchen creates seamless indoor-outdoor living for entertaining. Ample parking, boiler/hot water heating system, and full exterior 4K night-vision security system. Steps to Downtown Oakville boutiques, gourmet dining, waterfront trails, parks, and lake access, and close to sought-after schools including E.J. James French Immersion and Oakville Trafalgar High School. A rare opportunity in one of Oakville's most desirable communities. Families will appreciate the proximity to top-ranked public and private schools. The neighbourhood is served by E.J. James French Immersion and Oakville Trafalgar High School, both consistently strong performers in the Fraser Institute's Report Card on Ontario's Secondary Schools. Also nearby: Appleby College, St. Mildred's-Lightbourn School, MacLachlan College, Linbrook School, Rotherglen School, and Dearcroft Montessori. Prospective tenants should verify current school catchment and enrolment directly with the Halton District School Board or the individual school. Furnished is optional.
Price history
- Listed$12,800
Location
2193 Grayson Green Court, Oakville
Schools & transit
School locations and boards shown from open data. We do not publish rankings; any future scores will be sourced, dated and shown factually.
Nearby schools
- Maple Grove Public SchoolHalton DSB · Elementary · 950 m in a straight lineBoundary data unavailable for this board — we don't guess catchment lines.
- Clanmore Montessori SchoolPrivate · Elementary · 955 m in a straight lineBoundary data unavailable for this board — we don't guess catchment lines.
- Oakville Trafalgar High SchoolHalton DSB · Secondary · 1.3 km in a straight lineBoundary data unavailable for this board — we don't guess catchment lines.
Nearby transit
Lines nearby: 14
- Lakeshore/W Churchill BlvdMiWay · 1.3 km in a straight line · about 16 min walk (estimate)
- Winston Churchill Blvd North Of Lakeshore RdMiWay · 1.3 km in a straight line · about 16 min walk (estimate) · 14
- Winston Churchill At 450 Winston Churchill BlvdMiWay · 1.3 km in a straight line · about 17 min walk (estimate) · 14
Estimated commute
- Downtown Mississauga (Square One)~54 minestimate
- Downtown Toronto (Union Station)~108 minestimate
- Toronto Pearson Airport~88 minestimate
How is the commute estimated?
Estimate only. A coarse model from straight-line distance and an average transit speed — not a live routed trip. Actual times vary with schedules, transfers and traffic.
Sources
- Contains information licensed under the Open Government Licence – Ontario. Source: Ontario Ministry of Education.
- Contains data made available by the City of Mississauga under its open data Terms of Use.
MLS® #W14096424
Last updated Nov 6, 2026
MLS®, Multiple Listing Service®, and the associated logos are owned by The Canadian Real Estate Association (CREA)/the applicable board and identify the quality of services provided by real estate professionals who are members.
Listing data is provided under licence by the Toronto Regional Real Estate Board and is deemed reliable but not guaranteed accurate.