51 Cassander Crescent Bsmt
Heart Lake East · Brampton, ON L6Z 1Z5
Listing brokerage: CENTURY 21 KENNECT REALTY
Asking rent
$1,275 /mo
Key facts
- DetachedProperty type
- 1Bedrooms
- 1Bathrooms
- 1 spaceParking
- 900 sq ftLiving space
- 35.01 ftLot frontage
- Oct 19, 2026Listed
- 20 daysOn market
- W14094188MLS® number
About this home
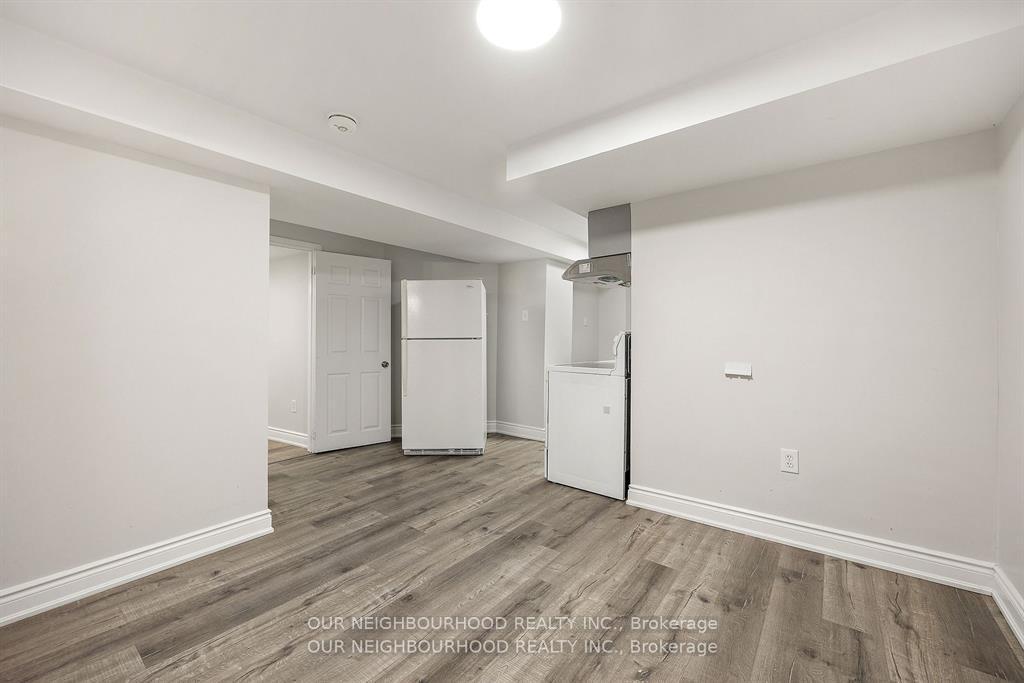
Welcome to this city-approved newly renovated legal basement unit! Perfect for a single professional or a couple, this 1-bedroom space offers a spacious bedroom, Living Room, a modern 3-piece bathroom, and a private Separate entrance. Laundry is shared with the main floor Tenant, and there's one parking spot included. Tenant will pay 40% of all utilities. Ideally located, this unit is just steps away from schools, parks, a community plaza, and public transit. Plus, its only minutes from Hwy 410 and more local amenities
Price history
- Listed$1,275
Location
51 Cassander Crescent Bsmt, Brampton
Schools & transit
School locations and boards shown from open data. We do not publish rankings; any future scores will be sourced, dated and shown factually.
Nearby schools
- Terry Fox Public SchoolPeel DSB · Elementary · 166 m in a straight lineBoundary data unavailable for this board — we don't guess catchment lines.
- Robert H Lagerquist Senior Public SchoolPeel DSB · Elementary · 429 m in a straight lineBoundary data unavailable for this board — we don't guess catchment lines.
- Sacred Heart Separate SchoolDufferin-Peel CDSB · Elementary · 491 m in a straight lineBoundary data unavailable for this board — we don't guess catchment lines.
Nearby transit
Lines nearby: 7, 23
- Kennedy Rd N n/of Sandalwood Pky EBrampton Transit · 164 m in a straight line · about 2 min walk (estimate) · 7
- Sandalwood Pky E at Kennedy Rd NBrampton Transit · 167 m in a straight line · about 2 min walk (estimate) · 23
- N Kennedy Rd at Sandalwood PkyBrampton Transit · 217 m in a straight line · about 3 min walk (estimate) · 7
Estimated commute
- Downtown Mississauga (Square One)~77 minestimate
- Toronto Pearson Airport~60 minestimate
How is the commute estimated?
Estimate only. A coarse model from straight-line distance and an average transit speed — not a live routed trip. Actual times vary with schedules, transfers and traffic.
Sources
- Contains information licensed under the Open Government Licence – Ontario. Source: Ontario Ministry of Education.
- Transit data © City of Brampton (Brampton Transit), licensed under Creative Commons Attribution (CC BY).
MLS® #W14094188
Last updated Oct 19, 2026
MLS®, Multiple Listing Service®, and the associated logos are owned by The Canadian Real Estate Association (CREA)/the applicable board and identify the quality of services provided by real estate professionals who are members.
Listing data is provided under licence by the Toronto Regional Real Estate Board and is deemed reliable but not guaranteed accurate.