7 Ranwood Drive
Humberlea-Pelmo Park W4 · Toronto, ON M9N 3E8
Listing brokerage: RE/MAX PROFESSIONALS INC.
Asking price
$2,160,000
Key facts
- DetachedProperty type
- 6Bedrooms
- 5Bathrooms
- 3 spacesParking
- 4,250 sq ftLiving space
- 50.05 ftLot frontage
- Oct 19, 2026Listed
- 21 daysOn market
- W14093764MLS® number
About this home
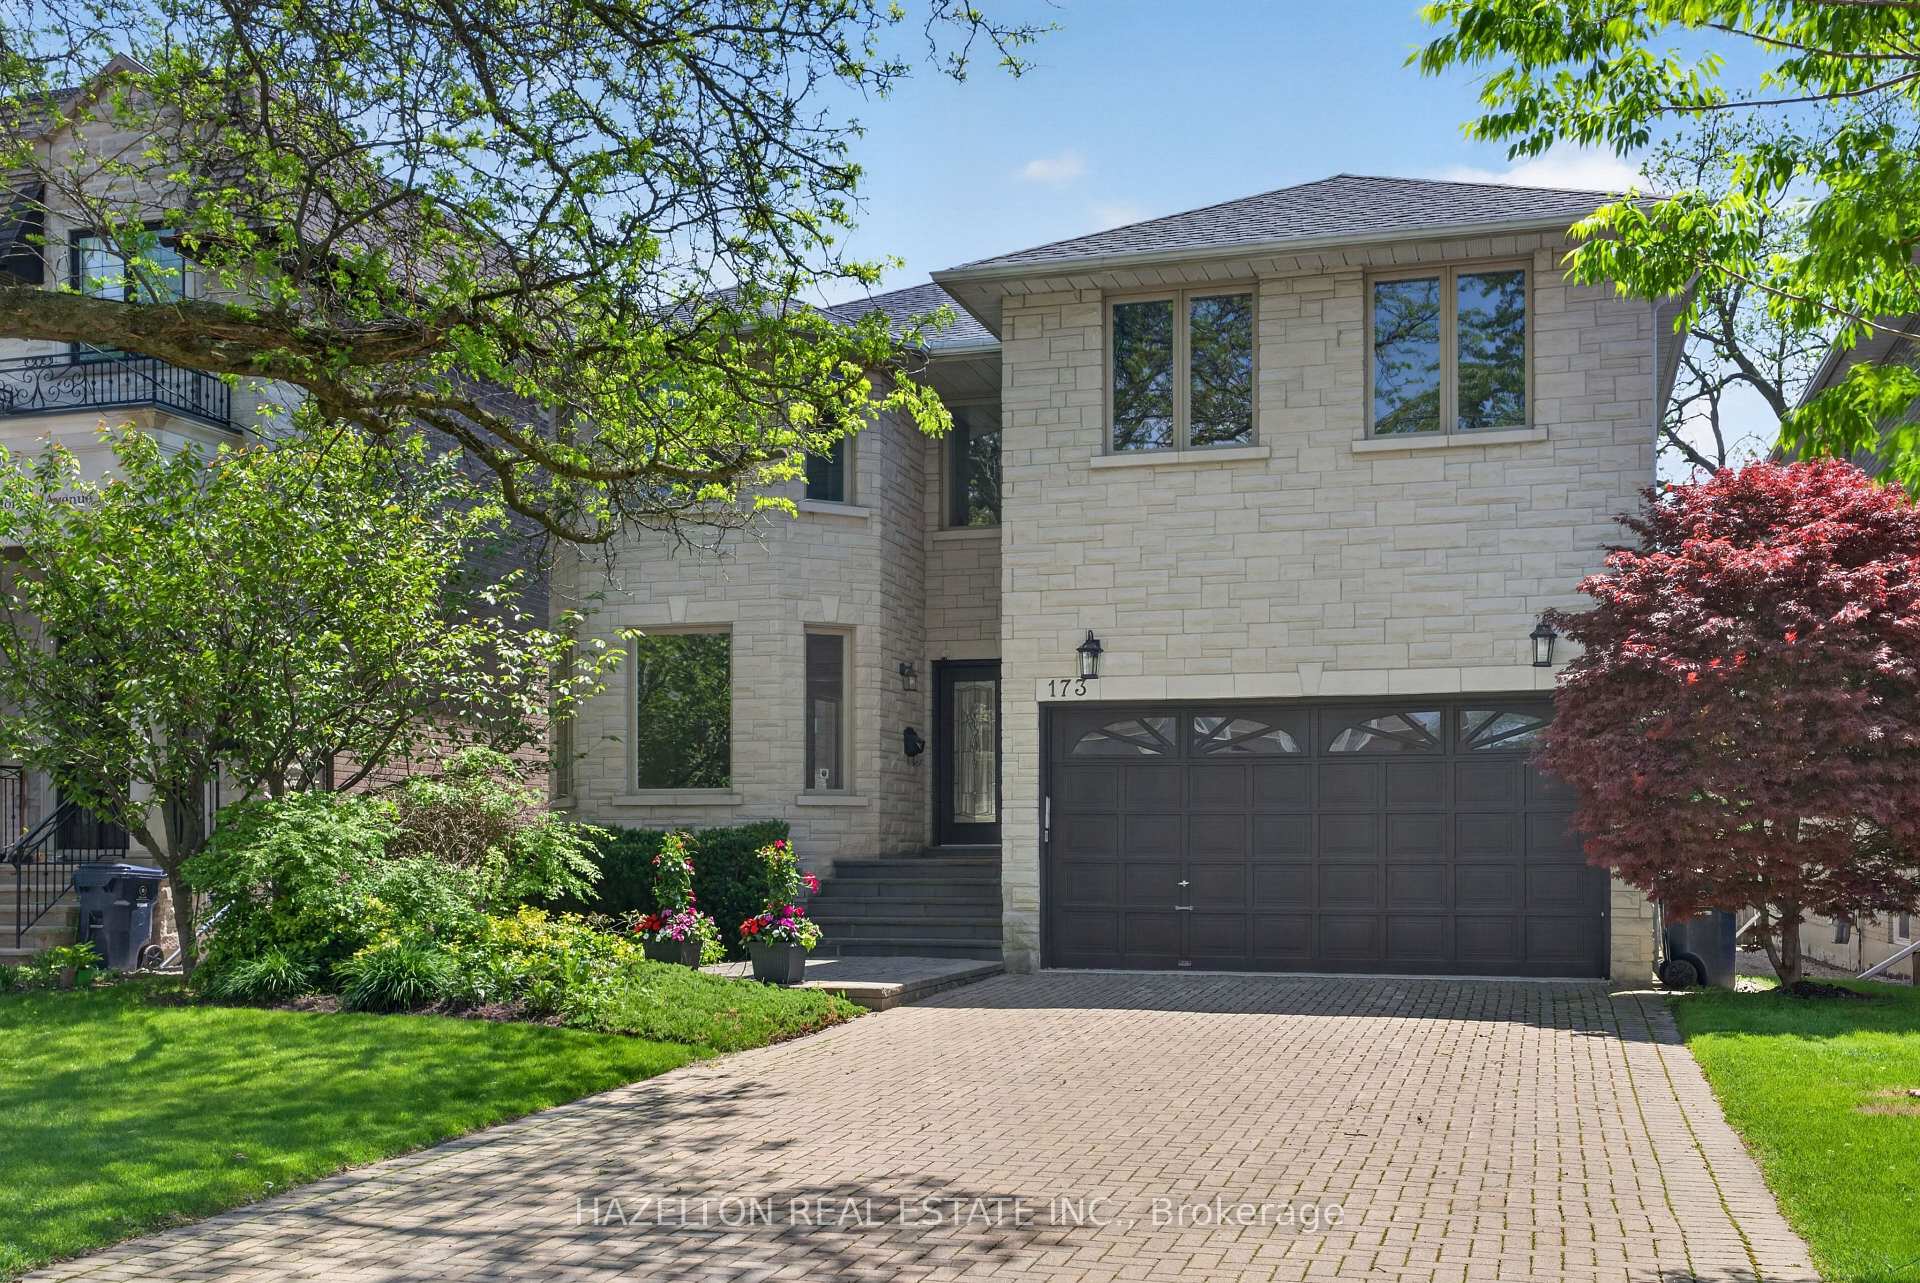
Welcome to 7 Ranwood Drive. This custom-built brick and stone home strikes the perfect balance between refined design and exceptional functionality - built to impress and engineered to perform. At the heart of the home is a chef's kitchen outfitted with Samsung Smart Appliances, a double convection oven, induction cooktop, and a built-in Bosch Coffee System. Custom cabinetry flows throughout the main level - through the office, playroom, and mudroom - ensuring every space is as organized as it is beautiful. The garage - entry mudroom features floor-to-ceiling storage and a dog wash station, because the details truly matter here. The primary ensuite offers spa-level comfort with a timer-controlled whirlpool tub, while walk-out balconies and generous walk-in closets elevate everyday living. Elegant wainscotting throughout the home, quality fixtures, and a gas fireplace with a statement mantel bring warmth and charactor to the living room. The home's infrastructure is equally impressive: full basement spray foam insulation, an HRV system, water softener, owned hot water tank, and a backup sump pump. Every bedroom is hardwired with Ethernet, with rough-ins for Wi-fi extenders and outdoor speakers. Security features include a nine-channel camera system, smart doorbell, and three - point locking on the front door. The garage is EV charger rough-in ready. The lower level is a standout feature - a fully self - contained two-bedroom suite with its own private entrance, electrical panel, and walk-out access. Whether for multi-generational living or rental income, the flexibillity here is exceptional. All of this, just miniutes from Weston GO, the UP Express, and Highways 401/400/427, with easy access to top schools, parks, and the Humber River Trails.
Price history
- Listed$2,160,000
Location
7 Ranwood Drive, Toronto
Schools & transit
School locations and boards shown from open data. We do not publish rankings; any future scores will be sourced, dated and shown factually.
Nearby schools
- Pelmo Park Public SchoolToronto DSB · Elementary · 409 m in a straight lineBoundary data unavailable for this board — we don't guess catchment lines.
- SuOn AcademyPrivate · Secondary · 573 m in a straight lineBoundary data unavailable for this board — we don't guess catchment lines.
- SuOn Academy QueensleaPrivate · Secondary · 573 m in a straight lineBoundary data unavailable for this board — we don't guess catchment lines.
Nearby transit
Lines nearby: 59
- Church St at Cypress StTTC · 224 m in a straight line · about 3 min walk (estimate) · 59
- Church St at Elm StTTC · 241 m in a straight line · about 3 min walk (estimate) · 59
- Gary Dr at Langside AveTTC · 300 m in a straight line · about 4 min walk (estimate) · 59
Estimated commute
- Downtown Mississauga (Square One)~66 minestimate
- Downtown Toronto (Union Station)~54 minestimate
- Toronto Pearson Airport~41 minestimate
How is the commute estimated?
Estimate only. A coarse model from straight-line distance and an average transit speed — not a live routed trip. Actual times vary with schedules, transfers and traffic.
Sources
- Contains information licensed under the Open Government Licence – Ontario. Source: Ontario Ministry of Education.
- Contains information licensed under the Open Government Licence – Toronto.
MLS® #W14093764
Last updated Oct 22, 2026
MLS®, Multiple Listing Service®, and the associated logos are owned by The Canadian Real Estate Association (CREA)/the applicable board and identify the quality of services provided by real estate professionals who are members.
Listing data is provided under licence by the Toronto Regional Real Estate Board and is deemed reliable but not guaranteed accurate.