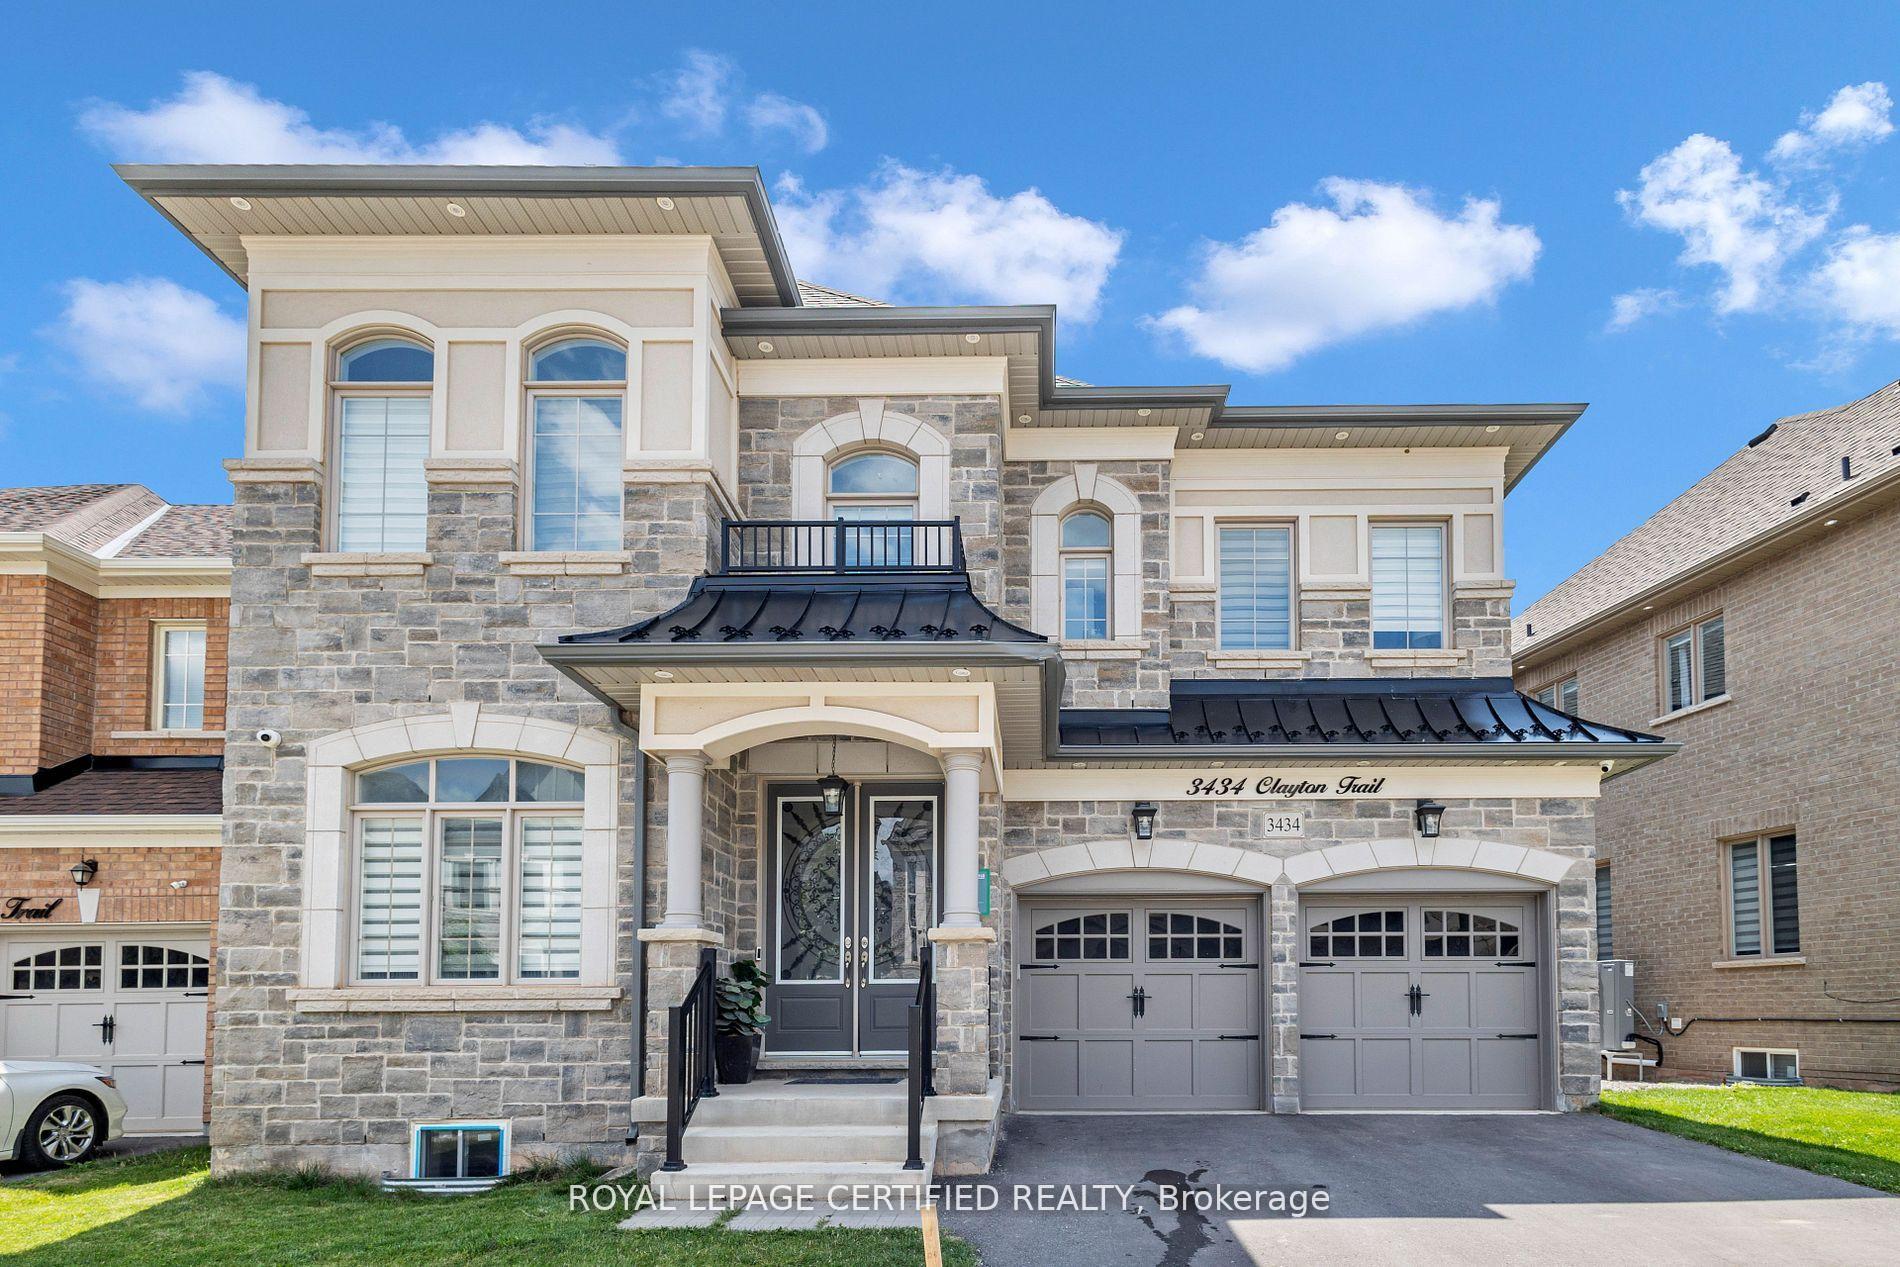
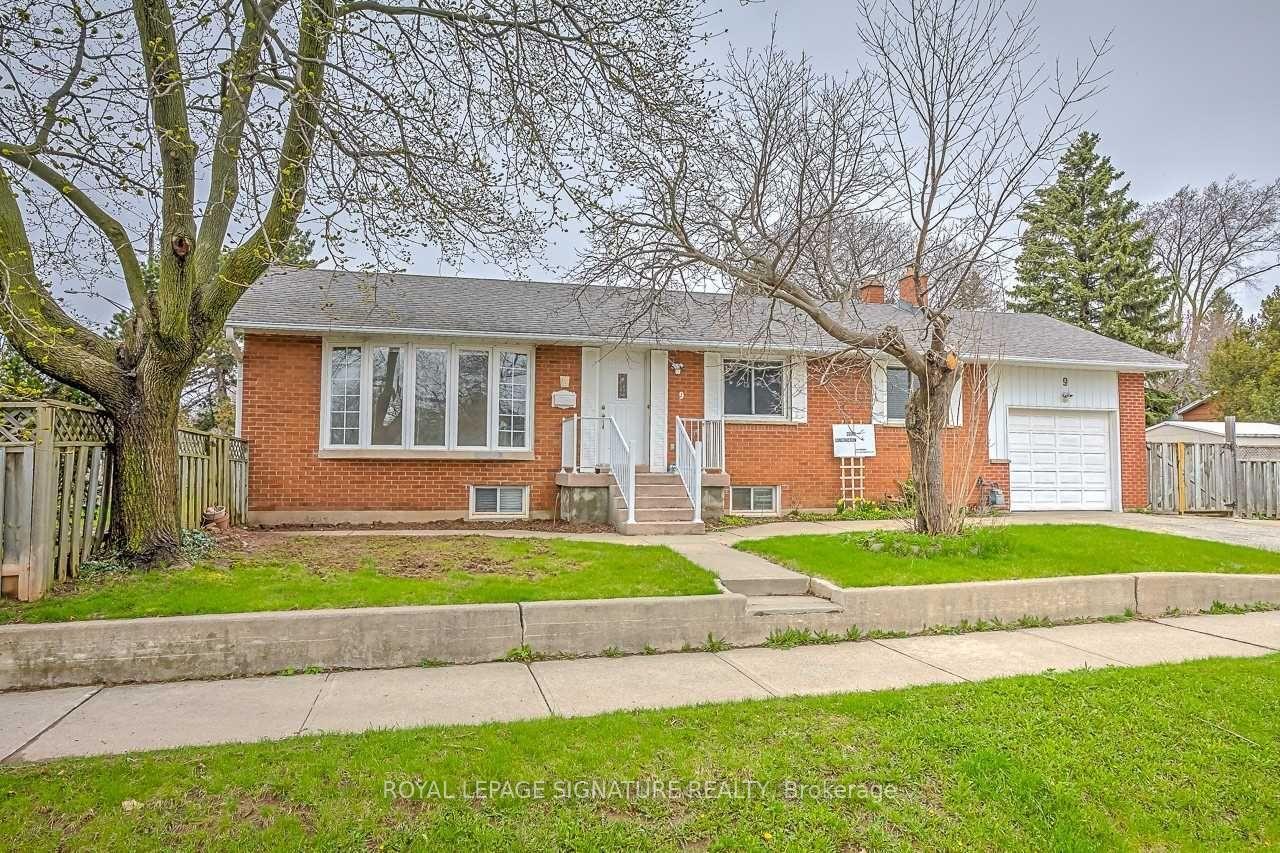
3462 Clayton Trail Bsmt
GO Glenorchy · Oakville, ON L6H 0Y9
Listing brokerage: REAL ONE REALTY INC.
Asking rent
$1,800 /mo
Key facts
- DetachedProperty type
- 2Bedrooms
- 1Bathrooms
- 1 spaceParking
- 2,750 sq ftLiving space
- 38.1 ftLot frontage
- Oct 18, 2026Listed
- 22 daysOn market
- W14091970MLS® number
About this home
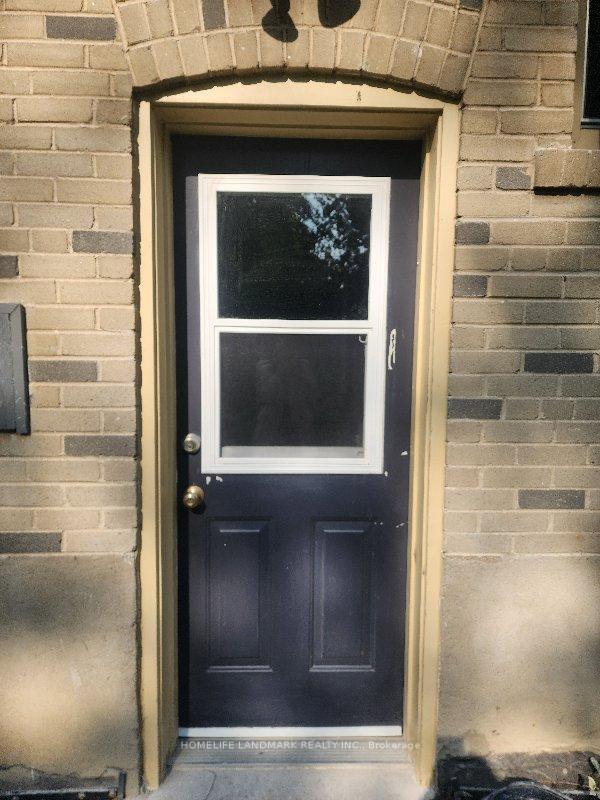
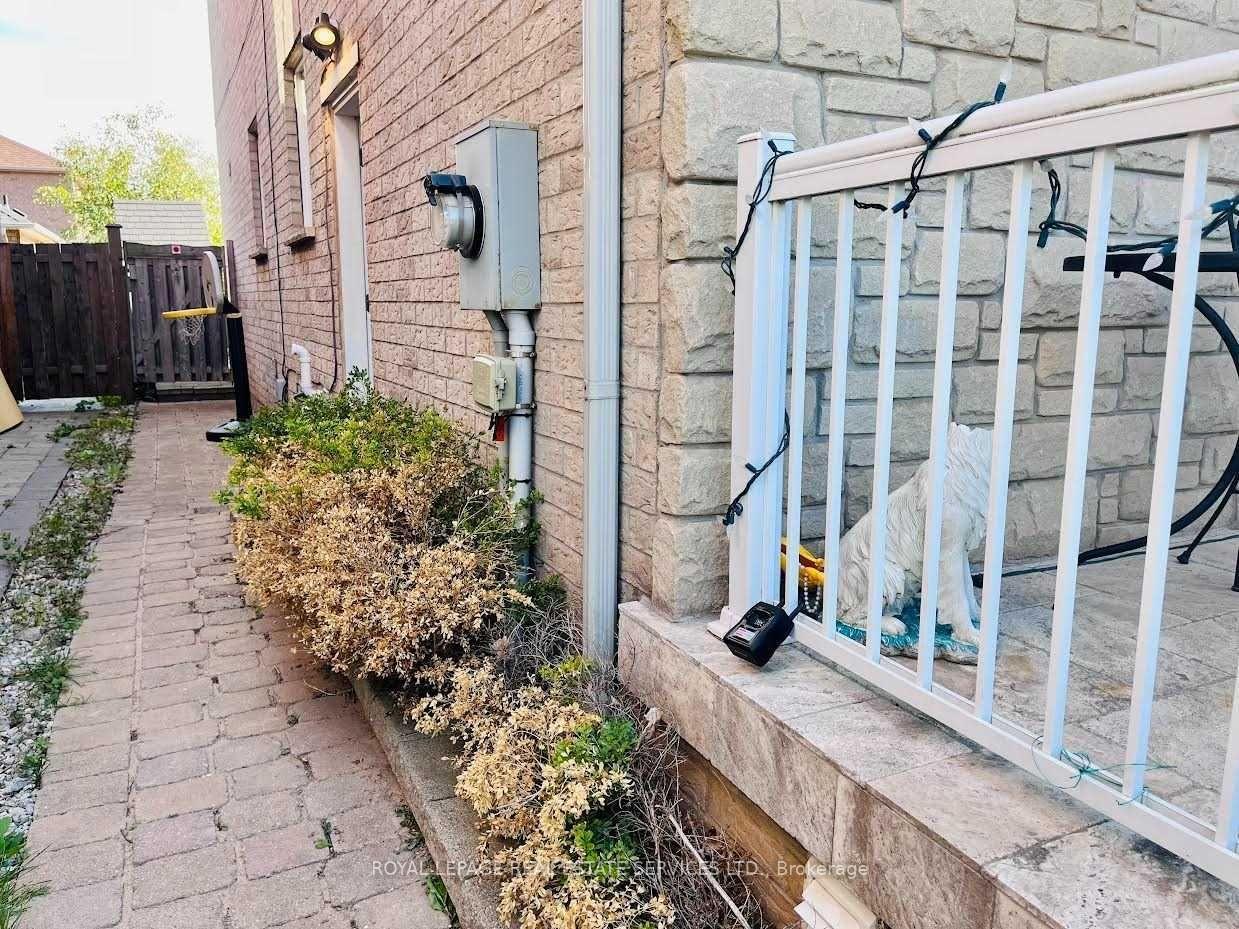
2 Bd Rm Unit In A Quiet Street Of The Prestigious Oakville, 2 Bedrooms 1 Full Bath, Separate Entrance At The Back. Close To All Amenities, Hw Qew/403/407,Schools & Public Transit. Must See!!
Price history
- Listed$1,800
Location
3462 Clayton Trail Bsmt, Oakville
Schools & transit
School locations and boards shown from open data. We do not publish rankings; any future scores will be sourced, dated and shown factually.
Nearby schools
- Dr. David R. Williams Public SchoolHalton DSB · Elementary · 930 m in a straight lineBoundary data unavailable for this board — we don't guess catchment lines.
- Al-Falah IslamicPrivate · Elementary · 1.3 km in a straight lineBoundary data unavailable for this board — we don't guess catchment lines.
- St. Gregory the Great Catholic Elementary SchoolHalton CDSB · Elementary · 1.7 km in a straight lineBoundary data unavailable for this board — we don't guess catchment lines.
Nearby transit
Lines nearby: 22, 40, 41, 43, 47, 56
- Trafalgar Rd. @ Burnhamthorpe Rd.GO Transit · 1.1 km in a straight line · about 13 min walk (estimate) · 22, 56
- Trafalgar Rd. @ Hwy. 407 Park & RideGO Transit · 1.6 km in a straight line · about 20 min walk (estimate) · 22, 40, 41, 43, 47, 56
- Trafalgar Rd. @ Dundas St.GO Transit · 1.9 km in a straight line · about 23 min walk (estimate) · 22, 56
Estimated commute
- Downtown Mississauga (Square One)~57 minestimate
- Toronto Pearson Airport~88 minestimate
How is the commute estimated?
Estimate only. A coarse model from straight-line distance and an average transit speed — not a live routed trip. Actual times vary with schedules, transfers and traffic.
Sources
- Contains information licensed under the Open Government Licence – Ontario. Source: Ontario Ministry of Education.
- Data used in this product or service is provided with the permission of Metrolinx. Metrolinx makes no representations or warranties of any kind, express or implied, with respect to the Data and assumes no responsibility for the accuracy or currency of the data used in this product or service.
MLS® #W14091970
Last updated Oct 18, 2026
MLS®, Multiple Listing Service®, and the associated logos are owned by The Canadian Real Estate Association (CREA)/the applicable board and identify the quality of services provided by real estate professionals who are members.
Listing data is provided under licence by the Toronto Regional Real Estate Board and is deemed reliable but not guaranteed accurate.