2358 Arnold Crescent
Brant Hills · Burlington, ON L7P 4G3
Listing brokerage: RIGHT AT HOME REALTY
Asking price
$1,099,000
Key facts
- DetachedProperty type
- 7Bedrooms
- 4Bathrooms
- 3 spacesParking
- 1,300 sq ftLiving space
- 44.34 ftLot frontage
- Oct 16, 2026Listed
- 24 daysOn market
- W14089772MLS® number
About this home
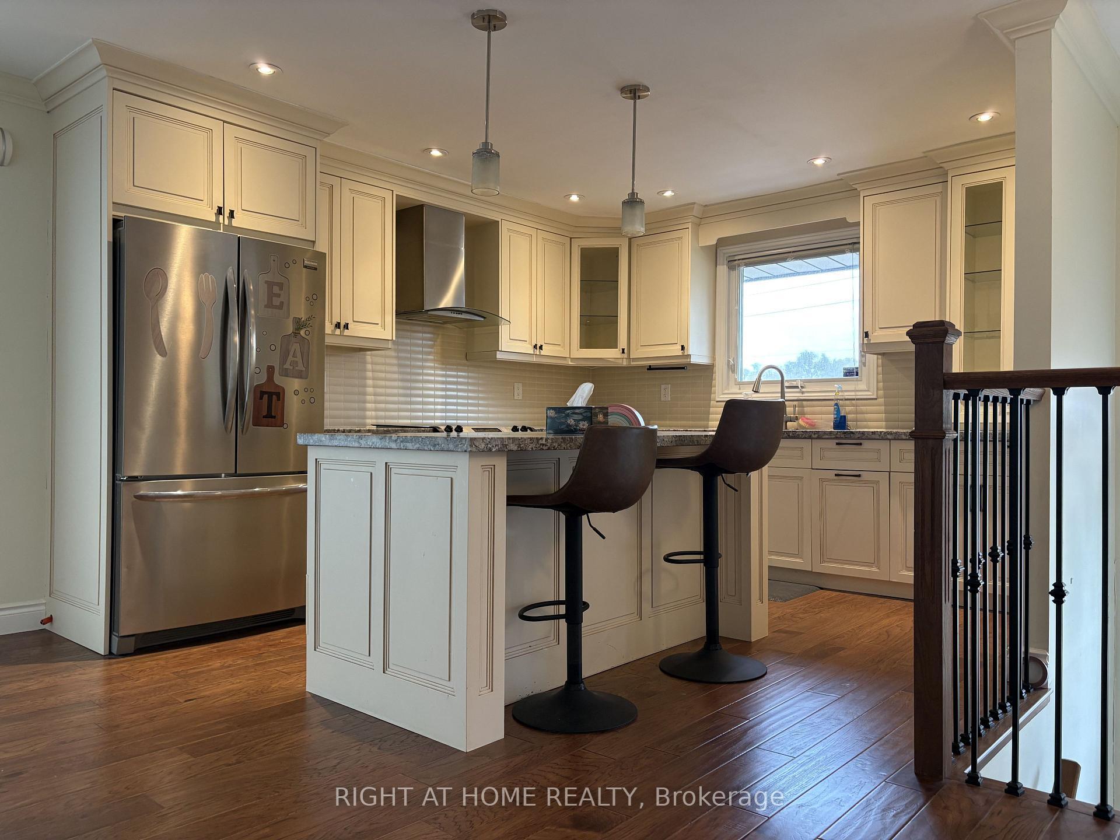
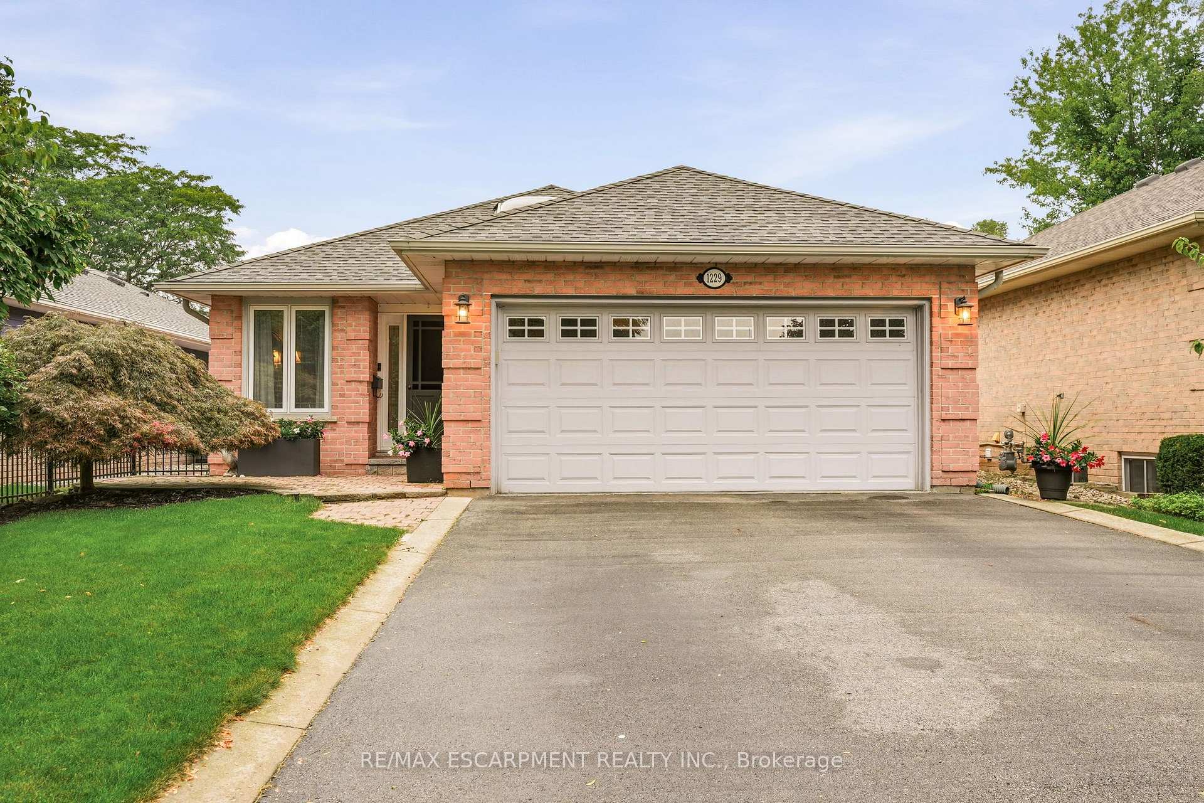
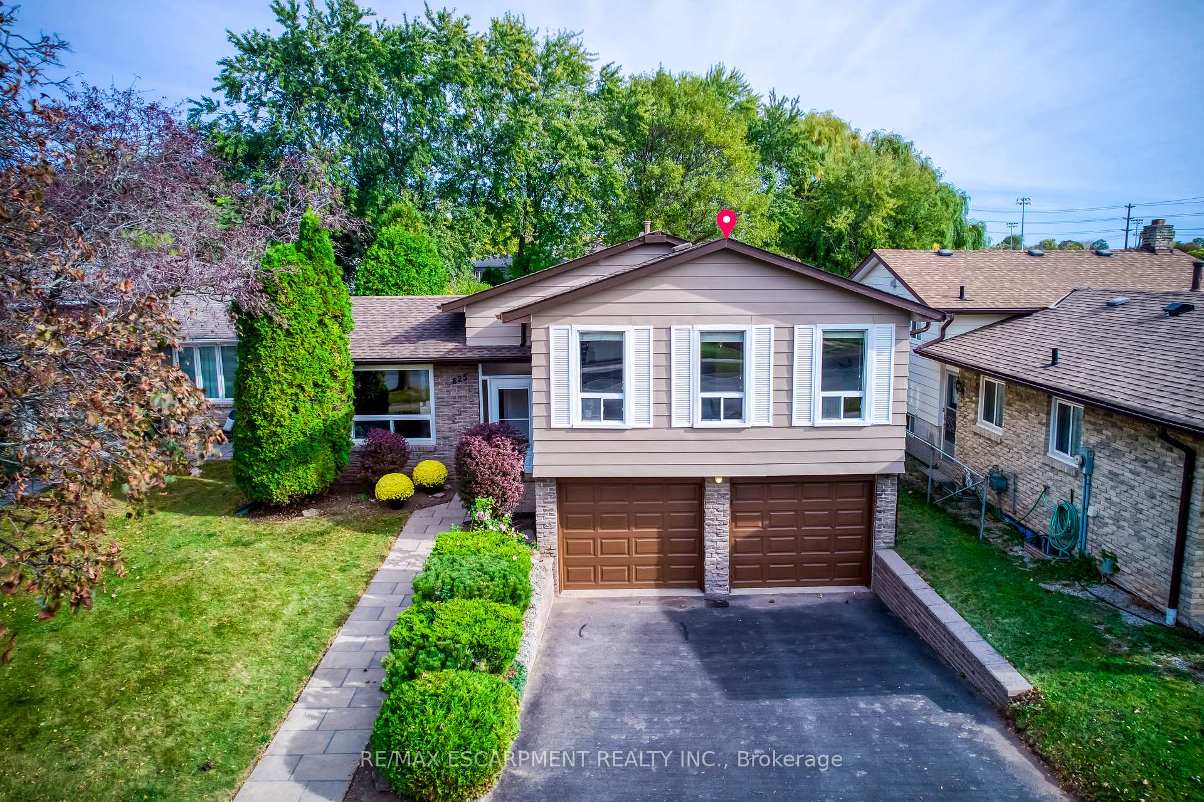
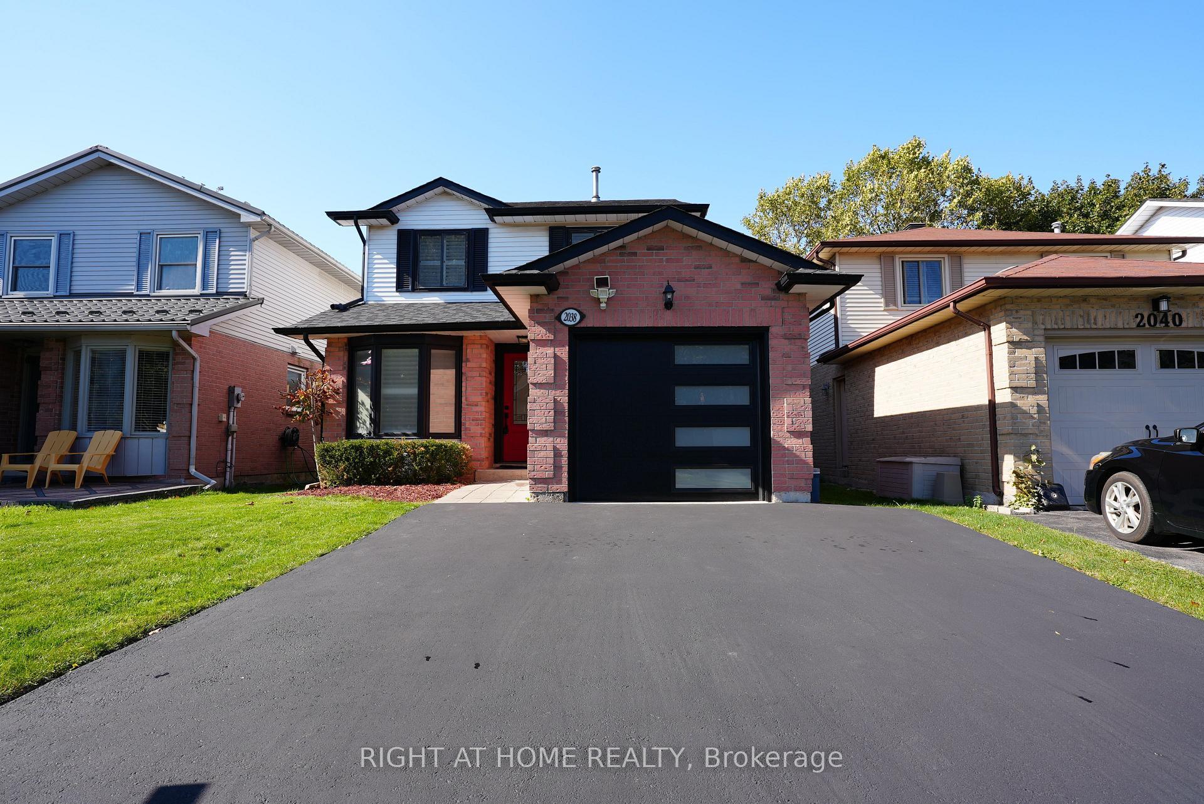
Welcome to this beautifully transformed 4-level backsplit in the sought-after Brant Hills community of Burlington, set on an impressive 44 x 120 ft lot. Offering over 2,000 sq. ft. of finished living space, this home has been extensively renovated from top to bottom and thoughtfully reimagined with a sophisticated, contemporary aesthetic and exceptional functionality.The main level features a redesigned open-concept layout with a stunning renovated kitchen, new cabinetry, centre island and modern finishes, creating an inviting space ideal for both everyday living and entertaining. Engineered hardwood flooring flows throughout the main and second levels, complemented by striking feature wall panelling with elegant black accents.The extensive renovation continues throughout the home with beautifully updated bathrooms and the addition of a new bathroom. The lower level has been completely transformed, offering a brand-new kitchen, three additional bedrooms, an updated bathroom, new flooring and a new rear entry providing direct backyard access. This versatile space is ideal for extended family, guests or additional living accommodations. Enjoy the spacious backyard and the convenience of being minutes from schools, parks, shopping, dining and major commuter routes including the QEW, 407 and GO Transit.A truly turnkey home where modern design, thoughtful renovations and exceptional versatility come together.
Price history
- Listed$1,099,000
Location
2358 Arnold Crescent, Burlington
Schools & transit
School locations and boards shown from open data. We do not publish rankings; any future scores will be sourced, dated and shown factually.
Nearby schools
- Bruce T Lindley Public SchoolHalton DSB · Elementary · 160 m in a straight lineBoundary data unavailable for this board — we don't guess catchment lines.
- Brant Hills Public SchoolHalton DSB · Elementary · 795 m in a straight lineBoundary data unavailable for this board — we don't guess catchment lines.
- Notre Dame Catholic Secondary SchoolHalton CDSB · Secondary · 1.1 km in a straight lineBoundary data unavailable for this board — we don't guess catchment lines.
Nearby transit
Lines nearby: 12, 18, 40, 41, 43, 47
- Dundas St. @ Hwy. 407 Park & RideGO Transit · 2.2 km in a straight line · about 28 min walk (estimate) · 12, 40, 41, 43, 47
- Brant St. @ Churchill Ave.GO Transit · 3.9 km in a straight line · about 49 min walk (estimate) · 18
- Brant St. @ Leighland Rd.GO Transit · 4.0 km in a straight line · about 50 min walk (estimate) · 18
Estimated commute
- Downtown Mississauga (Square One)~112 minestimate
How is the commute estimated?
Estimate only. A coarse model from straight-line distance and an average transit speed — not a live routed trip. Actual times vary with schedules, transfers and traffic.
Sources
- Contains information licensed under the Open Government Licence – Ontario. Source: Ontario Ministry of Education.
- Data used in this product or service is provided with the permission of Metrolinx. Metrolinx makes no representations or warranties of any kind, express or implied, with respect to the Data and assumes no responsibility for the accuracy or currency of the data used in this product or service.
MLS® #W14089772
Last updated Oct 17, 2026
MLS®, Multiple Listing Service®, and the associated logos are owned by The Canadian Real Estate Association (CREA)/the applicable board and identify the quality of services provided by real estate professionals who are members.
Listing data is provided under licence by the Toronto Regional Real Estate Board and is deemed reliable but not guaranteed accurate.