6 Elmhurst Drive Room #1
Rexdale-Kipling · Toronto, ON M9W 2J3
Listing brokerage: KELLER WILLIAMS REFERRED URBAN REALTY
Asking rent
$1,500 /mo
Key facts
- Unit in houseProperty type
- 1Bedrooms
- 1Bathrooms
- 1 spaceParking
- 1,300 sq ftLiving space
- 50 ftLot frontage
- Oct 16, 2026Listed
- 24 daysOn market
- W14086332MLS® number
About this home
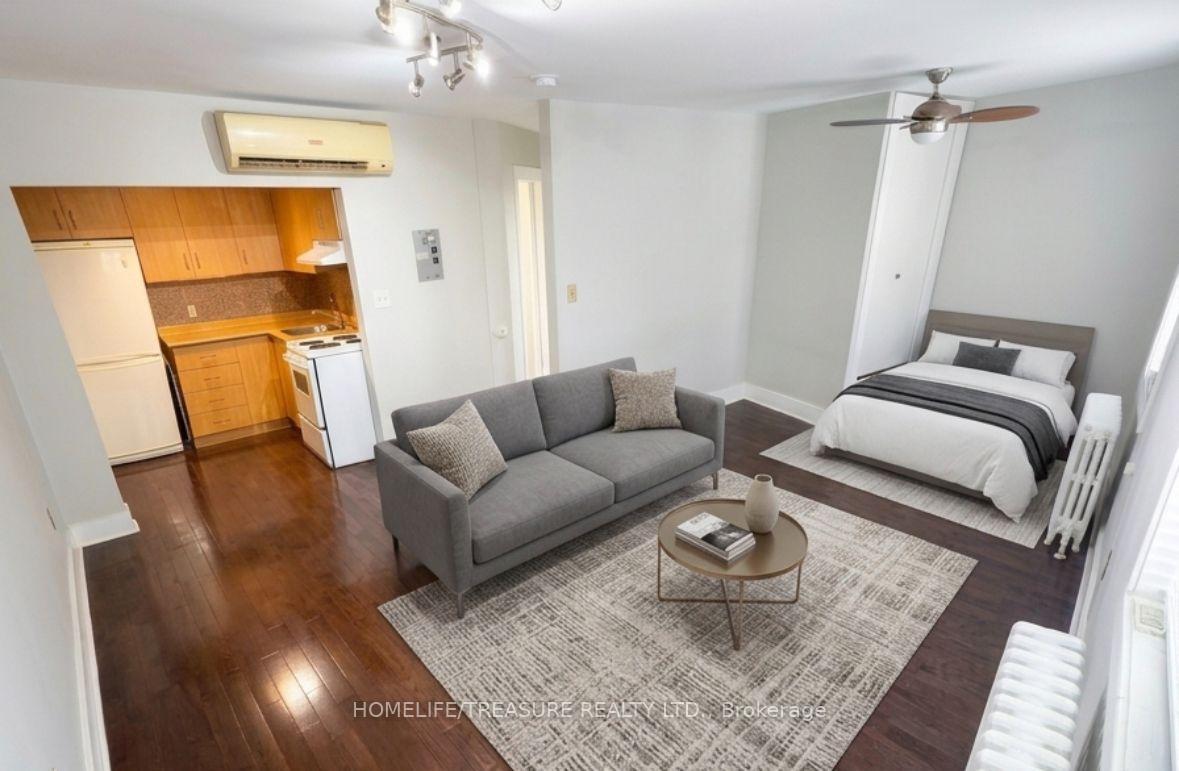
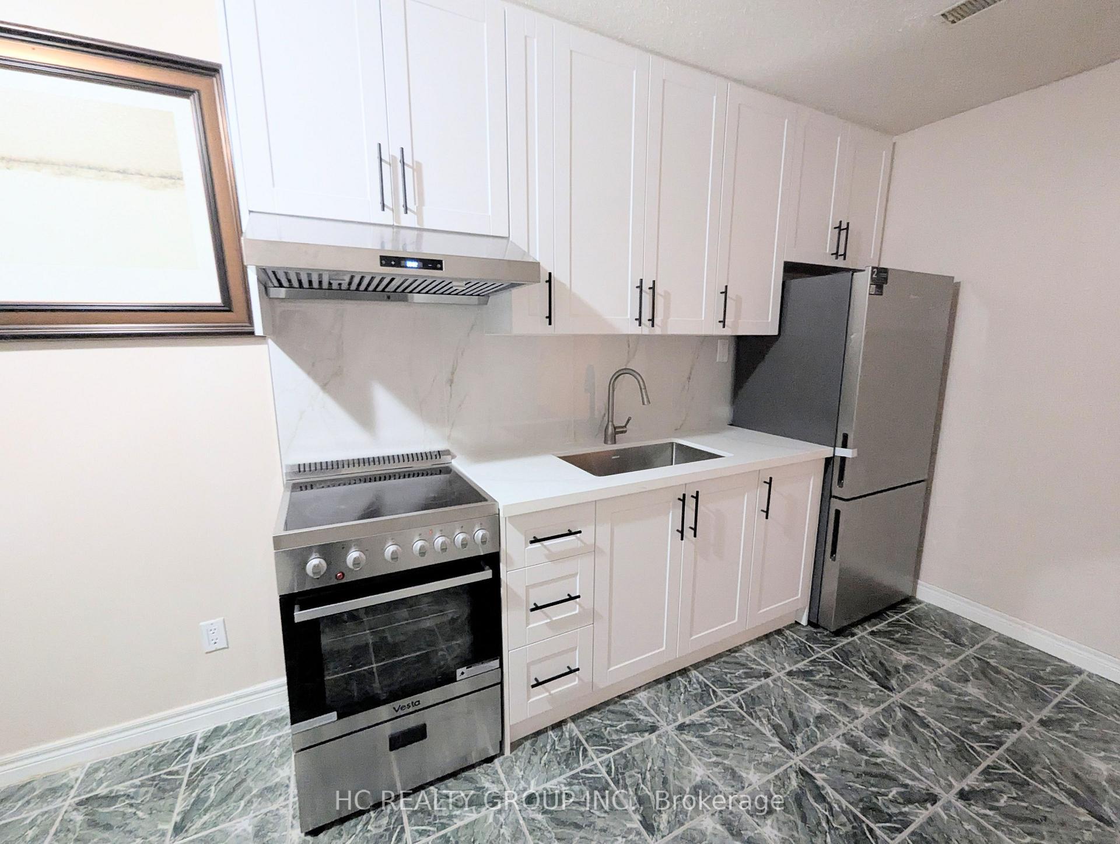
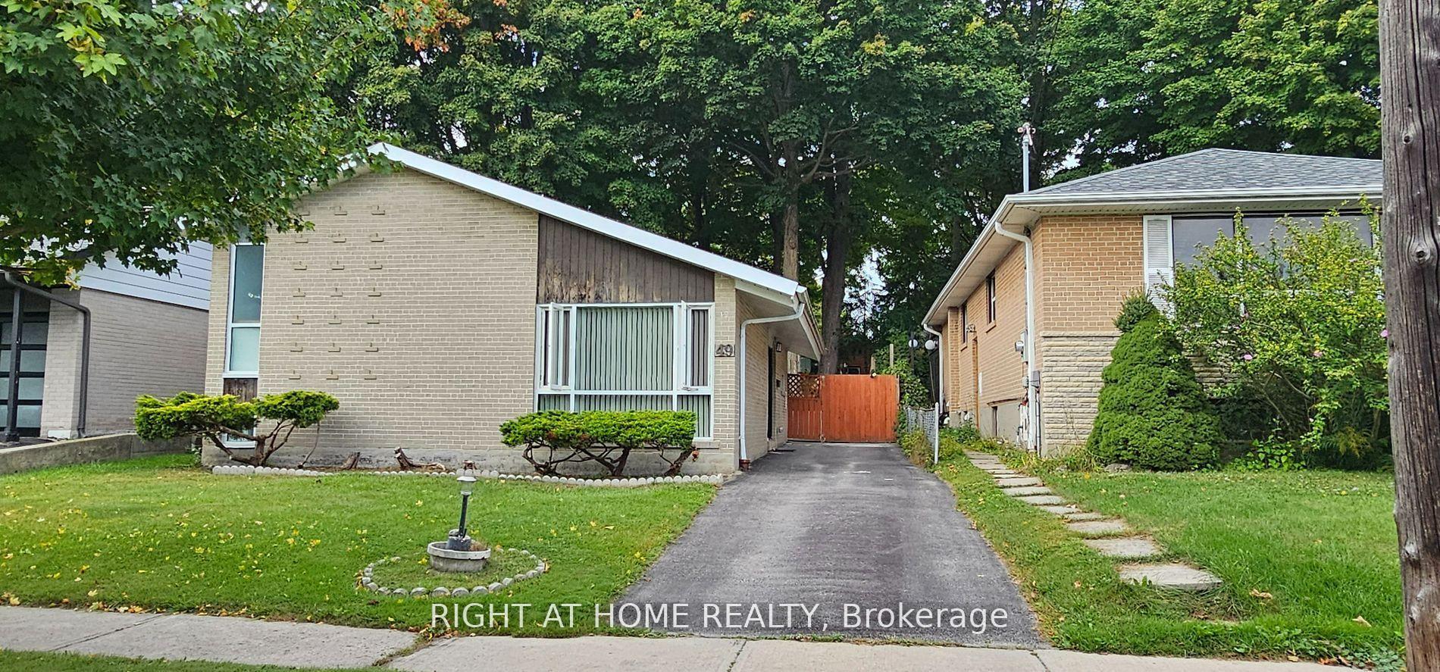
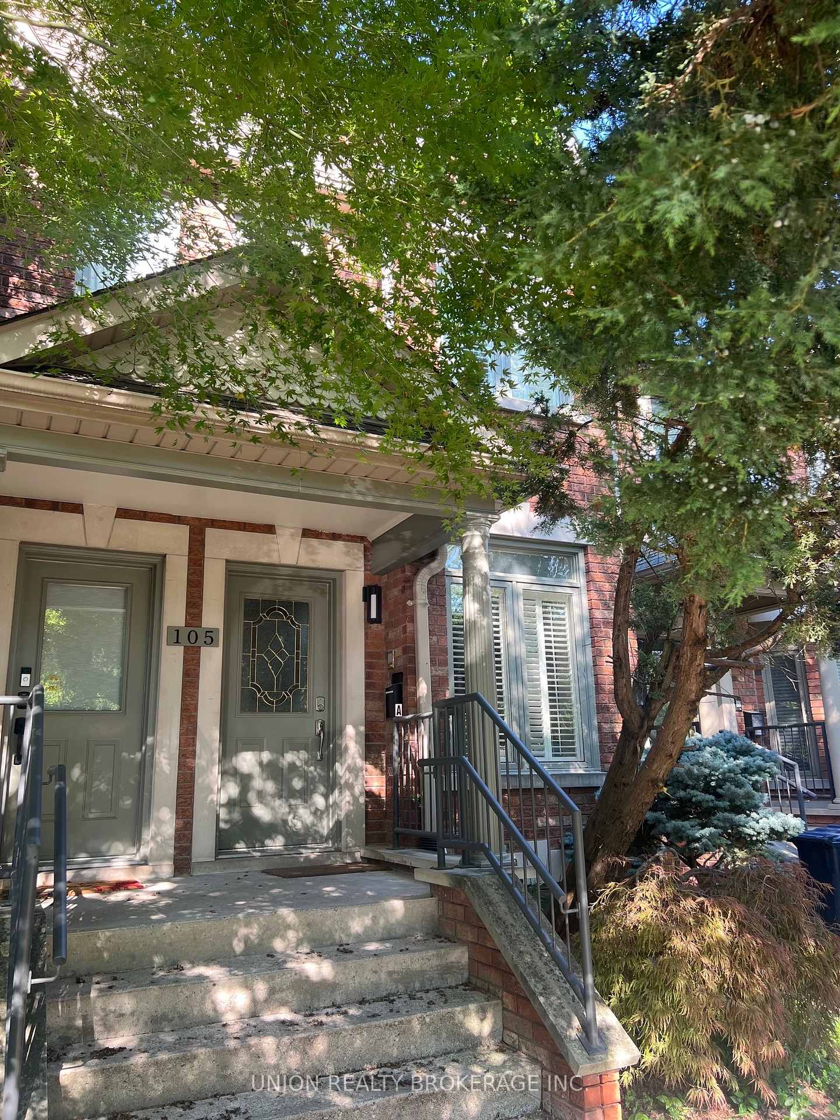
PRIVATE BEDROOM + PRIVATE BATHROOM FOR LEASE ON THE MAIN FLOOR! A fantastic opportunity for someone looking for comfort, privacy and value without the higher cost of renting an entire 1-bedroom apartment. Welcome to 6 Elmhurst Dr., a beautifully updated and meticulously maintained home situated on a rare 50-ft lot in a desirable Etobicoke neighbourhood. This rental includes one private bedroom and one private bathroom on the main floor, with shared use of the spacious kitchen, living and dining areas, laundry and backyard. The bright main level is filled with natural light and features updated flooring throughout, an inviting open-concept living/dining area and a large eat-in kitchen with skylight, breakfast area and walk-out to the beautifully landscaped backyard. Ideal for a professional, student or individual who wants the privacy of their own bedroom and bathroom while enjoying the benefits of a spacious, well-kept home at a more affordable monthly cost. Located on a quiet, family-friendly street with TTC at your doorstep and one direct bus to the subway. Walk to parks, schools, shopping, restaurants, everyday amenities and nearby golf. Excellent highway access makes commuting throughout Toronto and the GTA easy, with Hwy 401 approximately 1.5 km away, Hwy 409 about 3 km, Hwy 427 approximately 4 km and Hwy 400 roughly 5 km away. A rare chance to enjoy a private bedroom and private bathroom in a beautiful Etobicoke home, with generous shared living space, convenient transit and excellent access to major routes.
Price history
- Listed$1,500
Location
6 Elmhurst Drive Room #1, Toronto
Schools & transit
School locations and boards shown from open data. We do not publish rankings; any future scores will be sourced, dated and shown factually.
Nearby schools
- Can-AIM High SchoolPrivate · Secondary · 33 m in a straight lineBoundary data unavailable for this board — we don't guess catchment lines.
- Timothy Christian SchoolPrivate · Elementary · 149 m in a straight lineBoundary data unavailable for this board — we don't guess catchment lines.
- The Elms Junior Middle SchoolToronto DSB · Elementary · 314 m in a straight lineBoundary data unavailable for this board — we don't guess catchment lines.
Nearby transit
Lines nearby: 73, 96, 118, 396, 996
- Elmhurst Dr at Albion Rd West SideTTC · 52 m in a straight line · about 1 min walk (estimate) · 73, 96, 118, 396, 996
- Elmhurst Dr at Muncey AveTTC · 128 m in a straight line · about 2 min walk (estimate) · 96, 396
- Albion Rd at Arcot Blvd South SideTTC · 162 m in a straight line · about 2 min walk (estimate) · 73, 118
Estimated commute
- Downtown Mississauga (Square One)~66 minestimate
- Downtown Toronto (Union Station)~66 minestimate
- Toronto Pearson Airport~36 minestimate
How is the commute estimated?
Estimate only. A coarse model from straight-line distance and an average transit speed — not a live routed trip. Actual times vary with schedules, transfers and traffic.
Sources
- Contains information licensed under the Open Government Licence – Ontario. Source: Ontario Ministry of Education.
- Contains information licensed under the Open Government Licence – Toronto.
MLS® #W14086332
Last updated Oct 16, 2026
MLS®, Multiple Listing Service®, and the associated logos are owned by The Canadian Real Estate Association (CREA)/the applicable board and identify the quality of services provided by real estate professionals who are members.
Listing data is provided under licence by the Toronto Regional Real Estate Board and is deemed reliable but not guaranteed accurate.