56 Iceland Poppy Trail
Northwest Sandalwood Parkway · Brampton, ON L7A 0M9
Listing brokerage: RE/MAX REALTY SPECIALISTS INC.
Asking price
$999,000
Key facts
- DetachedProperty type
- 4Bedrooms
- 3Bathrooms
- 6 spacesParking
- 2,250 sq ftLiving space
- 43.21 ftLot frontage
- Oct 15, 2026Listed
- 24 daysOn market
- W14081998MLS® number
About this home
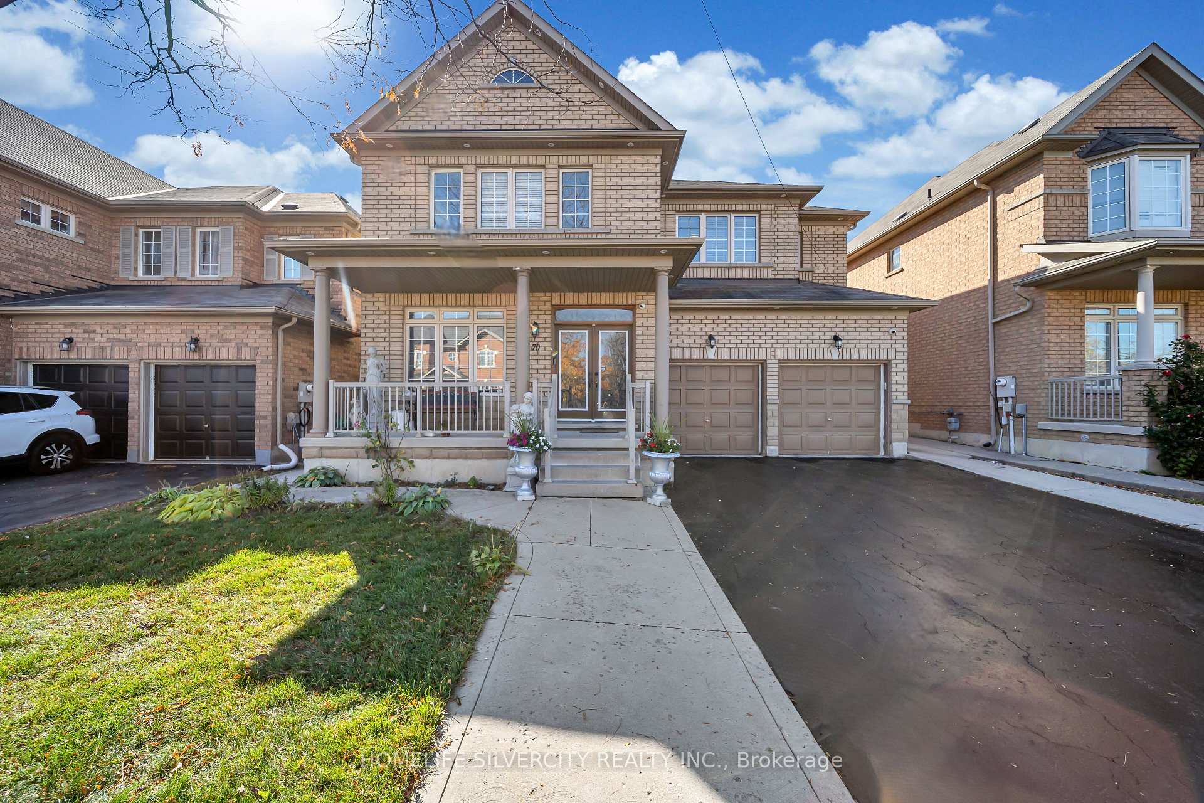
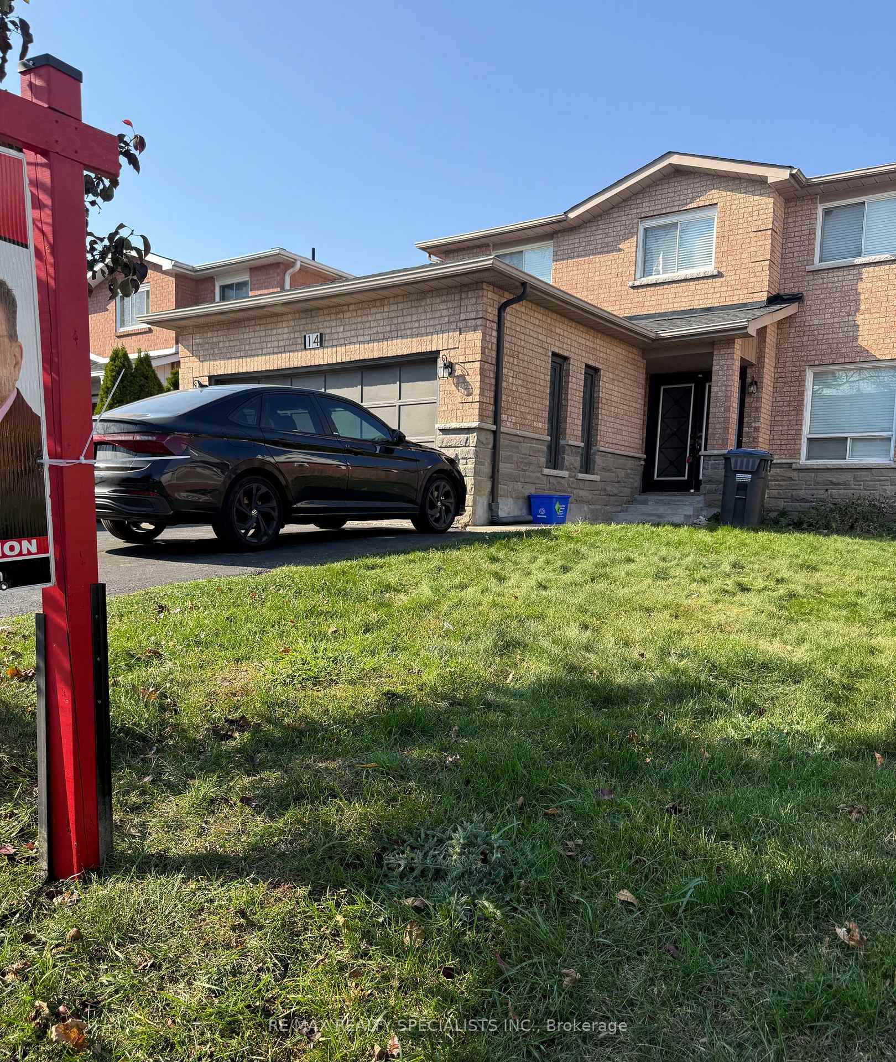
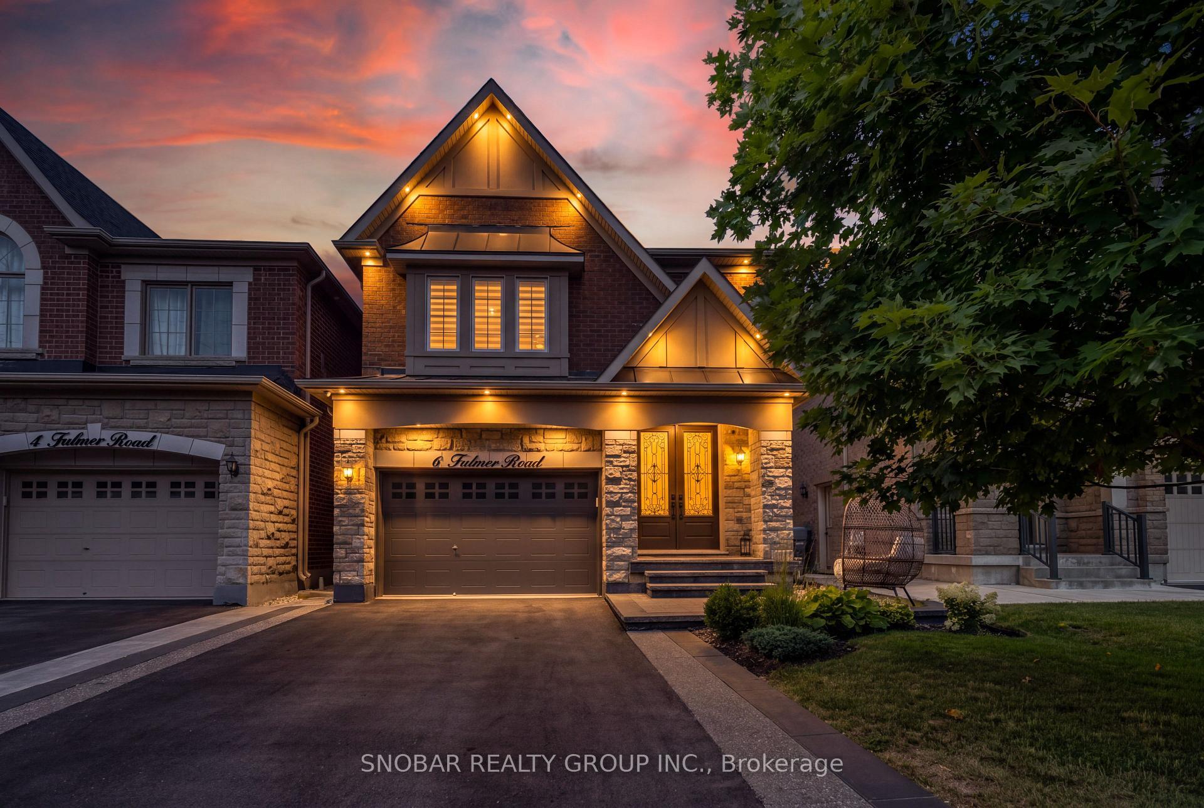
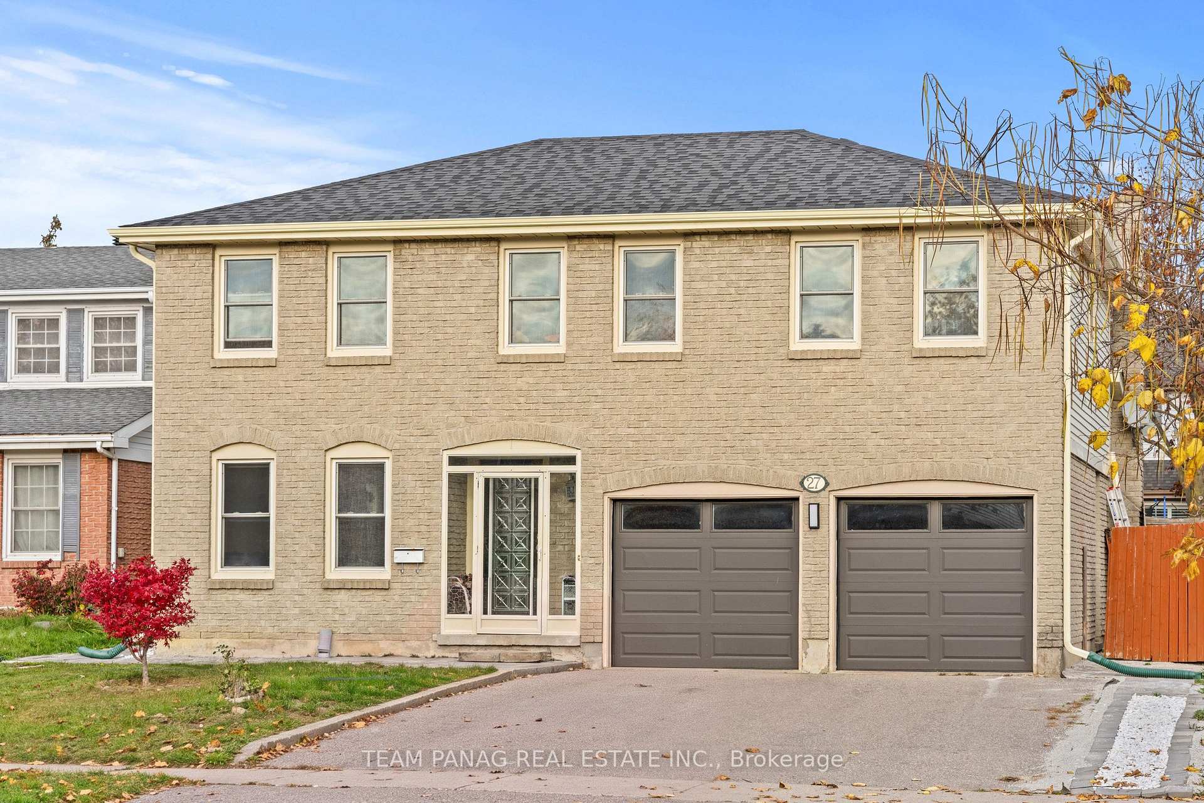
Fully renovated 4-bedroom detached home on a desirable corner lot in Brampton's Northwest Sandalwood Parkway community! Featuring a stunning stone and brick exterior, double-door entry, hardwood floors on the main floor, pot lights, and a cozy gas fireplace. The spacious eat-in kitchen boasts granite countertops and stainless steel appliances, complemented by separate living and dining rooms, a family room, and an elegant oak staircase with iron pickets. The primary bedroom offers a walk-in closet and a 4-piece ensuite. Enjoy the beautifully renovated backyard, perfect for outdoor entertaining and relaxation, along with newly added sprinkler systems for added convenience. Convenient garage access through the mudroom. The unfinished basement offers excellent potential for customization. Ideally located near schools, parks, public transit, community centres, and major routes. An exceptional opportunity for families seeking comfort, style, and convenience!
Price history
- Listed$999,000
Location
56 Iceland Poppy Trail, Brampton
Schools & transit
School locations and boards shown from open data. We do not publish rankings; any future scores will be sourced, dated and shown factually.
Nearby schools
- St. Josephine Bakhita Catholic Elementary SchoolDufferin-Peel CDSB · Elementary · 587 m in a straight lineBoundary data unavailable for this board — we don't guess catchment lines.
- St Stephen Separate SchoolDufferin-Peel CDSB · Elementary · 1.0 km in a straight lineBoundary data unavailable for this board — we don't guess catchment lines.
- Burnt Elm Public SchoolPeel DSB · Elementary · 1.1 km in a straight lineBoundary data unavailable for this board — we don't guess catchment lines.
Nearby transit
Lines nearby: 24, 213
- Van Kirk Dr n/of Begonia CresBrampton Transit · 241 m in a straight line · about 3 min walk (estimate) · 24, 213
- Van Kirk Dr n/of Whitepoppy DrBrampton Transit · 242 m in a straight line · about 3 min walk (estimate) · 24, 213
- Cresthaven Rd opp Baccarat Cres (S)Brampton Transit · 290 m in a straight line · about 4 min walk (estimate) · 24, 213
Estimated commute
- Downtown Mississauga (Square One)~82 minestimate
- Toronto Pearson Airport~69 minestimate
How is the commute estimated?
Estimate only. A coarse model from straight-line distance and an average transit speed — not a live routed trip. Actual times vary with schedules, transfers and traffic.
Sources
- Contains information licensed under the Open Government Licence – Ontario. Source: Ontario Ministry of Education.
- Transit data © City of Brampton (Brampton Transit), licensed under Creative Commons Attribution (CC BY).
MLS® #W14081998
Last updated Nov 7, 2026
MLS®, Multiple Listing Service®, and the associated logos are owned by The Canadian Real Estate Association (CREA)/the applicable board and identify the quality of services provided by real estate professionals who are members.
Listing data is provided under licence by the Toronto Regional Real Estate Board and is deemed reliable but not guaranteed accurate.