3947 Stardust Drive
Churchill Meadows · Mississauga, ON L5M 8A4
Listing brokerage: ROYAL LEPAGE CERTIFIED REALTY
Asking price
$929,000
Key facts
- TownhouseProperty type
- 3Bedrooms
- 4Bathrooms
- 3 spacesParking
- 1,750 sq ftLiving space
- 20.01 ftLot frontage
- Oct 15, 2026Listed
- 25 daysOn market
- W14080984MLS® number
About this home
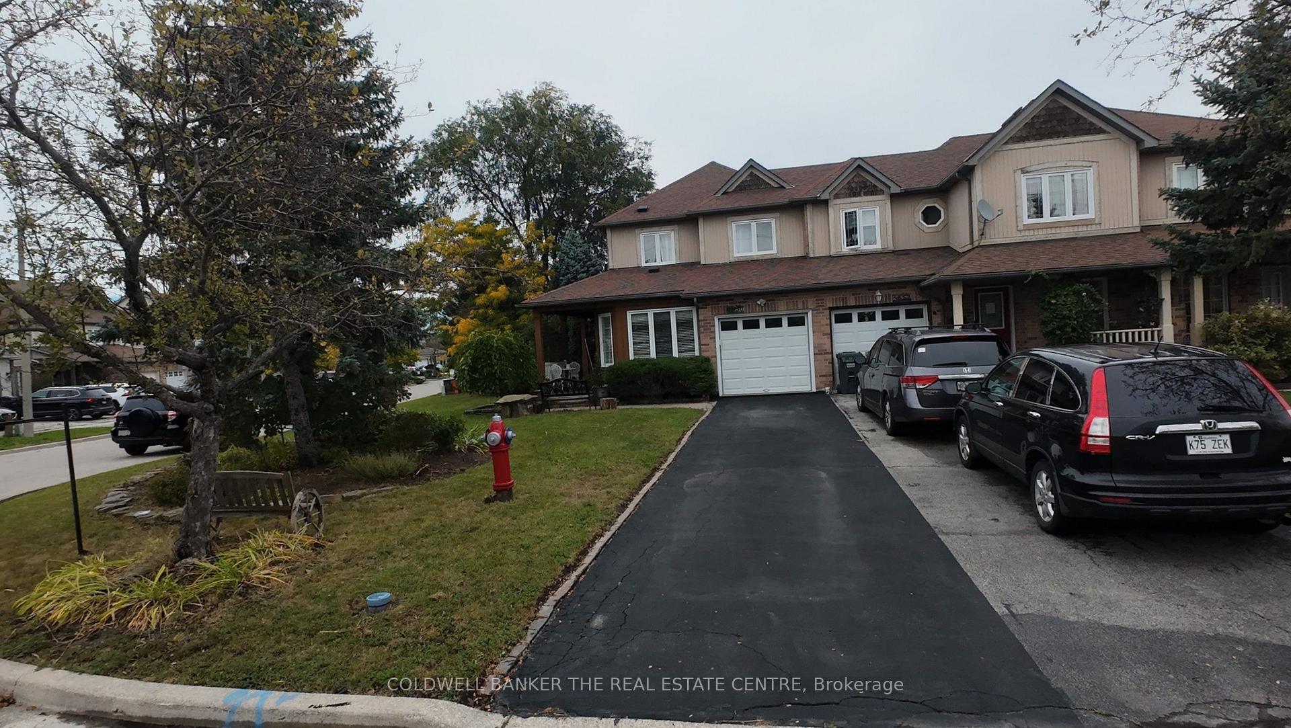
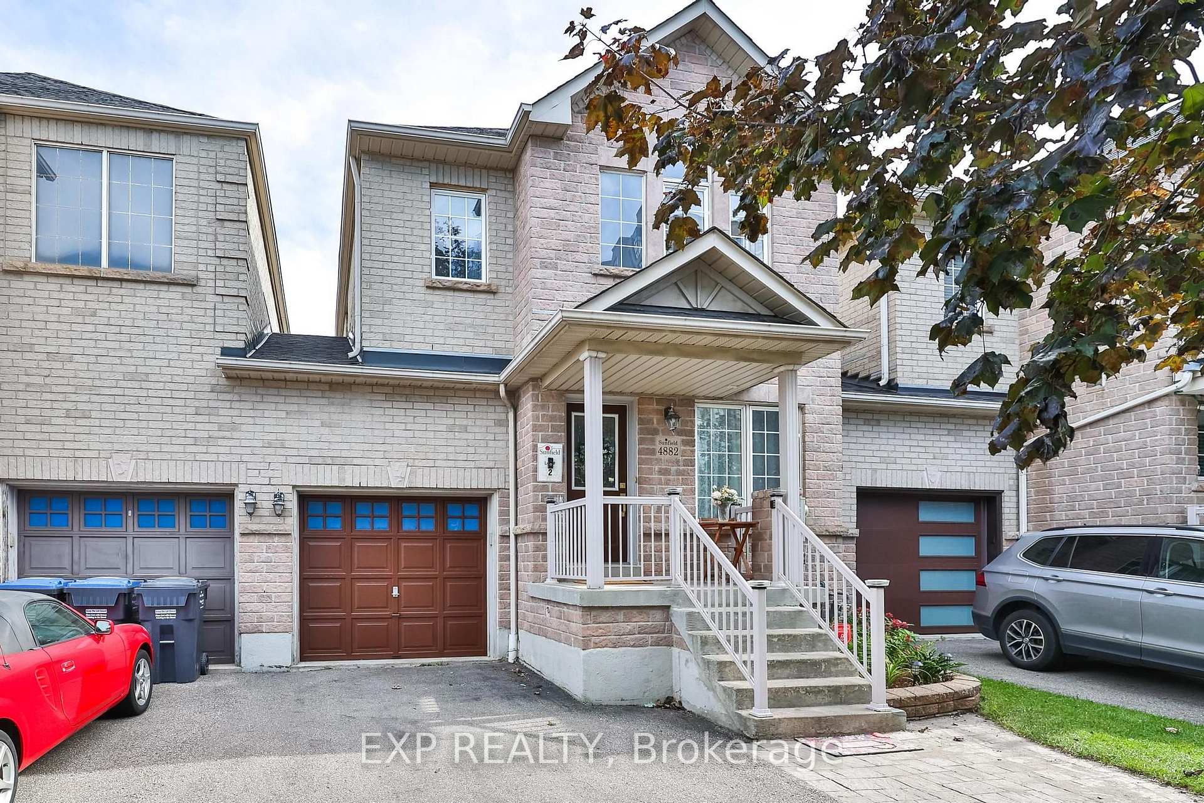
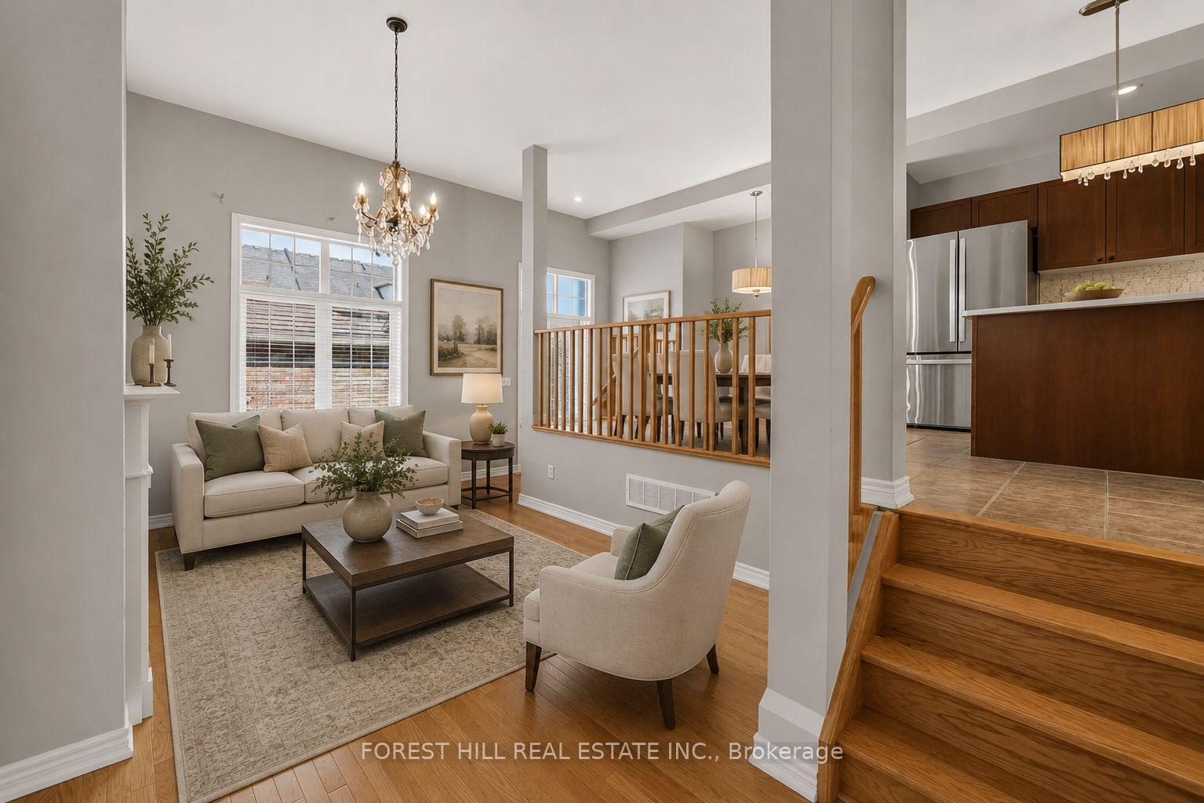
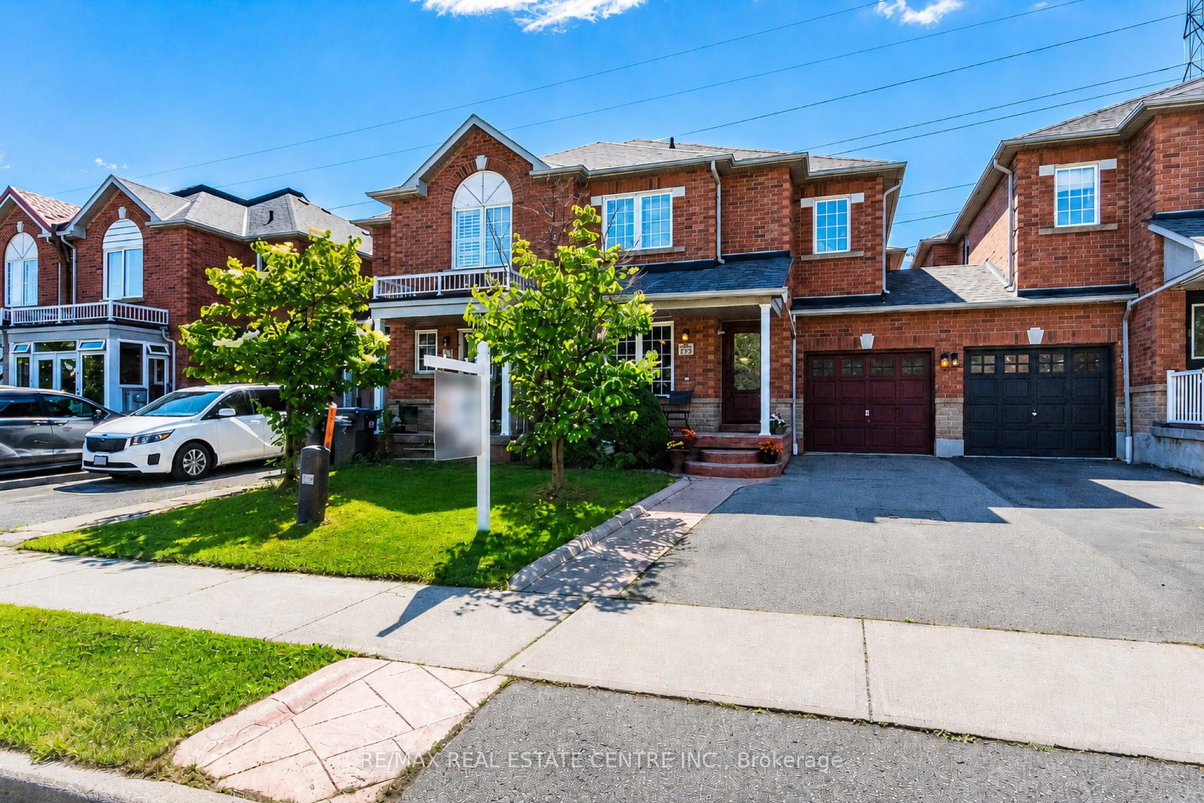
Welcome Home to 3947 Stardust Drive! Gorgeous move-in ready home situated in prime Churchill Meadows. This exceptional property features seamless, unbroken hardwood flooring running continuously throughout the main level for an uninterrupted, luxury flow, complemented by sleek pot lights and a cozy gas fireplace. The open-concept chef's kitchen is outfitted with stone countertops, a modern ceramic backsplash, and upgraded stainless steel appliances. The hardwood staircase is beautifully detailed with custom wall paneling, leading to an upper level featuring matching hardwood, generous bedrooms, a convenient 2nd-floor laundry room, and a dedicated computer loft ideal for a home office. Stone countertops carry through into all bathrooms! Step outside onto the oversized back deck, designed for effortless outdoor entertaining overlooking a beautifully landscaped backyard setting. The fully finished basement expands your living space significantly, complete with a full 3-piece bathroom and a walk-in closet. Parking is a breeze with a private driveway that accommodates 2 cars plus garage space. Freshly finished in premium paint-simply move in and enjoy! Unbeatable location steps to top- rated schools, parks, Churchill Meadows Community Centre, Erin Mills Town Centre, and major highways (403/407/401).
Price history
- Listed$929,000
Location
3947 Stardust Drive, Mississauga
Schools & transit
School locations and boards shown from open data. We do not publish rankings; any future scores will be sourced, dated and shown factually.
Nearby schools
- Sherwood Heights SchoolPrivate · K–12 · 489 m in a straight lineBoundary data unavailable for this board — we don't guess catchment lines.
- St Sebastian Catholic Elementary SchoolDufferin-Peel CDSB · Elementary · 932 m in a straight lineBoundary data unavailable for this board — we don't guess catchment lines.
- Oscar Peterson Public SchoolPeel DSB · Elementary · 972 m in a straight lineBoundary data unavailable for this board — we don't guess catchment lines.
Nearby transit
Lines nearby: 35
- Ninth Line At Skyview StMiWay · 182 m in a straight line · about 2 min walk (estimate) · 35
- Ninth Line/SkyviewMiWay · 182 m in a straight line · about 2 min walk (estimate)
- Eglinton Ave At Intrepid DrMiWay · 193 m in a straight line · about 2 min walk (estimate) · 35
Estimated commute
- Downtown Mississauga (Square One)~42 minestimate
- Downtown Toronto (Union Station)~117 minestimate
- Toronto Pearson Airport~71 minestimate
How is the commute estimated?
Estimate only. A coarse model from straight-line distance and an average transit speed — not a live routed trip. Actual times vary with schedules, transfers and traffic.
Sources
- Contains information licensed under the Open Government Licence – Ontario. Source: Ontario Ministry of Education.
- Contains data made available by the City of Mississauga under its open data Terms of Use.
MLS® #W14080984
Last updated Oct 21, 2026
MLS®, Multiple Listing Service®, and the associated logos are owned by The Canadian Real Estate Association (CREA)/the applicable board and identify the quality of services provided by real estate professionals who are members.
Listing data is provided under licence by the Toronto Regional Real Estate Board and is deemed reliable but not guaranteed accurate.