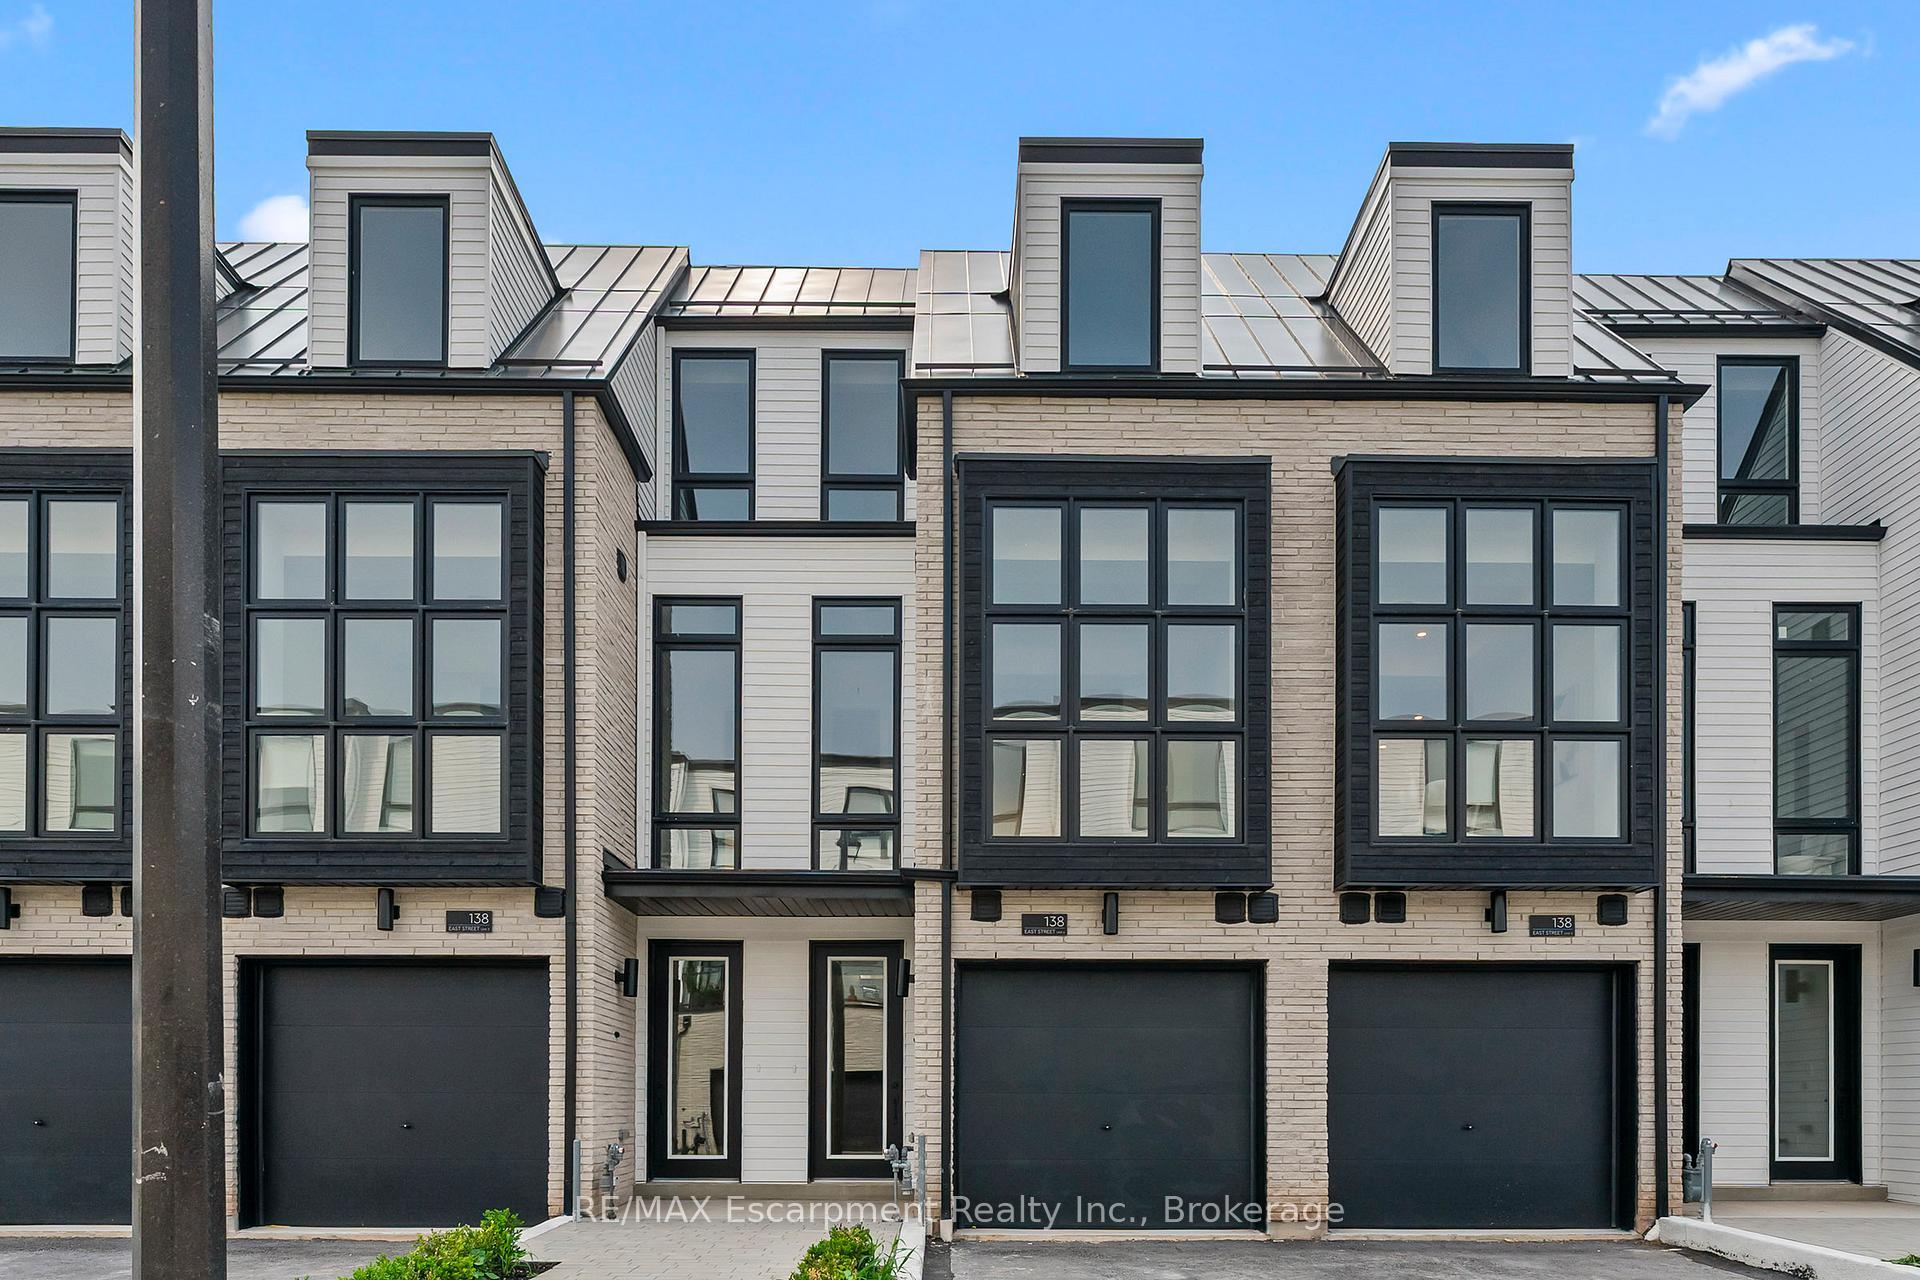
138 East Street 3
BR Bronte · Oakville, ON L6L 0H9
Listing brokerage: HARVEY KALLES REAL ESTATE LTD.
Asking price
$1,599,000
Key facts
- TownhouseProperty type
- 3Bedrooms
- 4Bathrooms
- 2 spacesParking
- 2,250 sq ftLiving space
- 16.03 ftLot frontage
- Oct 15, 2026Listed
- 25 daysOn market
- W14080856MLS® number
About this home
Sub-Zero, Wolf and Miele in a newly built Sunfield townhome, a short stroll from Bronte Harbour. Approximately 3,019 sq ft of finished space across four levels pairs custom-built craftsmanship with freehold (POTL) ownership in one of Oakville's most walkable lakeside villages. The main living level is the heart of the home: 10-ft ceilings, wide-plank engineered oak floors and an open plan anchored by a chef's kitchen with Taj Mahal quartzite counters, a full slab backsplash, an oversized island and a premium built-in appliance package. Step out to a 141 sq ft terrace for open-air dining. A custom oak staircase with metal pickets connects every floor, with 9-ft ceilings on the remaining levels, smooth ceilings and pot lights throughout, plus 24" x 24" porcelain tile in the entryway. Three bedrooms and four baths, including a ground-floor bedroom or den with a walkout to the backyard, plus a 726 sq ft finished lower level ready for a media room, gym or home office. Built-in garage plus a private driveway space (2 parking total). Walk to the cafés, shops and restaurants of Lakeshore Rd W, Bronte Heritage Waterfront Park, the marina and the Waterfront Trail, with Shell Park and Bronte Creek Provincial Park close by. Minutes to Bronte GO on the Lakeshore West line and the QEW/403, with a bus stop at Lakeshore Rd W and East St. Book your private showing today.
Price history
- Listed$1,599,000
Location
138 East Street 3, Oakville
Schools & transit
School locations and boards shown from open data. We do not publish rankings; any future scores will be sourced, dated and shown factually.
Nearby schools
- Eastview Public SchoolHalton DSB · Elementary · 313 m in a straight lineBoundary data unavailable for this board — we don't guess catchment lines.
- St. Dominic Catholic Elementary SchoolHalton CDSB · Elementary · 800 m in a straight lineBoundary data unavailable for this board — we don't guess catchment lines.
- Oakville Christian SchoolPrivate · Elementary · 995 m in a straight lineBoundary data unavailable for this board — we don't guess catchment lines.
Nearby transit
Lines nearby: GO Lakeshore West, 18, 22, 56
- Bronte GOGO Transit · 2.3 km in a straight line · about 28 min walk (estimate) · GO Lakeshore West, 18
- Appleby GOGO Transit · 4.8 km in a straight line · about 60 min walk (estimate) · GO Lakeshore West, 18
- Oakville GOGO Transit · 6.6 km in a straight line · about 83 min walk (estimate) · GO Lakeshore West, 18, 22, 56
Estimated commute
- Downtown Mississauga (Square One)~87 minestimate
- Toronto Pearson Airport~120 minestimate
How is the commute estimated?
Estimate only. A coarse model from straight-line distance and an average transit speed — not a live routed trip. Actual times vary with schedules, transfers and traffic.
Sources
- Contains information licensed under the Open Government Licence – Ontario. Source: Ontario Ministry of Education.
- Data used in this product or service is provided with the permission of Metrolinx. Metrolinx makes no representations or warranties of any kind, express or implied, with respect to the Data and assumes no responsibility for the accuracy or currency of the data used in this product or service.
MLS® #W14080856
Last updated Oct 19, 2026
MLS®, Multiple Listing Service®, and the associated logos are owned by The Canadian Real Estate Association (CREA)/the applicable board and identify the quality of services provided by real estate professionals who are members.
Listing data is provided under licence by the Toronto Regional Real Estate Board and is deemed reliable but not guaranteed accurate.