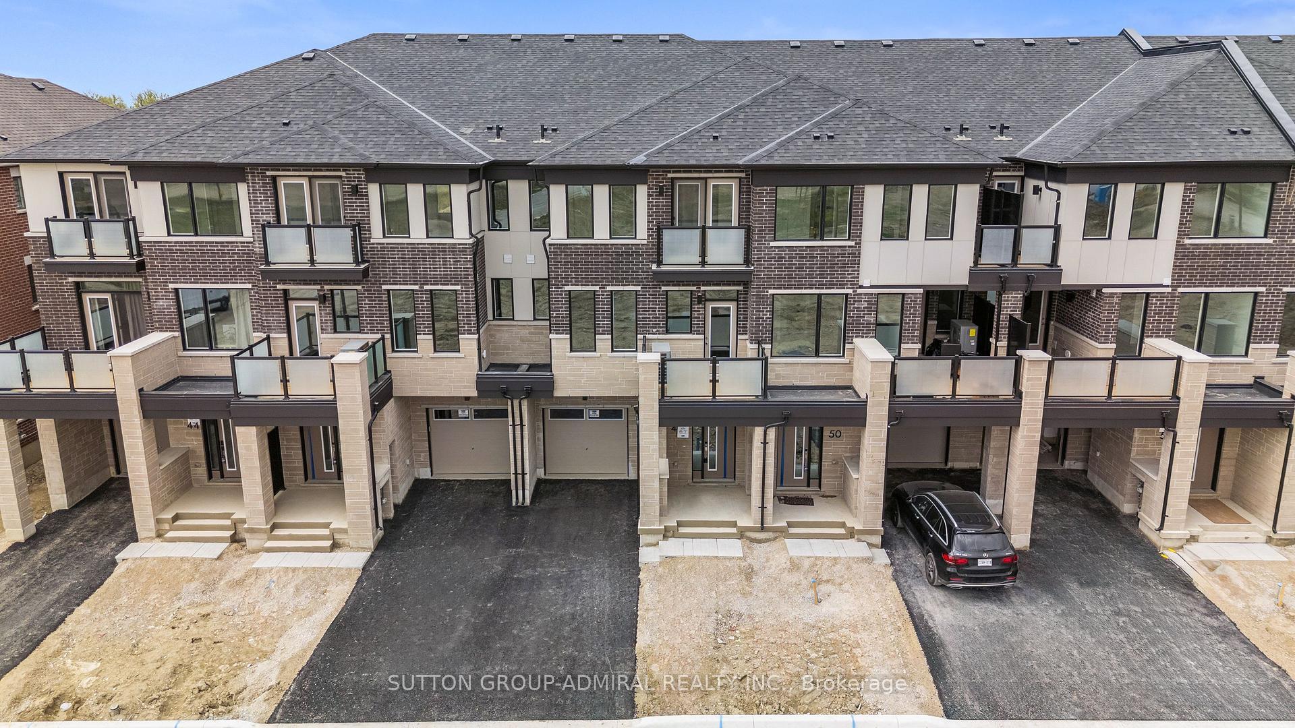
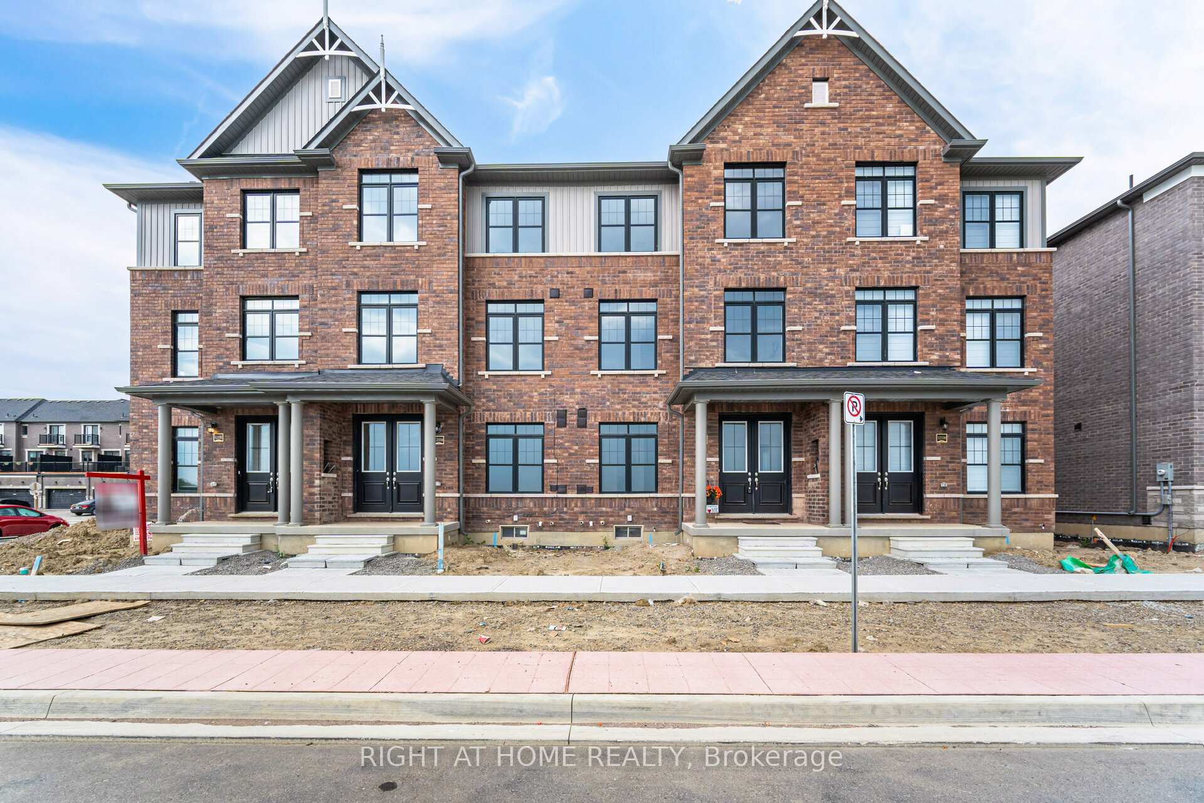
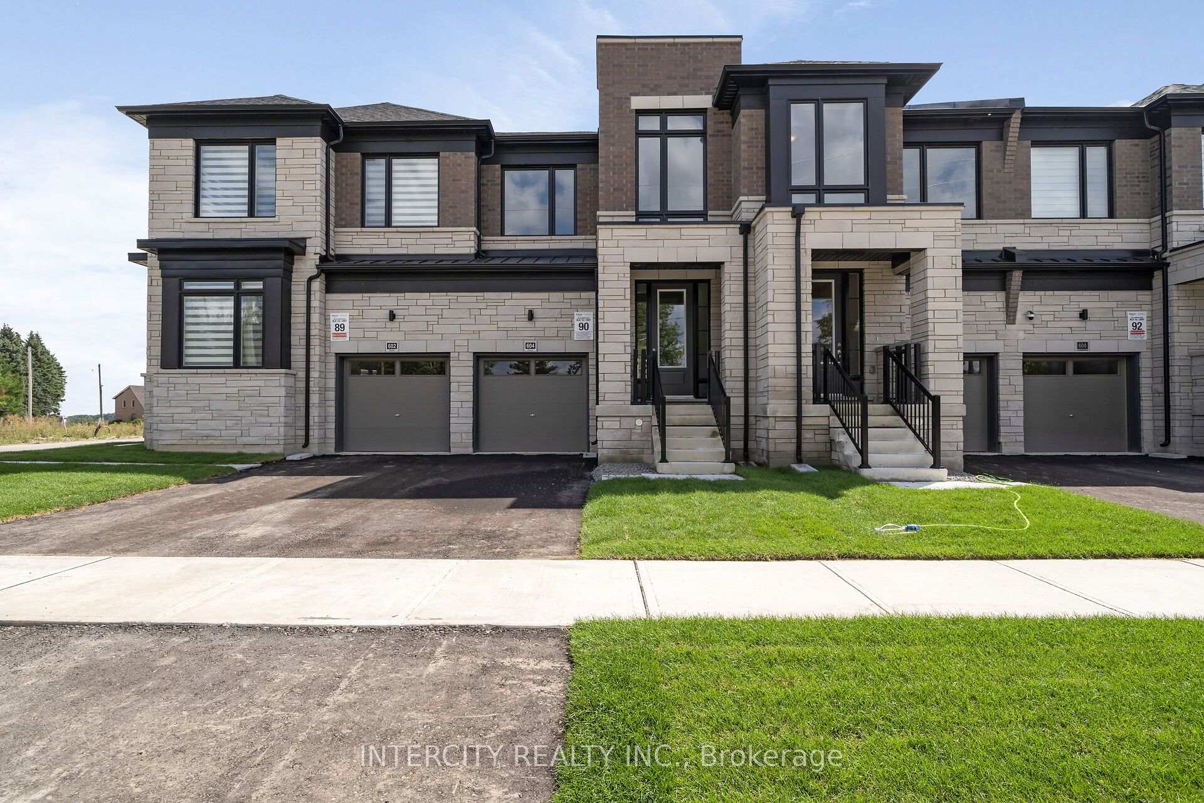
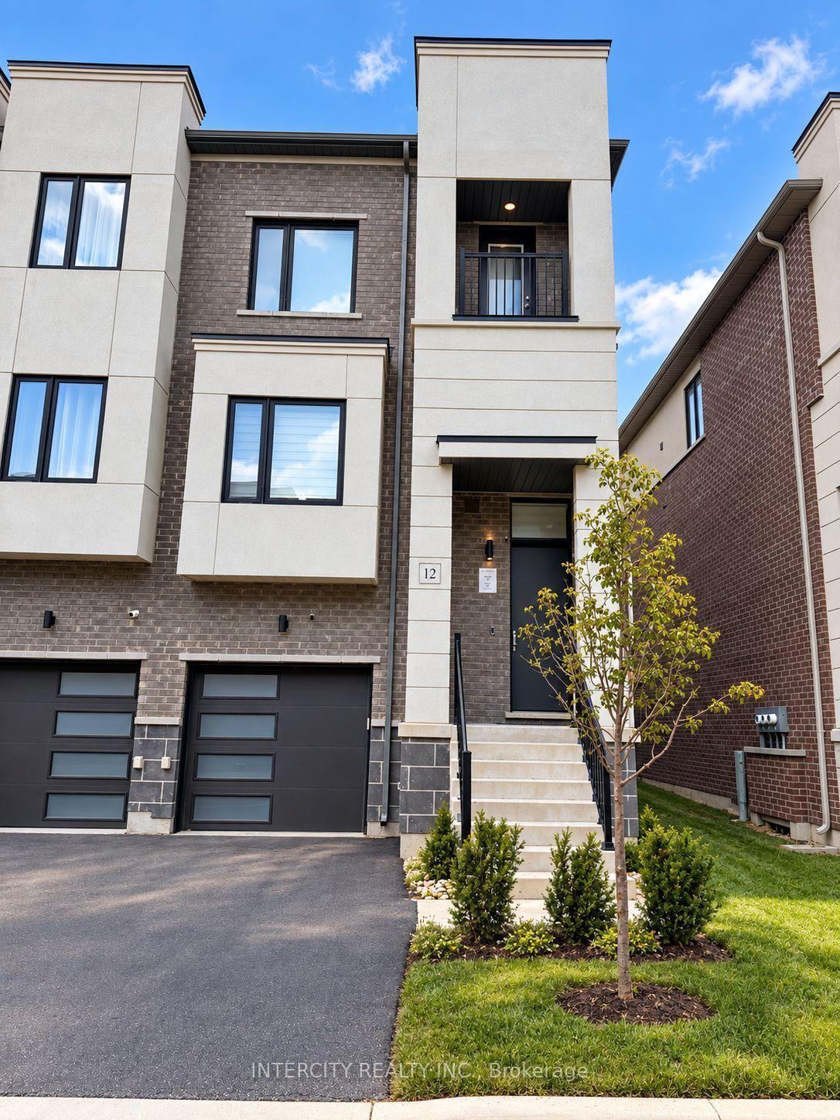
326 Bonnieglen Farm Boulevard
Rural Caledon · Caledon, ON L7C 4E7
Listing brokerage: RE/MAX REALTY SPECIALISTS INC.
Asking price
$899,900
Key facts
- TownhouseProperty type
- 3Bedrooms
- 3Bathrooms
- 3 spacesParking
- 1,750 sq ftLiving space
- 18.01 ftLot frontage
- Oct 14, 2026Listed
- 26 daysOn market
- W14031928MLS® number
About this home
Gorgeous & Immaculate Fully Upgraded Home In Caledon Village, 9 Ft Ceiling Main Floor, Wooden Floor On Main, Upgraded Kitchen With Granite Counter Top And Extended Kitchen Cabinets, Oak Staircase With Wrought Iron Pickets, Master With 5 Pc Ensuite & W/I Closet, All Bedrooms Very Good Size, Very Hot Location, Close To Few Schools, Park, Transit, Hwys.
Price history
- Listed$899,900
Location
326 Bonnieglen Farm Boulevard, Caledon
Schools & transit
School locations and boards shown from open data. We do not publish rankings; any future scores will be sourced, dated and shown factually.
Nearby schools
- ÉÉC Saint-Jean-BoscoCS catholique MonAvenir · Elementary · 597 m in a straight lineBoundary data unavailable for this board — we don't guess catchment lines.
- SouthFields Village (Elementary)Peel DSB · Elementary · 860 m in a straight lineBoundary data unavailable for this board — we don't guess catchment lines.
- St. Evan Catholic Elementary SchoolDufferin-Peel CDSB · Elementary · 1.7 km in a straight lineBoundary data unavailable for this board — we don't guess catchment lines.
Nearby transit
Lines nearby: 81
- Kennedy Rd opp Abbotside WayBrampton Transit · 729 m in a straight line · about 9 min walk (estimate) · 81
- Kennedy Rd s/of Abbotside WayBrampton Transit · 732 m in a straight line · about 9 min walk (estimate) · 81
- N Kennedy Rd s/of Larson Peak RdBrampton Transit · 735 m in a straight line · about 9 min walk (estimate) · 81
Estimated commute
- Downtown Mississauga (Square One)~89 minestimate
- Toronto Pearson Airport~70 minestimate
How is the commute estimated?
Estimate only. A coarse model from straight-line distance and an average transit speed — not a live routed trip. Actual times vary with schedules, transfers and traffic.
Sources
- Contains information licensed under the Open Government Licence – Ontario. Source: Ontario Ministry of Education.
- Transit data © City of Brampton (Brampton Transit), licensed under Creative Commons Attribution (CC BY).
MLS® #W14031928
Last updated Nov 4, 2026
MLS®, Multiple Listing Service®, and the associated logos are owned by The Canadian Real Estate Association (CREA)/the applicable board and identify the quality of services provided by real estate professionals who are members.
Listing data is provided under licence by the Toronto Regional Real Estate Board and is deemed reliable but not guaranteed accurate.