40 Emily Carr Crescent
Bolton West · Caledon, ON L7E 2K9
Listing brokerage: ROYAL TEAM REALTY INC.
Asking rent
$3,400 /mo
Key facts
- DetachedProperty type
- 3Bedrooms
- 4Bathrooms
- 4 spacesParking
- 1,750 sq ftLiving space
- 36.09 ftLot frontage
- Oct 14, 2026Listed
- 26 daysOn market
- W14031086MLS® number
About this home
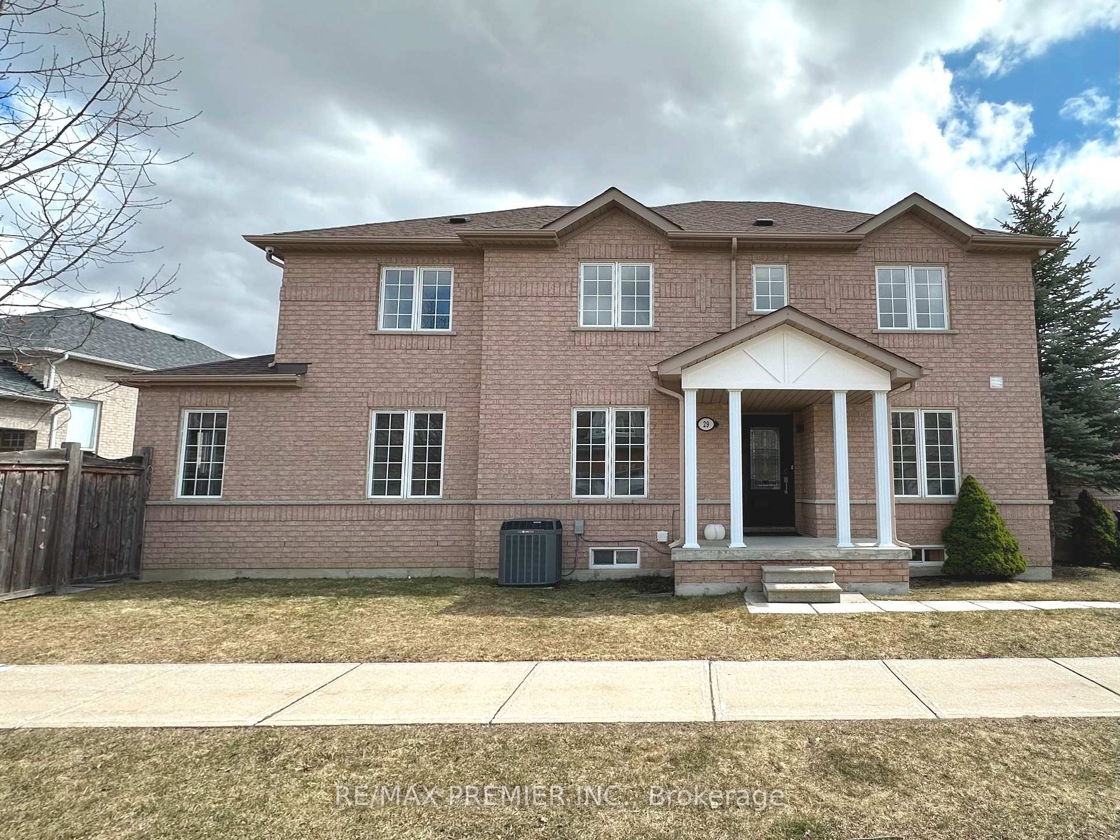
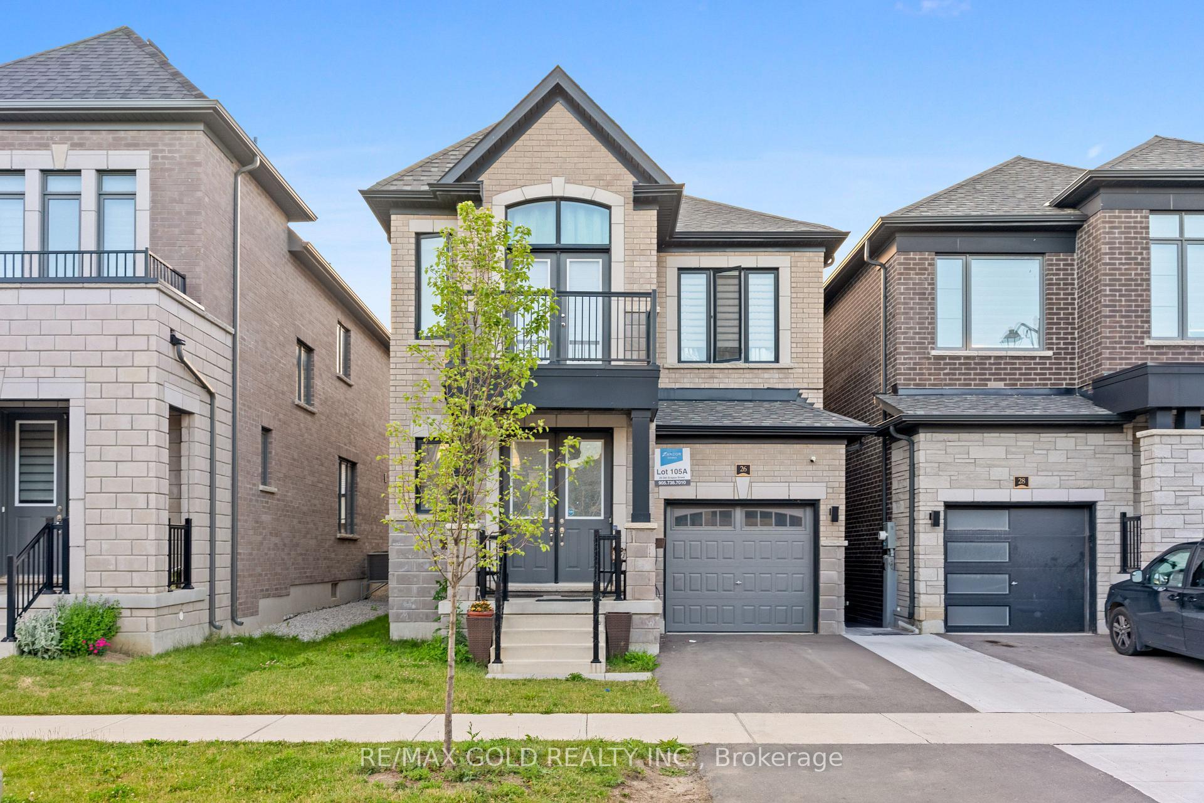
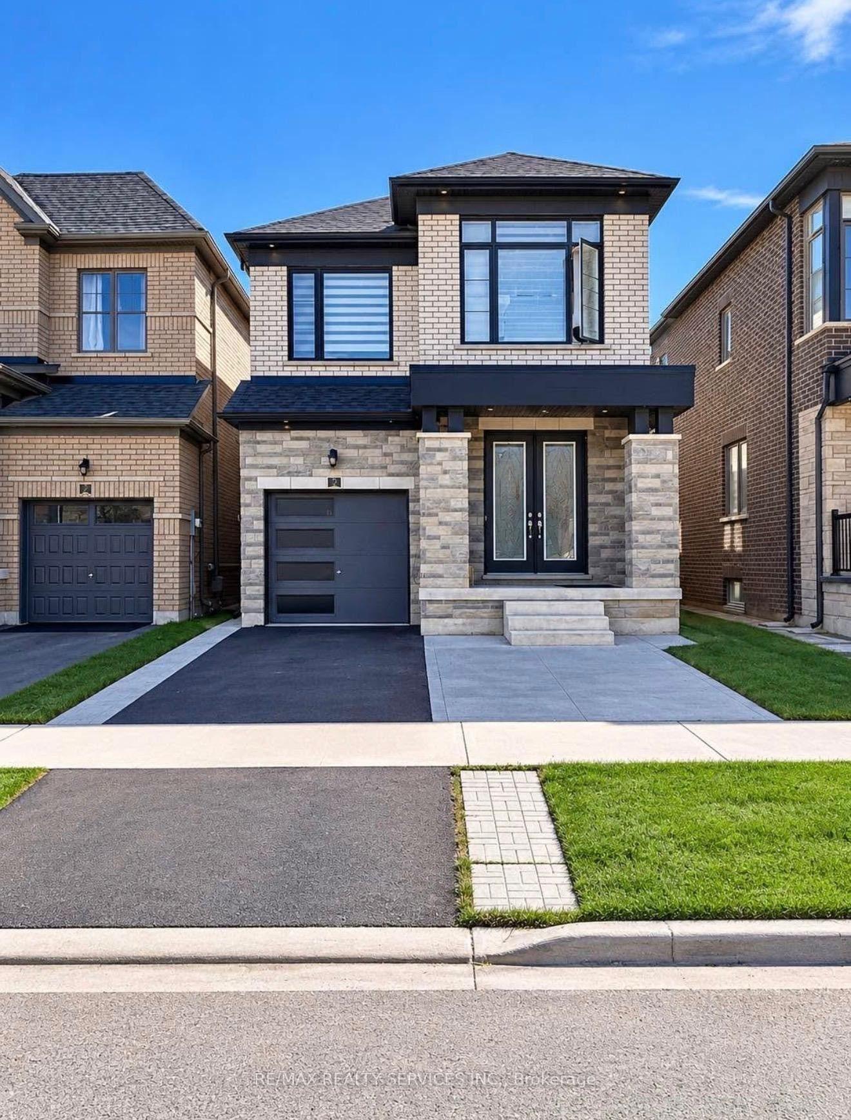
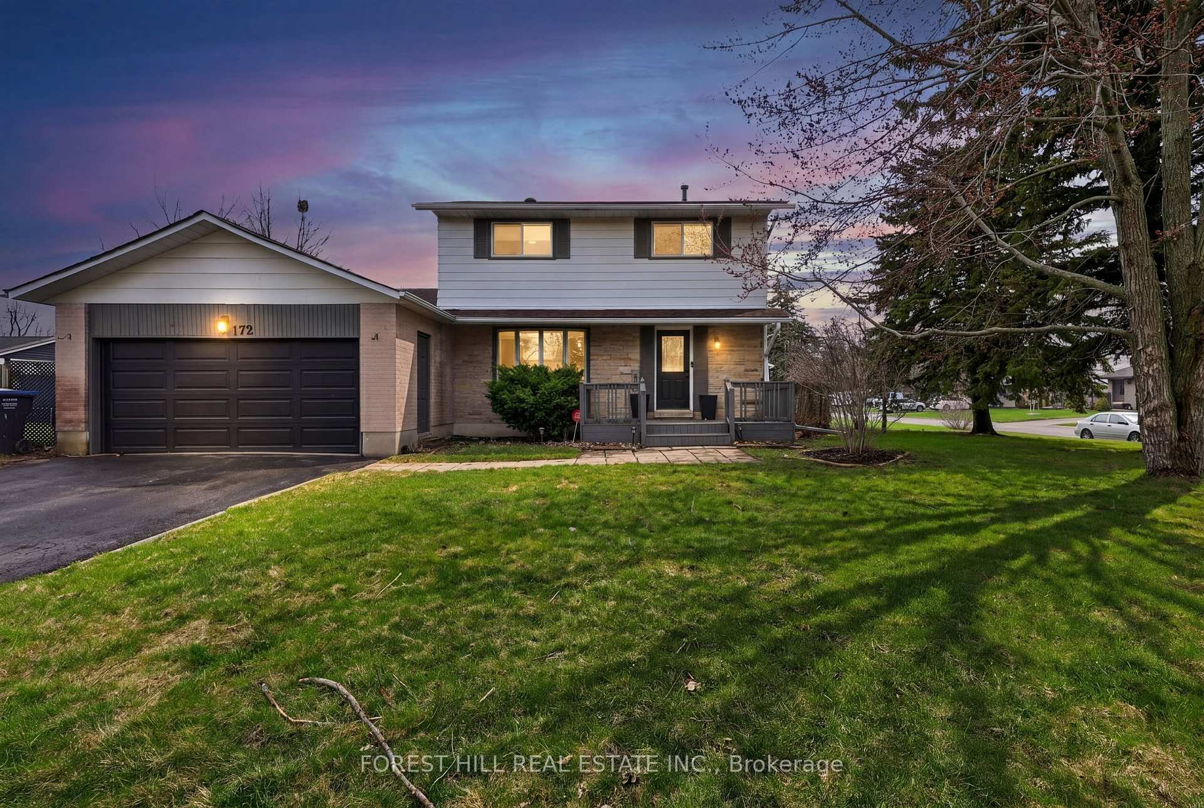
Welcome to this bright and spacious 3 bedroom detached home situated on a premium lot in Bolton's sought-after west side! Beautifully landscaped front yard featuring an interlock walkway, newer garage door and inviting front porch! The main floor offers a functional open concept layout with upgraded flooring throughout, spacious living and dining areas and a modern kitchen featuring stainless steel appliances, breakfast bar and new dishwasher! Convenient main floor mudroom with direct garage access, complete with loft storage, and an upgraded powder room! Solid oak staircase leads to 3 generously sized bedrooms, including a spacious primary retreat with an oversized walk-in closet with organizers and a freshly renovated ensuite featuring a soaker tub and separate shower! Fully finished basement offers additional living space with a large recreation room, additional bathroom, separate laundry room with new washer and dryer, ample storage and oversized cantina! Numerous upgrades throughout include new windows, custom blinds, new furnace, hot water tank, humidifier and exterior Ring security cameras! Enjoy the fully fenced backyard featuring open views, a large patio and maintenance-free garden shed! Beautifully maintained and move-in ready! Located in a family-friendly neighbourhood close to great schools, parks, shopping, transit and major commuter routes!
Price history
- Listed$3,400
Location
40 Emily Carr Crescent, Caledon
Schools & transit
School locations and boards shown from open data. We do not publish rankings; any future scores will be sourced, dated and shown factually.
Nearby schools
- St Nicholas Elementary SchoolDufferin-Peel CDSB · Elementary · 161 m in a straight lineBoundary data unavailable for this board — we don't guess catchment lines.
- James Bolton Public SchoolPeel DSB · Elementary · 2.2 km in a straight lineBoundary data unavailable for this board — we don't guess catchment lines.
- Ellwood Memorial Public SchoolPeel DSB · Elementary · 2.3 km in a straight lineBoundary data unavailable for this board — we don't guess catchment lines.
Nearby transit
Lines nearby: 41
- Holland Dr e/of Coleraine DrBrampton Transit · 1.3 km in a straight line · about 16 min walk (estimate) · 41
- Coleraine Dr s/of Holland DrBrampton Transit · 1.3 km in a straight line · about 16 min walk (estimate) · 41
- S Highway 50 at Hickman StBrampton Transit · 1.7 km in a straight line · about 22 min walk (estimate) · 41
Estimated commute
- Toronto Pearson Airport~93 minestimate
How is the commute estimated?
Estimate only. A coarse model from straight-line distance and an average transit speed — not a live routed trip. Actual times vary with schedules, transfers and traffic.
Sources
- Contains information licensed under the Open Government Licence – Ontario. Source: Ontario Ministry of Education.
- Transit data © City of Brampton (Brampton Transit), licensed under Creative Commons Attribution (CC BY).
MLS® #W14031086
Last updated Nov 2, 2026
MLS®, Multiple Listing Service®, and the associated logos are owned by The Canadian Real Estate Association (CREA)/the applicable board and identify the quality of services provided by real estate professionals who are members.
Listing data is provided under licence by the Toronto Regional Real Estate Board and is deemed reliable but not guaranteed accurate.