2464 Post Road 6
RO River Oaks · Oakville, ON L6H 0J2
Listing brokerage: ROYAL LEPAGE REALTY PLUS OAKVILLE
Asking price
$598,000
Key facts
- Condo THProperty type
- 2Bedrooms
- 2Bathrooms
- 1 spaceParking
- 950 sq ftLiving space
- Oct 13, 2026Listed
- 27 daysOn market
- W14008202MLS® number
About this home
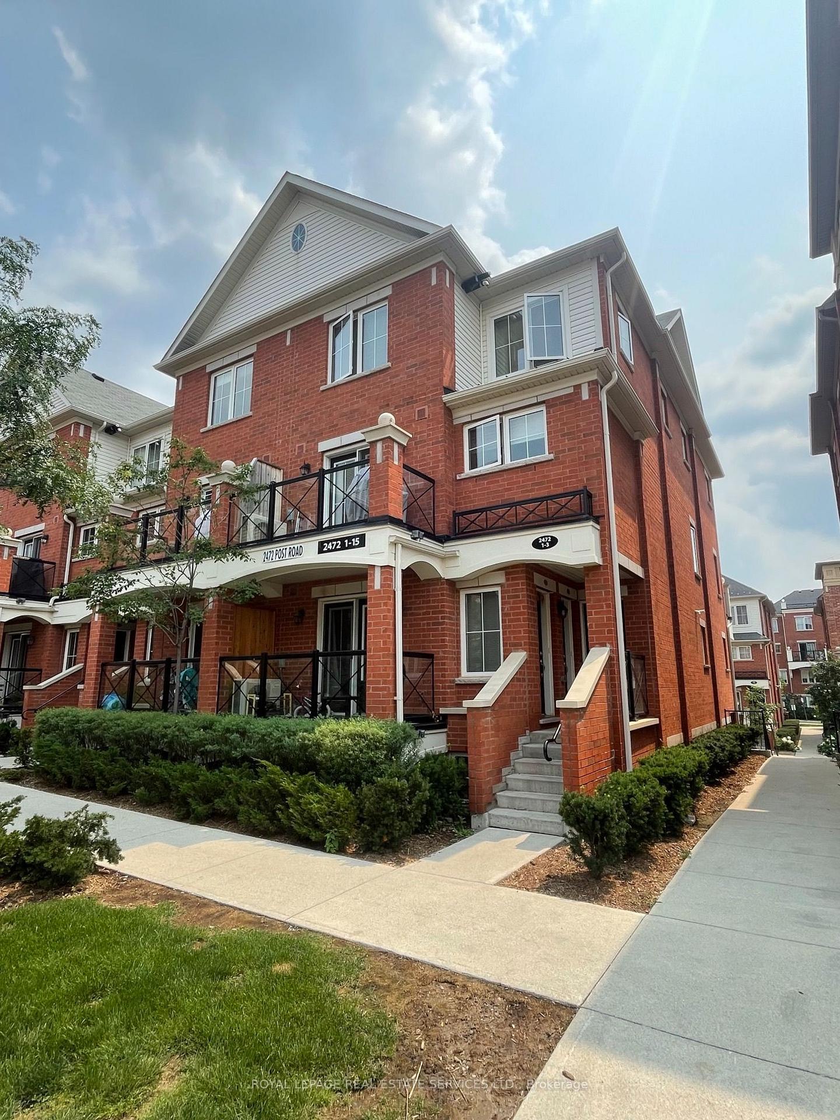
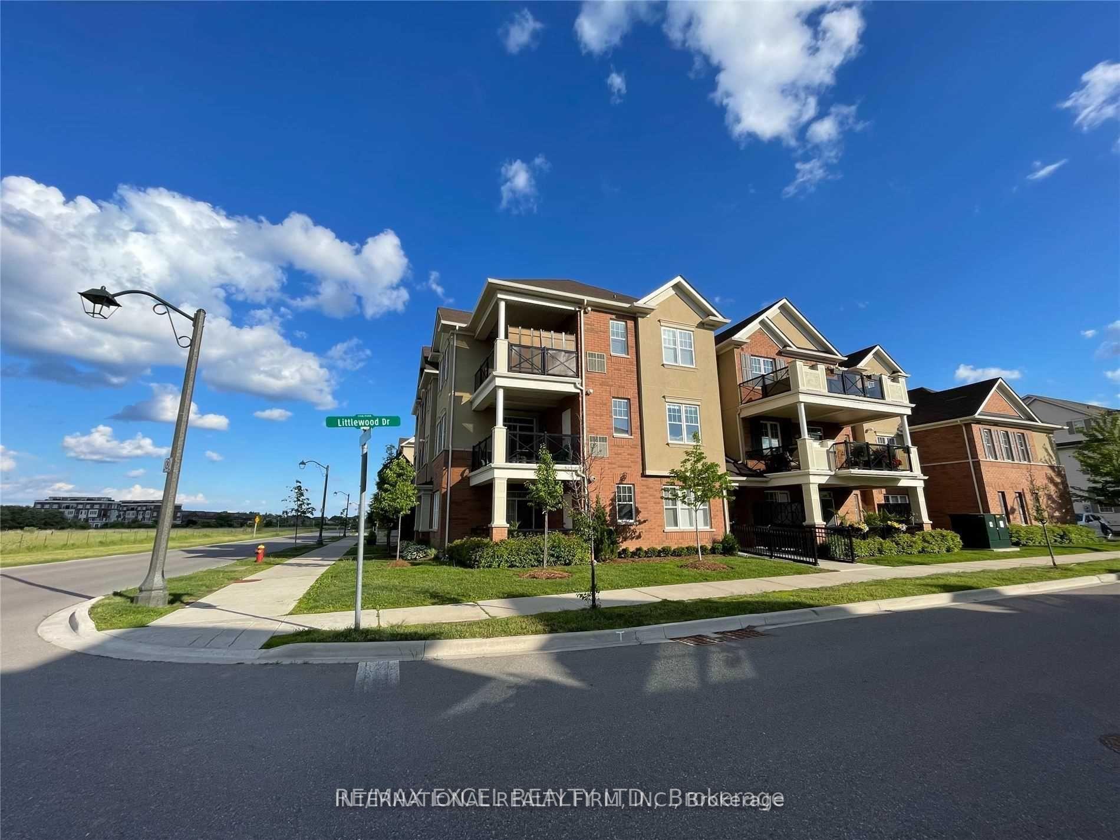
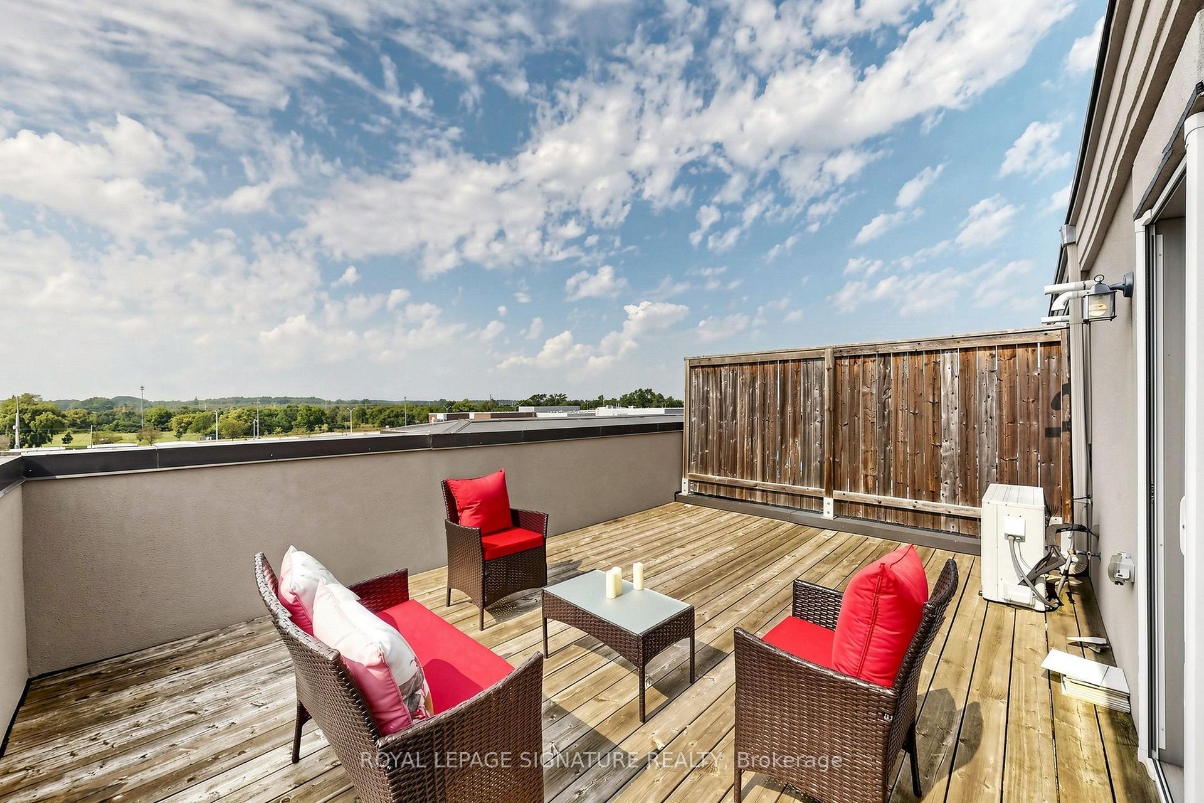
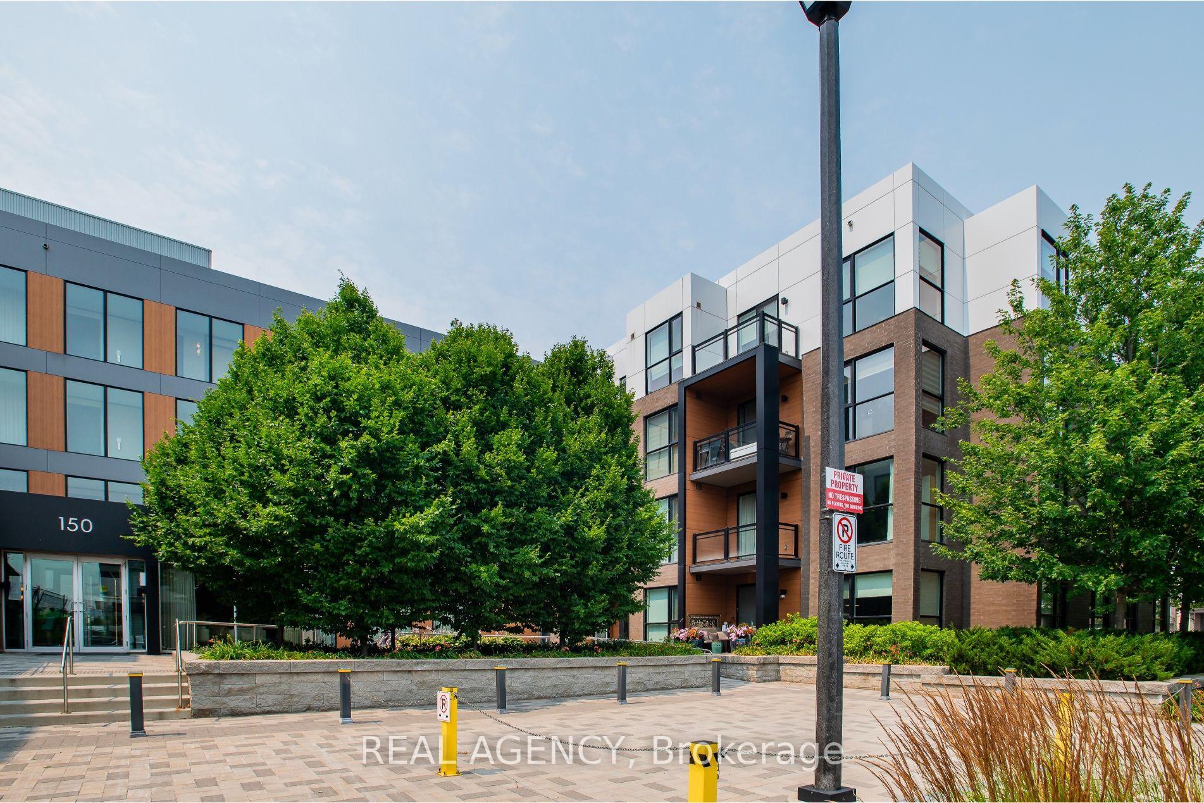
Stylish, Renovated Living In Sought-After River Oaks! Welcome to this beautifully updated, approximately 1,000 sq. ft. stacked townhome offering the perfect blend of modern style and everyday convenience. Featuring the top two levels, this move-in-ready home boasts over $25,000 in improvements, including fresh paint throughout, new pot lights, smooth ceilings with popcorn removed, new vinyl plank flooring throughout the main floor and bedroom level, and updated light fixtures throughout. The bright, open-concept main floor features a modern kitchen with granite countertops, undermount sink, new faucet and stainless steel appliances, seamlessly flowing into the living and dining areas. Garden doors lead to a front-facing balcony, perfect for morning coffee or unwinding at the end of the day. A convenient main-floor powder room adds to the functionality. Upstairs, you'll find two generously sized bedrooms, a 4-piece main bathroom and the convenience of bedroom-level laundry. Includes one underground parking space and one locker. Ideally located in the desirable River Oaks community, close to shopping, restaurants, parks and everyday amenities, with easy access to major highways. A fantastic opportunity for first-time buyers, professionals or downsizers seeking stylish, low-maintenance living in a prime location!
Price history
- Listed$598,000
Location
2464 Post Road 6, Oakville
Schools & transit
School locations and boards shown from open data. We do not publish rankings; any future scores will be sourced, dated and shown factually.
Nearby schools
- St. Andrew Catholic Elementary SchoolHalton CDSB · Elementary · 772 m in a straight lineBoundary data unavailable for this board — we don't guess catchment lines.
- St. Gregory the Great Catholic Elementary SchoolHalton CDSB · Elementary · 807 m in a straight lineBoundary data unavailable for this board — we don't guess catchment lines.
- Holy Trinity Catholic Secondary SchoolHalton CDSB · Secondary · 905 m in a straight lineBoundary data unavailable for this board — we don't guess catchment lines.
Nearby transit
Lines nearby: 22, 56
- Uptown Core Terminal (Oakville)MiWay · 876 m in a straight line · about 11 min walk (estimate)
- Hays/TrafalgarMiWay · 1.0 km in a straight line · about 13 min walk (estimate)
- Trafalgar Rd. @ Dundas St.GO Transit · 1.0 km in a straight line · about 13 min walk (estimate) · 22, 56
Estimated commute
- Downtown Mississauga (Square One)~59 minestimate
- Toronto Pearson Airport~91 minestimate
How is the commute estimated?
Estimate only. A coarse model from straight-line distance and an average transit speed — not a live routed trip. Actual times vary with schedules, transfers and traffic.
Sources
- Contains information licensed under the Open Government Licence – Ontario. Source: Ontario Ministry of Education.
- Data used in this product or service is provided with the permission of Metrolinx. Metrolinx makes no representations or warranties of any kind, express or implied, with respect to the Data and assumes no responsibility for the accuracy or currency of the data used in this product or service.
- Contains data made available by the City of Mississauga under its open data Terms of Use.
MLS® #W14008202
Last updated Oct 13, 2026
MLS®, Multiple Listing Service®, and the associated logos are owned by The Canadian Real Estate Association (CREA)/the applicable board and identify the quality of services provided by real estate professionals who are members.
Listing data is provided under licence by the Toronto Regional Real Estate Board and is deemed reliable but not guaranteed accurate.