3370 Redpath Circle
Lisgar · Mississauga, ON L5N 8R1
Listing brokerage: RIGHT AT HOME REALTY
Asking price
$797,980
Key facts
- TownhouseProperty type
- 3Bedrooms
- 3Bathrooms
- 2 spacesParking
- 1,750 sq ftLiving space
- 15.03 ftLot frontage
- Oct 13, 2026Listed
- 27 daysOn market
- W13933918MLS® number
About this home
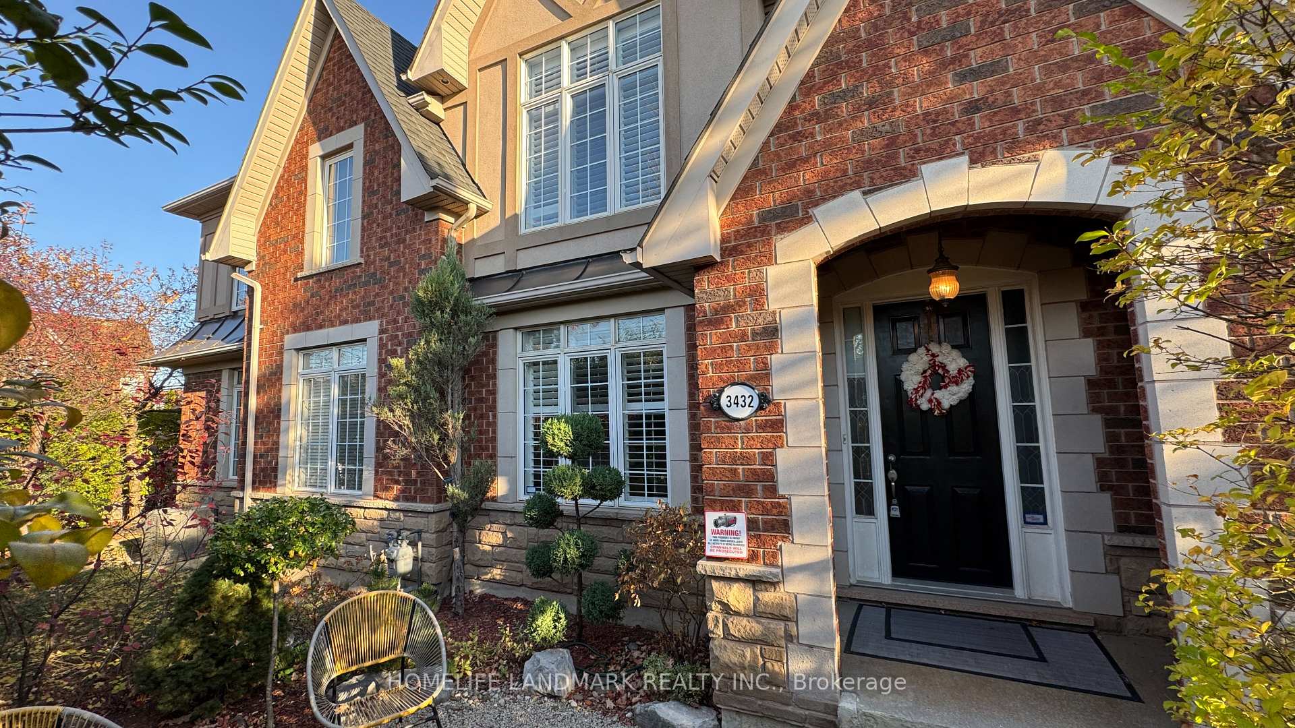
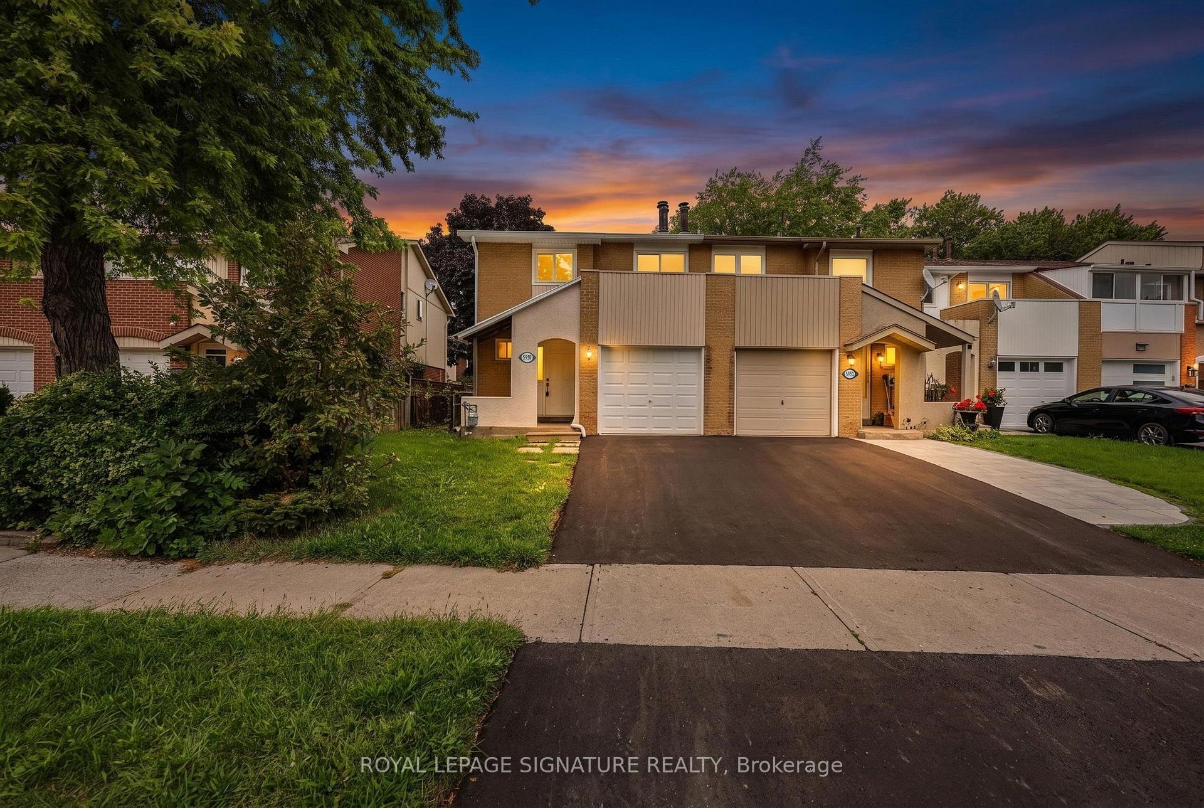
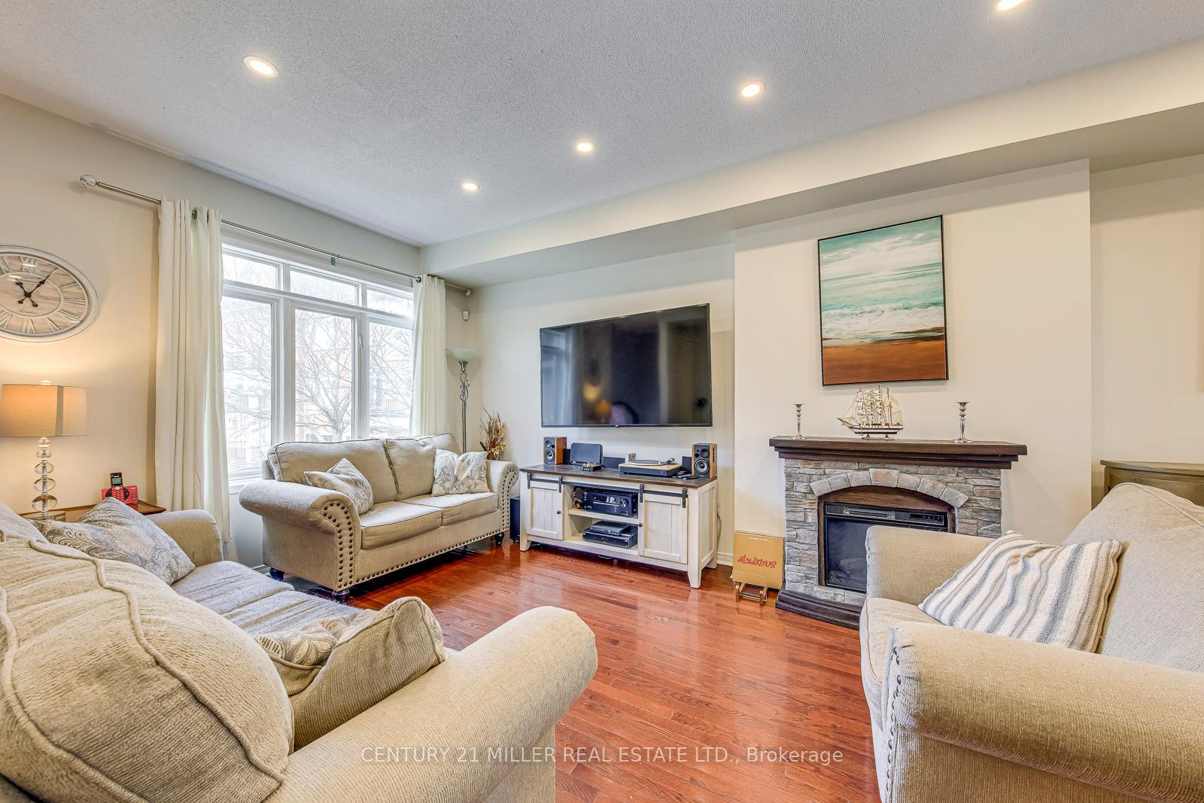
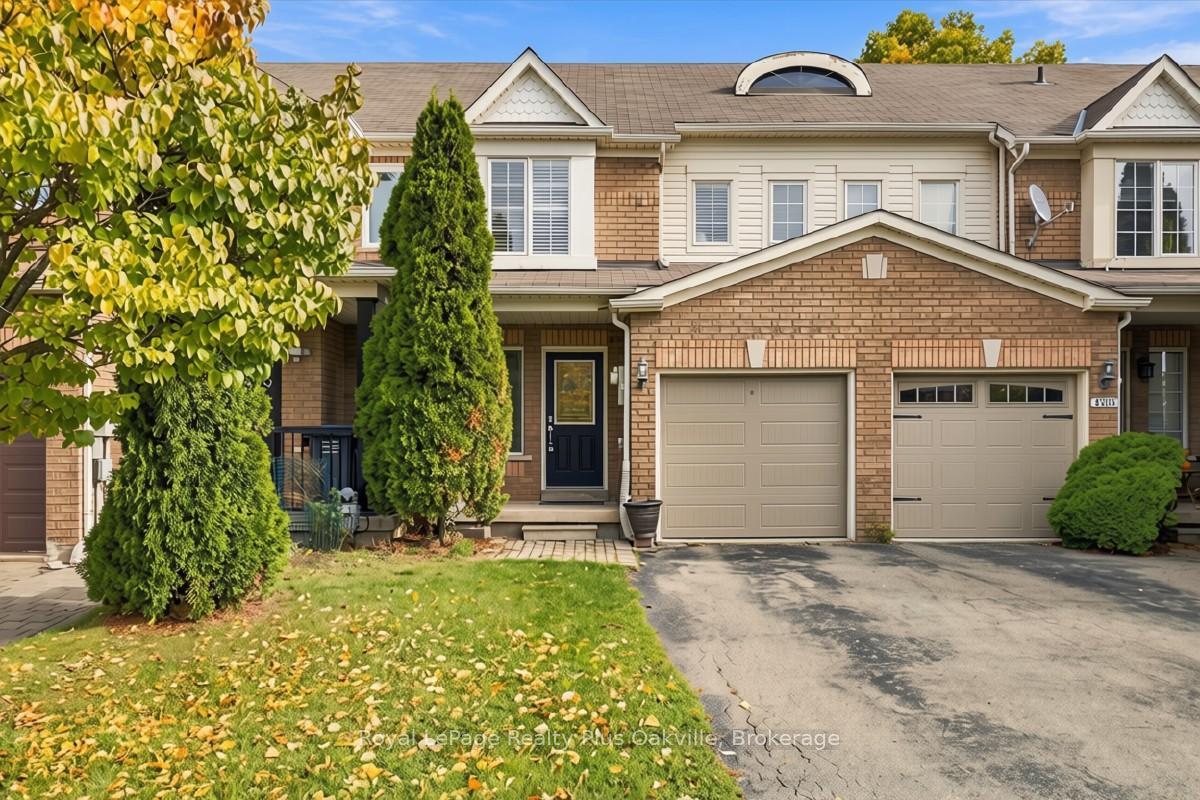
Welcome to this Beautifully upgraded three-story FREEHOLD townhome, set in an amazing, highly convenient location. Only minutes from Highways 401, 403, and 407, big grocery stores Metro, Costco, Walmart, and Superstore. This home offers unmatched access to parks, great schools, and everyday essentials. Inside, the home is crafted for comfort and functionality. A formal dining area perfect for family gatherings, a bright living room for relaxation, and a sunny breakfast nook in the upgraded kitchen W/Stainless Steel Appliances and Newer backsplash. Upstairs, three spacious bedrooms and two full bathrooms, including a private ensuite in the primary suite. The finished lower level is flexible-ideal for a family room or office-complete with garage access and a walkout to a serene, private backyard with no houses behind offering peaceful privacy. tucked away, the hidden fourth-level basement is perfect for extra storage or laundry. Not only is the home stunning, but it boasts major upgrades: a high-efficiency furnace, AC, that includes a Smart Thermostat for easy control with your smartphone/device, plus owned tankless water heater all upgraded in 2024, and a New Roof in 2023. New Floors in 2024. 6-stage Reverse Osmosis filtration system.
Price history
- Listed$797,980
Location
3370 Redpath Circle, Mississauga
Schools & transit
School locations and boards shown from open data. We do not publish rankings; any future scores will be sourced, dated and shown factually.
Nearby schools
- St Therese of the Child Jesus (Elementary) Separate SchoolDufferin-Peel CDSB · Elementary · 504 m in a straight lineBoundary data unavailable for this board — we don't guess catchment lines.
- Plum Tree Park Public SchoolPeel DSB · Elementary · 686 m in a straight lineBoundary data unavailable for this board — we don't guess catchment lines.
- Kindree Public SchoolPeel DSB · Elementary · 848 m in a straight lineBoundary data unavailable for this board — we don't guess catchment lines.
Nearby transit
Lines nearby: 21, 27, 39, 43, 48, 90
- Derry Rd. W. @ Tenth Line W.GO Transit · 188 m in a straight line · about 2 min walk (estimate) · 21, 27, 43, 48
- Derry/Tenth LineMiWay · 192 m in a straight line · about 2 min walk (estimate)
- Derry Rd At Tenth LineMiWay · 193 m in a straight line · about 2 min walk (estimate) · 39, 90
Estimated commute
- Downtown Mississauga (Square One)~47 minestimate
- Toronto Pearson Airport~65 minestimate
How is the commute estimated?
Estimate only. A coarse model from straight-line distance and an average transit speed — not a live routed trip. Actual times vary with schedules, transfers and traffic.
Sources
- Contains information licensed under the Open Government Licence – Ontario. Source: Ontario Ministry of Education.
- Data used in this product or service is provided with the permission of Metrolinx. Metrolinx makes no representations or warranties of any kind, express or implied, with respect to the Data and assumes no responsibility for the accuracy or currency of the data used in this product or service.
- Contains data made available by the City of Mississauga under its open data Terms of Use.
MLS® #W13933918
Last updated Nov 6, 2026
MLS®, Multiple Listing Service®, and the associated logos are owned by The Canadian Real Estate Association (CREA)/the applicable board and identify the quality of services provided by real estate professionals who are members.
Listing data is provided under licence by the Toronto Regional Real Estate Board and is deemed reliable but not guaranteed accurate.