4180 Arbourfield Drive
Rose · Burlington, ON L7M 4A7
Listing brokerage: RE/MAX ESCARPMENT REALTY INC.
Asking price
$2,349,000
Key facts
- DetachedProperty type
- 6Bedrooms
- 5Bathrooms
- 6 spacesParking
- 4,250 sq ftLiving space
- 69.52 ftLot frontage
- Oct 11, 2026Listed
- 29 daysOn market
- W13885496MLS® number
About this home
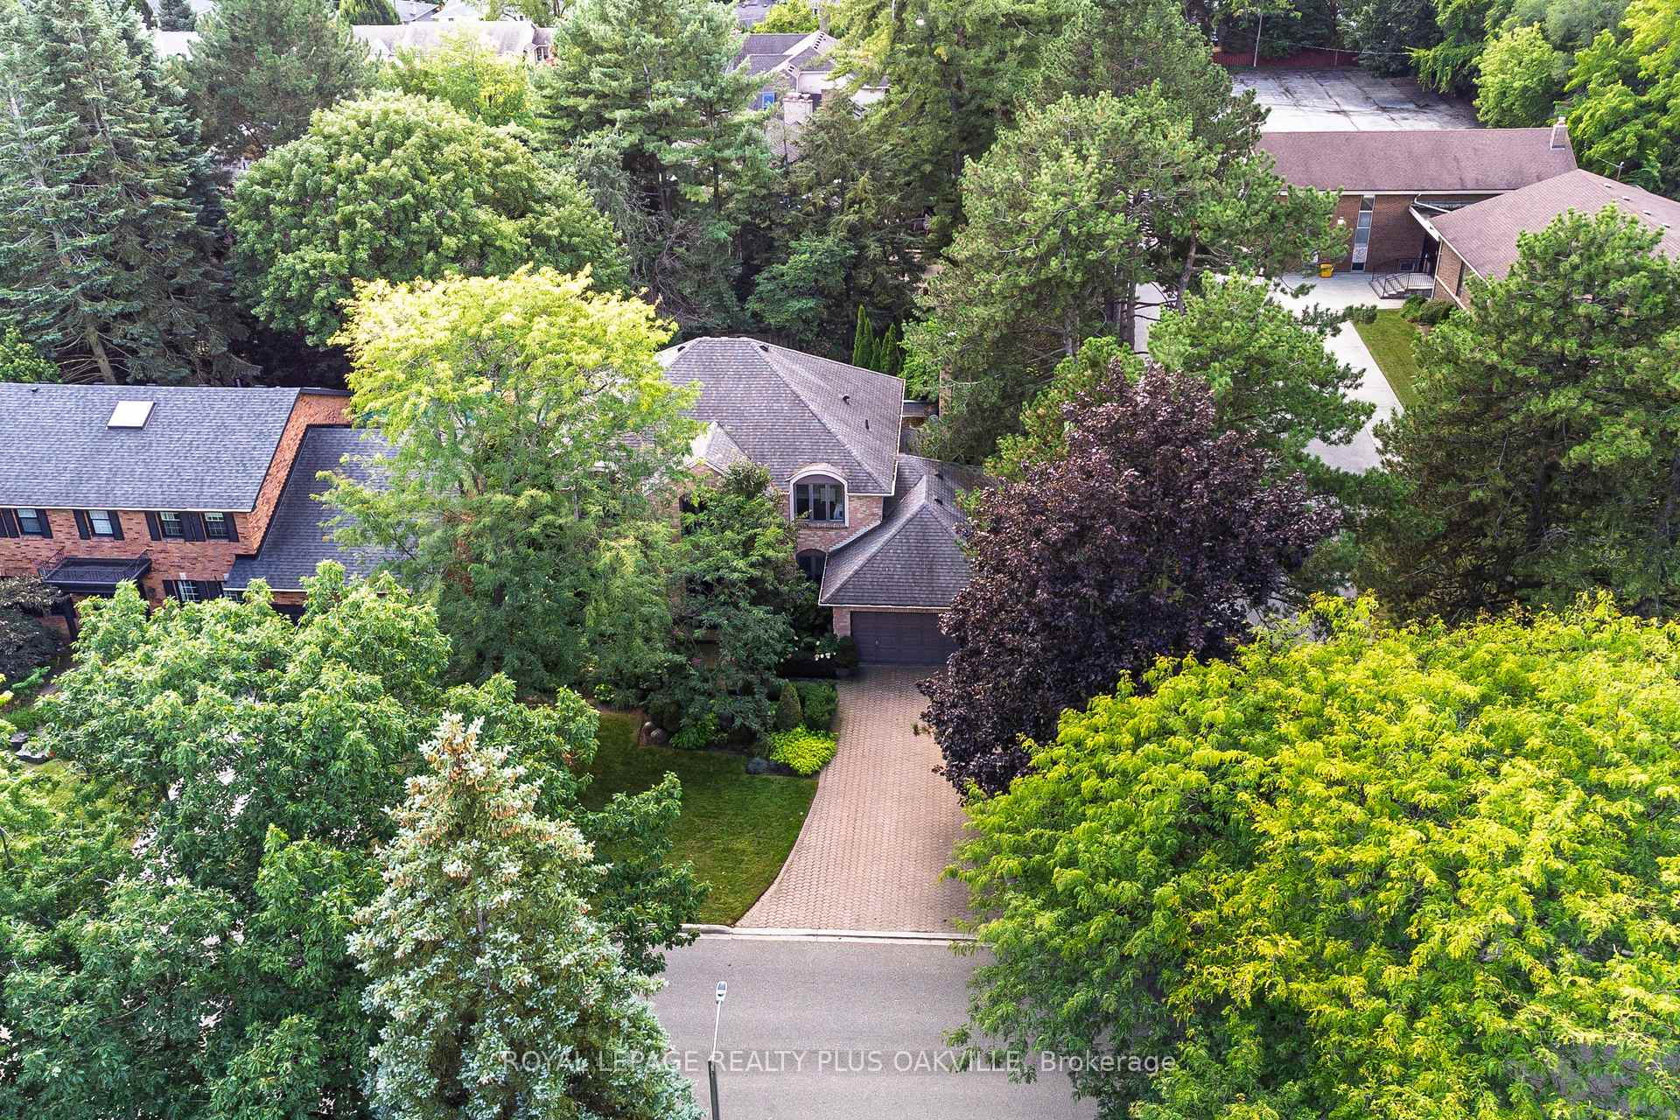
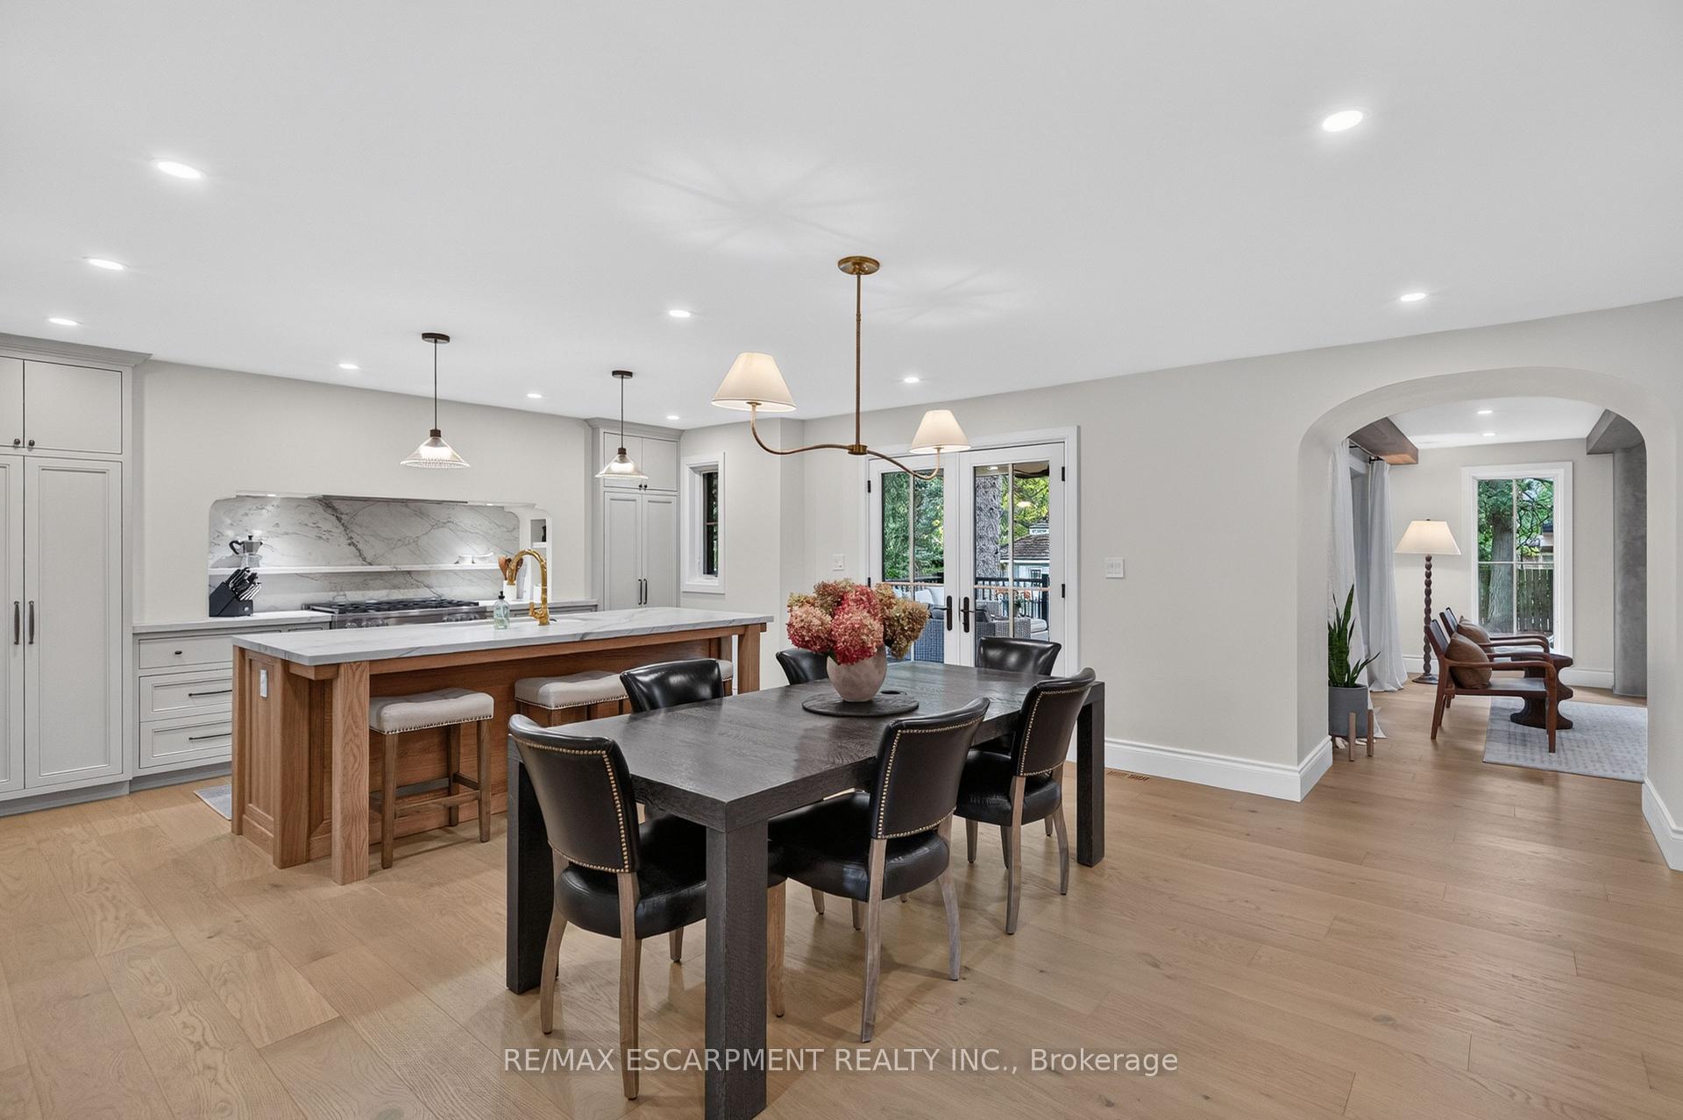
Welcome to 4180 Arbourfield Drive, an exceptional executive home backing onto the scenic Millcroft Golf Course in one of Burlington's most sought-after communities! Set on a premium 69.52' x 124.67' lot, this impressive all-brick residence offers approx. 3,880 sq. ft. above grade plus 1,500 sq. ft. of finished basement space, with 5+1 bedrooms and 5 bathrooms. A grand foyer and elegant staircase introduce beautifully updated interiors featuring hardwood floors, crown mouldings, pot lights and generous principal rooms. The main floor offers formal living and dining rooms, a private den with French doors, and a spacious family room with picturesque golf course views. The well-appointed kitchen features granite counters, a centre island, abundant cabinetry and a stylish backsplash, opening to a bright breakfast area and sun-filled solarium. Upstairs, five spacious bedrooms include a stunning primary retreat with a custom-fitted walk-in closet, luxurious 6-piece ensuite with freestanding soaker tub and glass-enclosed shower, and walkout to a private covered balcony overlooking the fairways. The finished lower level is an entertainer's dream, offering an expansive recreation and games area, media room, additional bedroom, bathroom and sauna. Outside, discover a truly remarkable backyard retreat with mature landscaping, extensive stone patio, a spectacular two-level covered veranda with warm wood ceilings, and a separate covered outdoor kitchen and dining pavilion with exposed beams and skylights. Enjoy serene golf course vistas and exceptional spaces for year-round family enjoyment and summer entertaining. Additional highlights include a double-car garage, parking for six vehicles and rooftop solar panels. Ideally situated near parks, schools, shopping, recreation and major commuter routes. An outstanding opportunity to enjoy space, comfort and resort-inspired living in prestigious Millcroft.
Price history
- Listed$2,349,000
Location
4180 Arbourfield Drive, Burlington
Schools & transit
School locations and boards shown from open data. We do not publish rankings; any future scores will be sourced, dated and shown factually.
Nearby schools
- Florence Meares Public SchoolHalton DSB · Elementary · 464 m in a straight lineBoundary data unavailable for this board — we don't guess catchment lines.
- Sacred Heart of Jesus Catholic Elementary SchoolHalton CDSB · Elementary · 618 m in a straight lineBoundary data unavailable for this board — we don't guess catchment lines.
- Charles R. Beaudoin Public SchoolHalton DSB · Elementary · 869 m in a straight lineBoundary data unavailable for this board — we don't guess catchment lines.
Nearby transit
Lines nearby: GO Lakeshore West, 12, 18, 40, 41, 43, 47
- Dundas St. @ Hwy. 407 Park & RideGO Transit · 1.9 km in a straight line · about 24 min walk (estimate) · 12, 40, 41, 43, 47
- Appleby GOGO Transit · 3.7 km in a straight line · about 47 min walk (estimate) · GO Lakeshore West, 18
- Burlington GOGO Transit · 5.3 km in a straight line · about 67 min walk (estimate) · GO Lakeshore West, 12, 18
Estimated commute
- Downtown Mississauga (Square One)~101 minestimate
How is the commute estimated?
Estimate only. A coarse model from straight-line distance and an average transit speed — not a live routed trip. Actual times vary with schedules, transfers and traffic.
Sources
- Contains information licensed under the Open Government Licence – Ontario. Source: Ontario Ministry of Education.
- Data used in this product or service is provided with the permission of Metrolinx. Metrolinx makes no representations or warranties of any kind, express or implied, with respect to the Data and assumes no responsibility for the accuracy or currency of the data used in this product or service.
MLS® #W13885496
Last updated Nov 5, 2026
MLS®, Multiple Listing Service®, and the associated logos are owned by The Canadian Real Estate Association (CREA)/the applicable board and identify the quality of services provided by real estate professionals who are members.
Listing data is provided under licence by the Toronto Regional Real Estate Board and is deemed reliable but not guaranteed accurate.