6978 Lisanne Court
Lisgar · Mississauga, ON L5N 6Z7
Listing brokerage: Royal LePage Real Estate Associates
Asking price
$830,000
Key facts
- TownhouseProperty type
- 4Bedrooms
- 3Bathrooms
- 3 spacesParking
- 1,750 sq ftLiving space
- 18.23 ftLot frontage
- Oct 9, 2026Listed
- 31 daysOn market
- W13883918MLS® number
About this home
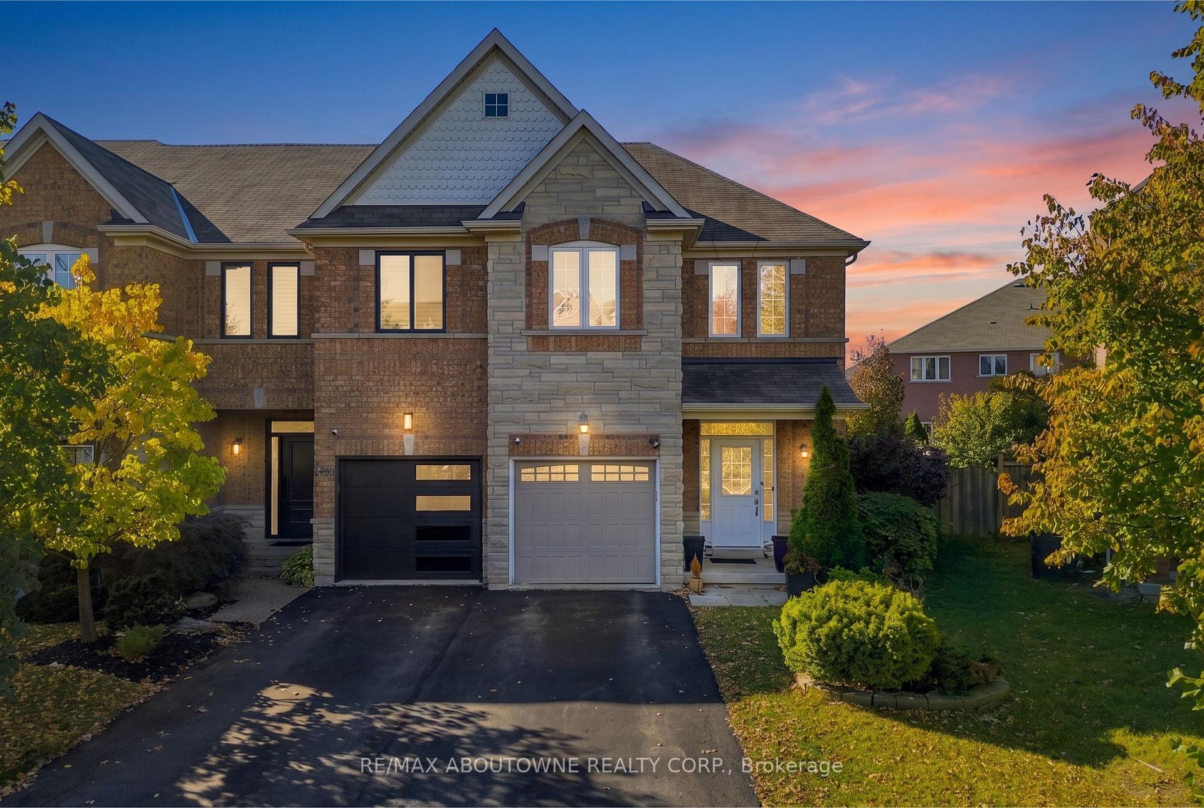
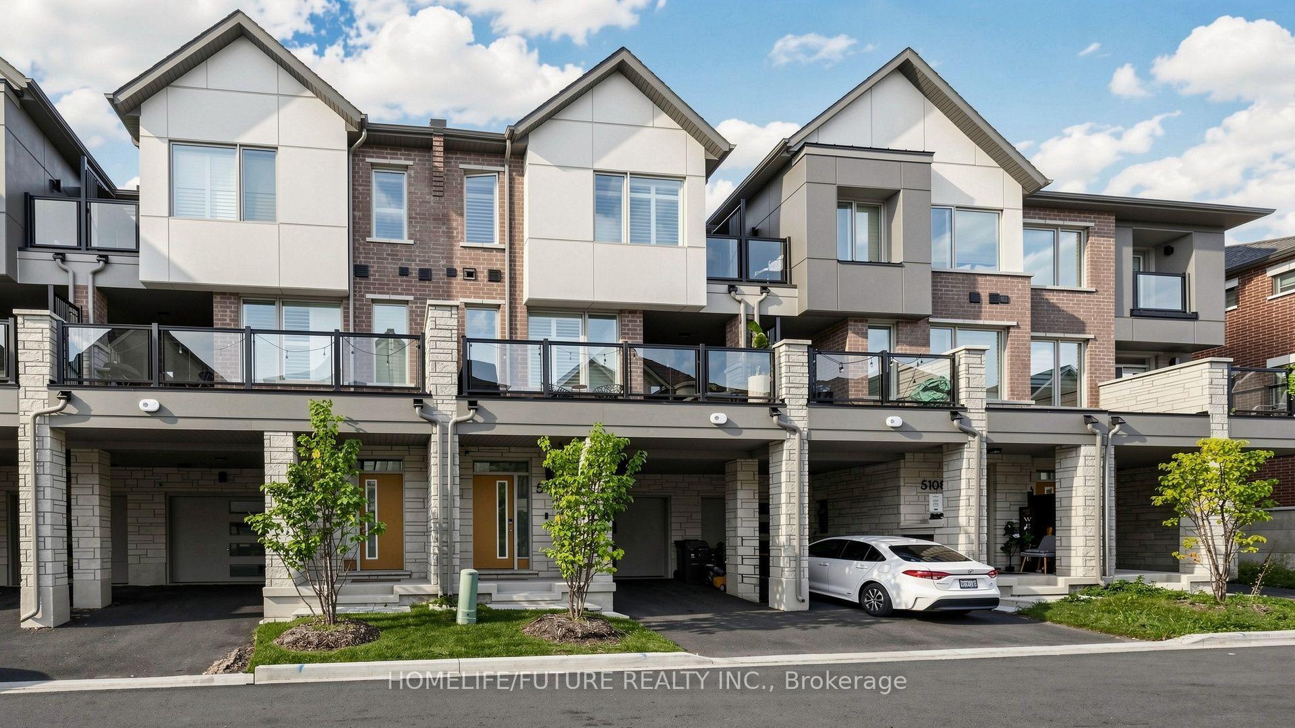
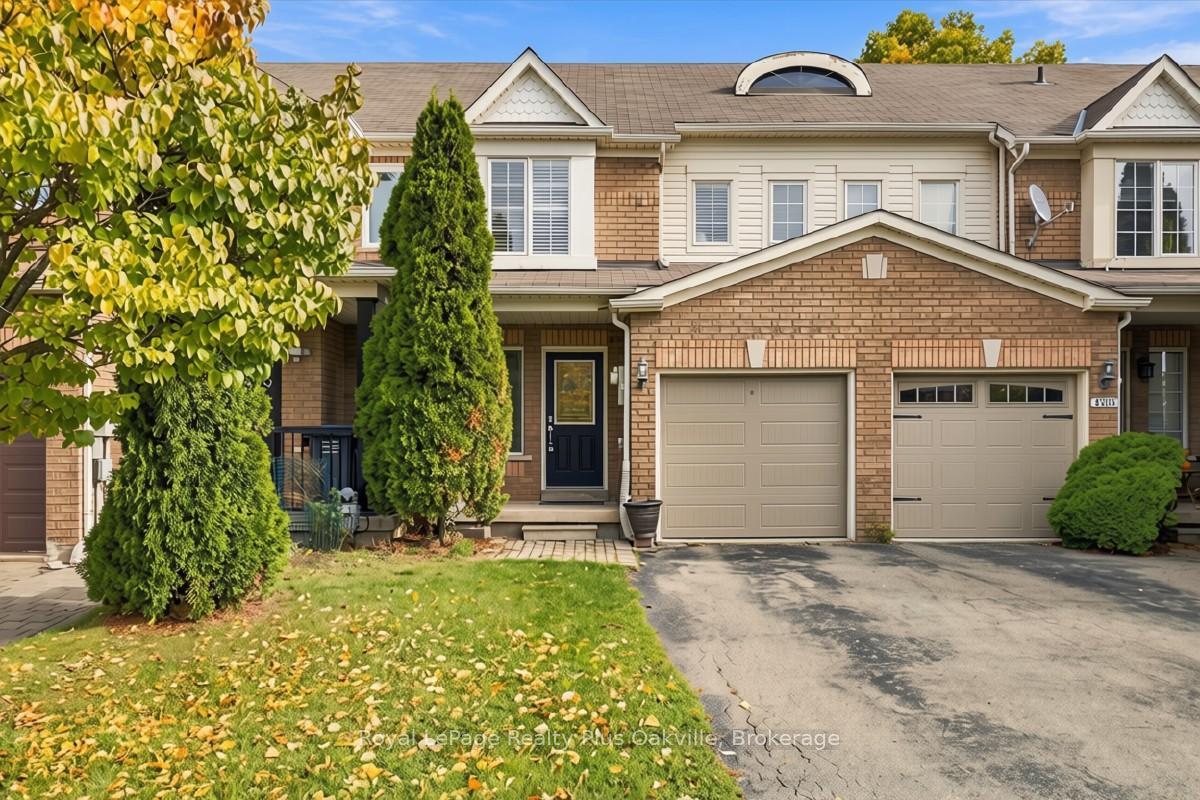
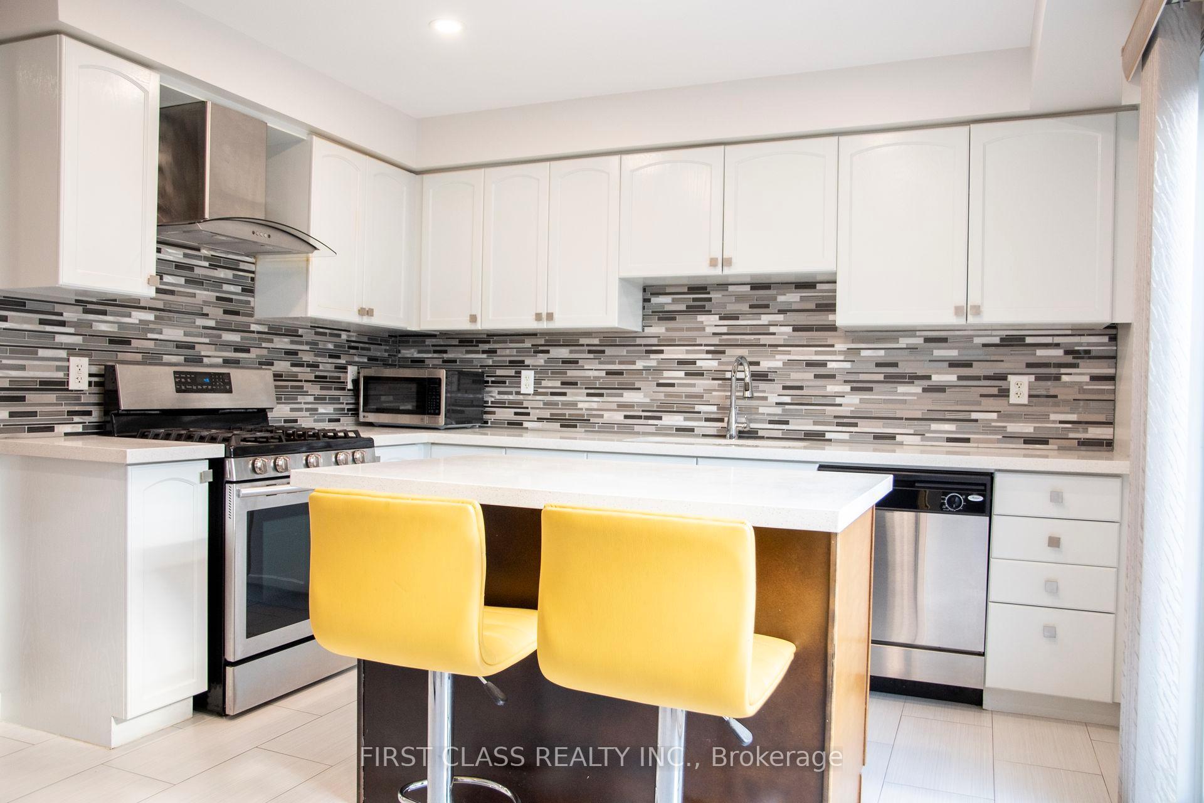
Welcome to this move in ready freehold townhome tucked into a quiet, closed off cul de sac in Mississauga's highly sought after Lisgarcommunity, a neighbourhood known for its family friendly atmosphere, excellent schools, abundant parks, and unbeatable commuterconvenience. Thoughtfully designed for comfortable everyday living, this 3 storey residence offers 4 bedrooms, 2 full bathrooms, and 1 half bath,along with an attached 1 car garage and private driveway parking. Inside, the home features a practical layout ideal for modern households. Themain level includes a bright living and dining area with large windows that bring in natural light throughout the day. The kitchen is a functionalworkspace with views of the backyard. With a walkout to the yard, the space is perfect for summer BBQs, gardening, or simply enjoying theprivacy of your fully fenced outdoor area. Upstairs, the primary bedroom includes a generous closet and access to a full bathroom and laundryroom. 2 additional bedrooms offer flexibility for children, guests, or a home office space. The second bath supports family routines and aconvenient main floor powder room adds everyday practicality. The finished basement offers more versatility with a finished recreation areaalong with ample storage options. Lisgar is one of Mississauga's most connected and community oriented neighbourhoods. In close proximity,you'll find an impressive selection of shopping destinations including Toronto Premium Outlet, reputable schools (including French immersion),libraries, and numerous parks scenic walking trails that weave through the community. Commuters benefit from quick access to Highways 401,403, & 407, as well as multiple GO Stations, making travel across the GTA efficient & stress free. The neighbourhood's strong sense ofcommunity create an ideal environment for families seeking safety, comfort, and long term value. Disclosure: Some photos have been virtuallystaged. Original photos included.
Price history
- Listed$830,000
Location
6978 Lisanne Court, Mississauga
Schools & transit
School locations and boards shown from open data. We do not publish rankings; any future scores will be sourced, dated and shown factually.
Nearby schools
- Lisgar Middle SchoolPeel DSB · Elementary · 635 m in a straight lineBoundary data unavailable for this board — we don't guess catchment lines.
- St Albert of Jerusalem Elementary SchoolDufferin-Peel CDSB · Elementary · 692 m in a straight lineBoundary data unavailable for this board — we don't guess catchment lines.
- St Therese of the Child Jesus (Elementary) Separate SchoolDufferin-Peel CDSB · Elementary · 763 m in a straight lineBoundary data unavailable for this board — we don't guess catchment lines.
Nearby transit
Lines nearby: 21, 27, 43, 48
- Derry Rd. W. @ Ninth LineGO Transit · 129 m in a straight line · about 2 min walk (estimate) · 21, 27, 43, 48
- Derry Rd. W. @ Rosehurst Dr.GO Transit · 176 m in a straight line · about 2 min walk (estimate) · 21, 27, 43, 48
- Derry Rd. W. @ Lisgar Dr.GO Transit · 178 m in a straight line · about 2 min walk (estimate) · 21, 27, 43, 48
Estimated commute
- Downtown Mississauga (Square One)~49 minestimate
- Toronto Pearson Airport~69 minestimate
How is the commute estimated?
Estimate only. A coarse model from straight-line distance and an average transit speed — not a live routed trip. Actual times vary with schedules, transfers and traffic.
Sources
- Contains information licensed under the Open Government Licence – Ontario. Source: Ontario Ministry of Education.
- Data used in this product or service is provided with the permission of Metrolinx. Metrolinx makes no representations or warranties of any kind, express or implied, with respect to the Data and assumes no responsibility for the accuracy or currency of the data used in this product or service.
MLS® #W13883918
Last updated Nov 8, 2026
MLS®, Multiple Listing Service®, and the associated logos are owned by The Canadian Real Estate Association (CREA)/the applicable board and identify the quality of services provided by real estate professionals who are members.
Listing data is provided under licence by the Toronto Regional Real Estate Board and is deemed reliable but not guaranteed accurate.