1751 Lampman Avenue 51
Uptown · Burlington, ON L7L 6W3
Listing brokerage: RE/MAX ESCARPMENT REALTY INC.
Asking rent
$2,900 /mo
Key facts
- Condo THProperty type
- 2Bedrooms
- 2Bathrooms
- 2 spacesParking
- 1,100 sq ftLiving space
- Oct 9, 2026Listed
- 31 daysOn market
- W13883382MLS® number
About this home
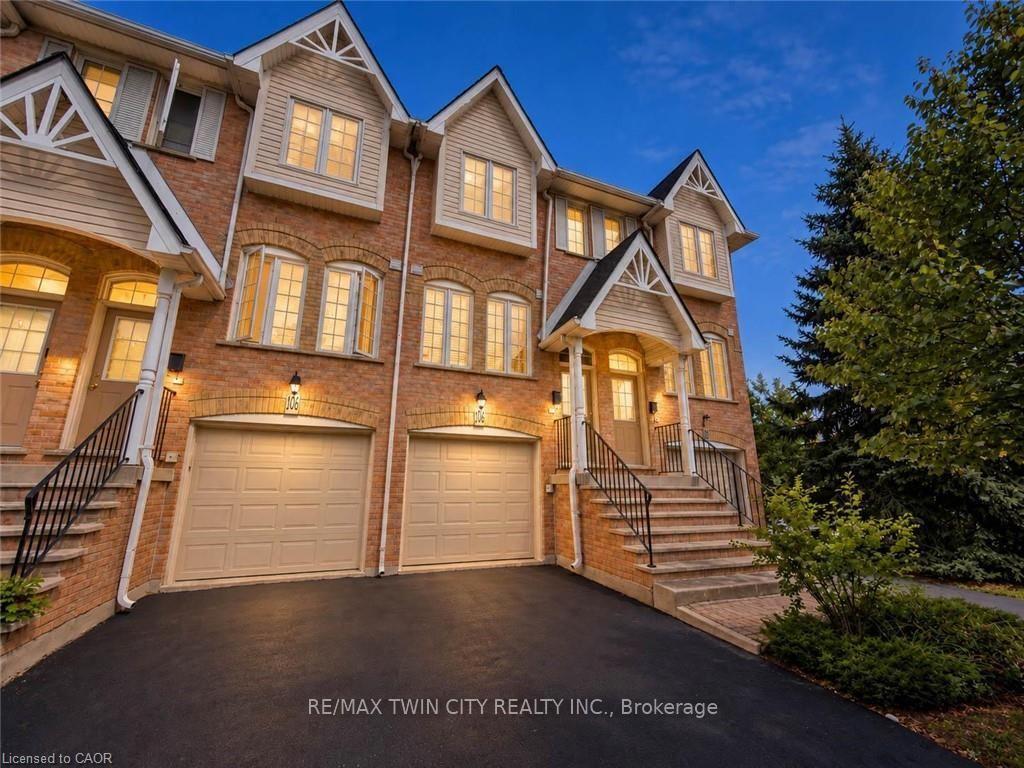
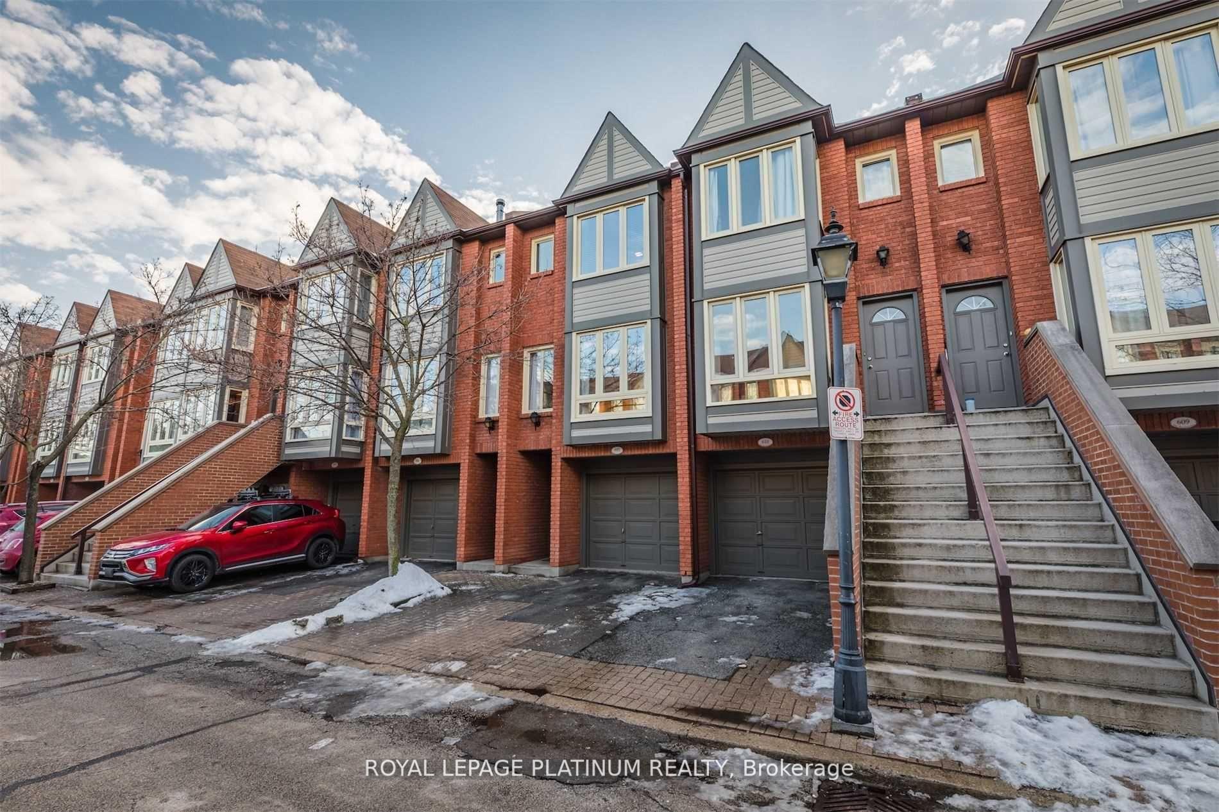
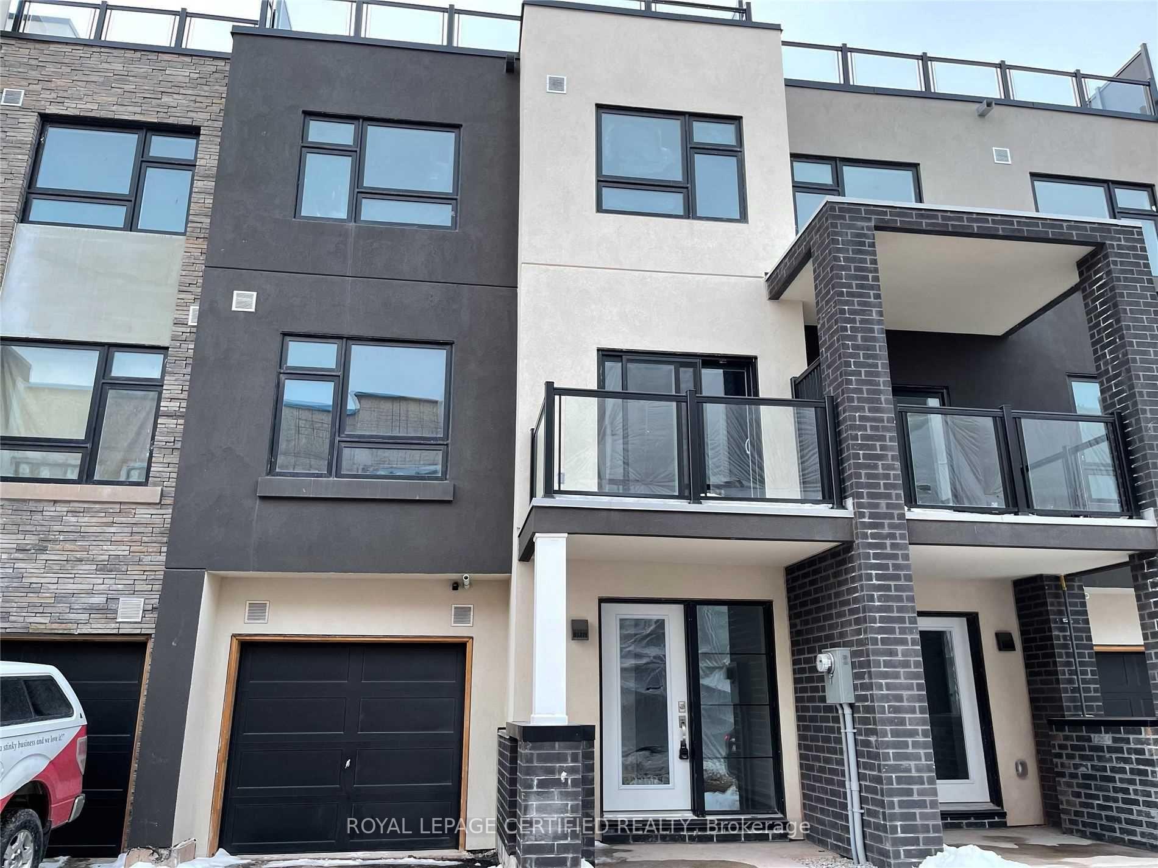
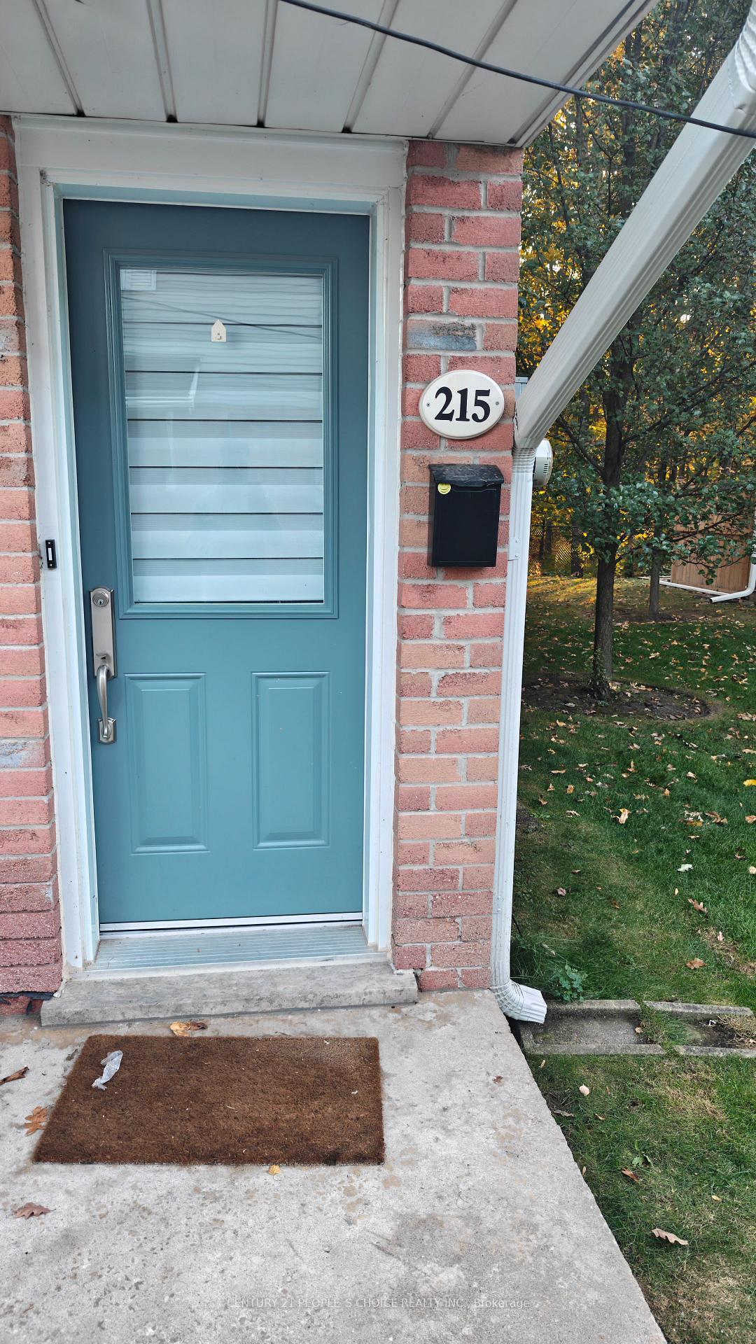
Welcome to 1751 Lampman Avenue, Unit 51, a spacious 2-bedroom, 2-bathroom townhome offering approximately 1,100 sq. ft. of comfortable living space in Burlington's desirable Corporate community. Featuring three thoughtfully designed levels, a private entrance, attached garage, and open balcony, this inviting home offers an excellent combination of space, functionality, and everyday convenience.Step inside to a welcoming entrance with direct access to the garage, providing added practicality for busy lifestyles. The garage is also equipped with an installed 240V charging station connector, ready for convenient at-home EV charging.Head upstairs to the bright main living level, where the kitchen and adjoining living spaces create a comfortable setting for everyday living, relaxing, and entertaining. Step outside onto the private balcony, offering a wonderful extension of the living space and a place to enjoy some fresh air.Continue to the upper level, where two generously sized bedrooms provide comfortable private retreats, complemented by a full bathroom. Convenient in-suite laundry, an additional powder room, and central air conditioning add to the home's functionality.Complete with an attached garage and driveway parking for two vehicles, this unfurnished townhome is ideally situated near parks, schools, recreation facilities, public transit, shopping, and everyday amenities. Enjoy convenient access to Appleby Line, Corporate Drive, and the QEW, making commuting throughout Burlington and surrounding areas easy.Available with flexible possession, this is a fantastic opportunity to enjoy comfortable, low-maintenance living in an established Burlington community.
Price history
- Listed$2,900
Location
1751 Lampman Avenue 51, Burlington
Schools & transit
School locations and boards shown from open data. We do not publish rankings; any future scores will be sourced, dated and shown factually.
Nearby schools
- Dawncrest AcademyPrivate · Elementary · 344 m in a straight lineBoundary data unavailable for this board — we don't guess catchment lines.
- Corpus Christi Catholic Secondary SchoolHalton CDSB · Secondary · 628 m in a straight lineBoundary data unavailable for this board — we don't guess catchment lines.
- Trinity Christian SchoolPrivate · Elementary · 1.2 km in a straight lineBoundary data unavailable for this board — we don't guess catchment lines.
Nearby transit
Lines nearby: GO Lakeshore West, 12, 18, 40, 41, 43, 47
- Appleby GOGO Transit · 2.2 km in a straight line · about 28 min walk (estimate) · GO Lakeshore West, 18
- Dundas St. @ Hwy. 407 Park & RideGO Transit · 3.8 km in a straight line · about 48 min walk (estimate) · 12, 40, 41, 43, 47
- Bronte GOGO Transit · 5.3 km in a straight line · about 67 min walk (estimate) · GO Lakeshore West, 18
Estimated commute
- Downtown Mississauga (Square One)~96 minestimate
How is the commute estimated?
Estimate only. A coarse model from straight-line distance and an average transit speed — not a live routed trip. Actual times vary with schedules, transfers and traffic.
Sources
- Contains information licensed under the Open Government Licence – Ontario. Source: Ontario Ministry of Education.
- Data used in this product or service is provided with the permission of Metrolinx. Metrolinx makes no representations or warranties of any kind, express or implied, with respect to the Data and assumes no responsibility for the accuracy or currency of the data used in this product or service.
MLS® #W13883382
Last updated Oct 21, 2026
MLS®, Multiple Listing Service®, and the associated logos are owned by The Canadian Real Estate Association (CREA)/the applicable board and identify the quality of services provided by real estate professionals who are members.
Listing data is provided under licence by the Toronto Regional Real Estate Board and is deemed reliable but not guaranteed accurate.