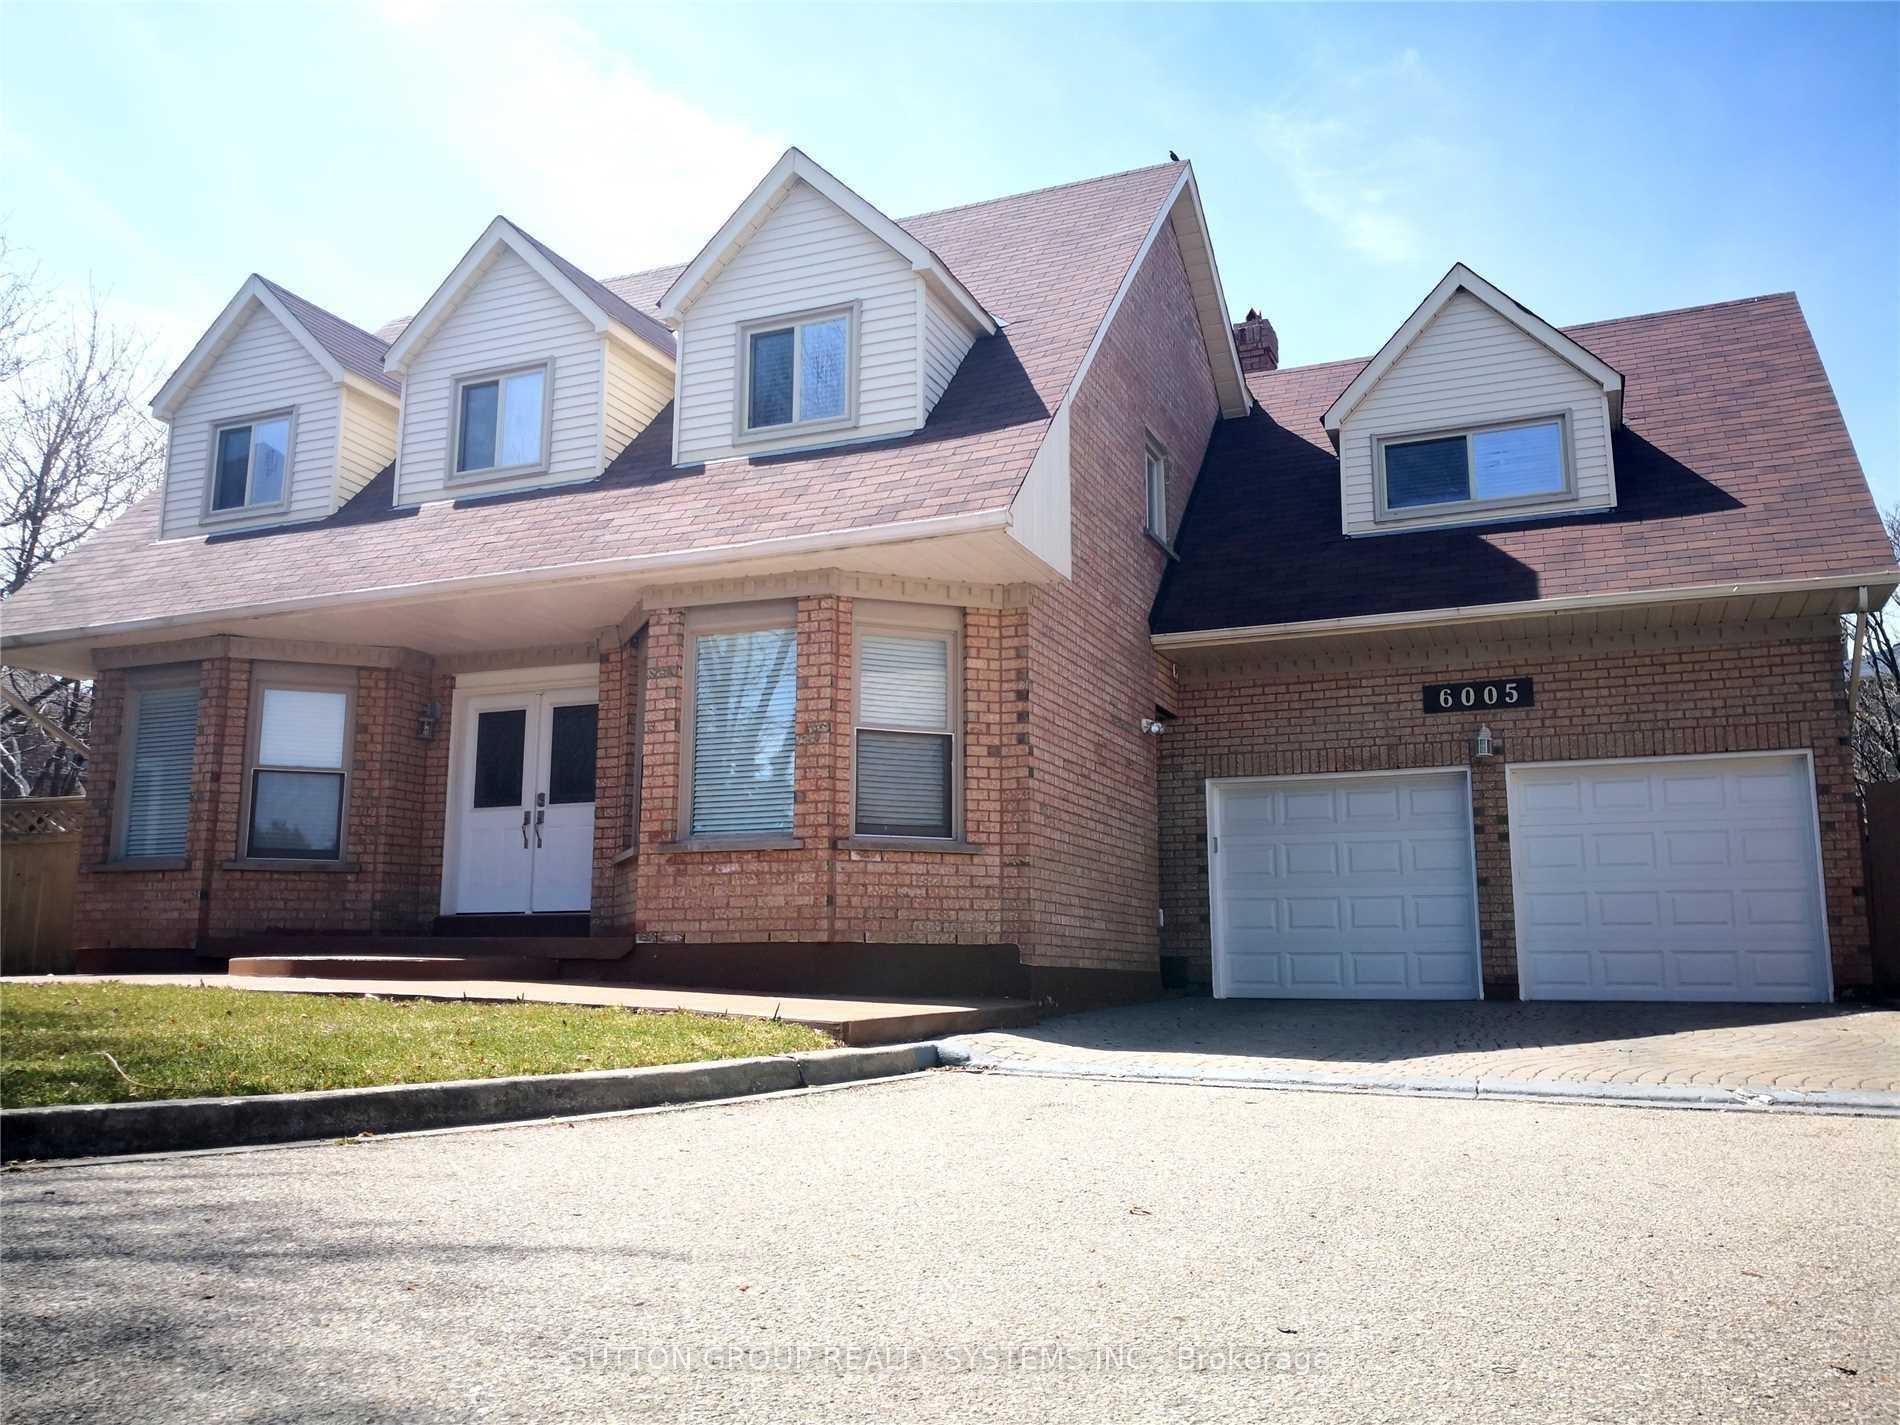
5793 Tayside Crescent Basement
Central Erin Mills · Mississauga, ON L5M 5J5
Listing brokerage: RE/MAX REALTRON REALTY INC.
Asking rent
$1,700 /mo
Key facts
- Unit in houseProperty type
- 2Bedrooms
- 1Bathrooms
- 1 spaceParking
- 2,250 sq ftLiving space
- 26.84 ftLot frontage
- Oct 9, 2026Listed
- 31 daysOn market
- W13881814MLS® number
About this home
**Central Erin Mills, Mississauga | Available Immediately**Bright and spacious **legal 2-bedroom basement apartment** with a private and separate entrance, located in a desirable Central Erin Mills neighbourhood. The unit features two bright bedrooms, a walk-in closet, a bright open-concept kitchen and living area, a full kitchen with stove, oven and refrigerator, one full bathroom, private in-unit laundry, large windows providing ample natural light, and **one outdoor parking space**. **Monthly rent is $1,850, including hydro, water and gas. Internet service is available for the tenant to arrange separately.** Conveniently located with easy access to Highways 401 and 403, Erin Mills Town Centre, Walmart, No Frills, FreshCo, Longo's, Loblaws, Nations, banks, gas stations, public library and other everyday amenities. The landlord is seeking responsible tenants who will take good care of the property and comply with the terms of the tenancy agreement. **All tenancy terms, tenant selection, rent, deposits, utilities and other requirements are subject to the Ontario Residential Tenancies Act, applicable regulations and Ontario human rights legislation.**
Price history
- Listed$1,700
Location
5793 Tayside Crescent Basement, Mississauga
Schools & transit
School locations and boards shown from open data. We do not publish rankings; any future scores will be sourced, dated and shown factually.
Nearby schools
- Our Lady of Mercy Elementary SchoolDufferin-Peel CDSB · Elementary · 368 m in a straight lineBoundary data unavailable for this board — we don't guess catchment lines.
- Castlebridge Public SchoolPeel DSB · Elementary · 487 m in a straight lineBoundary data unavailable for this board — we don't guess catchment lines.
- Vista Heights Public SchoolPeel DSB · Elementary · 526 m in a straight lineBoundary data unavailable for this board — we don't guess catchment lines.
Nearby transit
Lines nearby: 21, 48, 313
- Erin Mills Pky At Wickham RdMiWay · 239 m in a straight line · about 3 min walk (estimate) · 48, 313
- Erin Mills Pkwy. @ Wickham Rd.GO Transit · 255 m in a straight line · about 3 min walk (estimate) · 21
- Vista/Erin Mills PkyMiWay · 265 m in a straight line · about 3 min walk (estimate)
Estimated commute
- Downtown Mississauga (Square One)~34 minestimate
- Downtown Toronto (Union Station)~112 minestimate
- Toronto Pearson Airport~59 minestimate
How is the commute estimated?
Estimate only. A coarse model from straight-line distance and an average transit speed — not a live routed trip. Actual times vary with schedules, transfers and traffic.
Sources
- Contains information licensed under the Open Government Licence – Ontario. Source: Ontario Ministry of Education.
- Data used in this product or service is provided with the permission of Metrolinx. Metrolinx makes no representations or warranties of any kind, express or implied, with respect to the Data and assumes no responsibility for the accuracy or currency of the data used in this product or service.
- Contains data made available by the City of Mississauga under its open data Terms of Use.
MLS® #W13881814
Last updated Oct 22, 2026
MLS®, Multiple Listing Service®, and the associated logos are owned by The Canadian Real Estate Association (CREA)/the applicable board and identify the quality of services provided by real estate professionals who are members.
Listing data is provided under licence by the Toronto Regional Real Estate Board and is deemed reliable but not guaranteed accurate.