5035 Corporate Drive
Palmer · Burlington, ON L7L 7L5
Listing brokerage: RE/MAX ESCARPMENT REALTY INC.
Asking price
$919,900
Key facts
- TownhouseProperty type
- 3Bedrooms
- 4Bathrooms
- 3 spacesParking
- 1,750 sq ftLiving space
- 20 ftLot frontage
- Oct 9, 2026Listed
- 31 daysOn market
- W13881724MLS® number
About this home
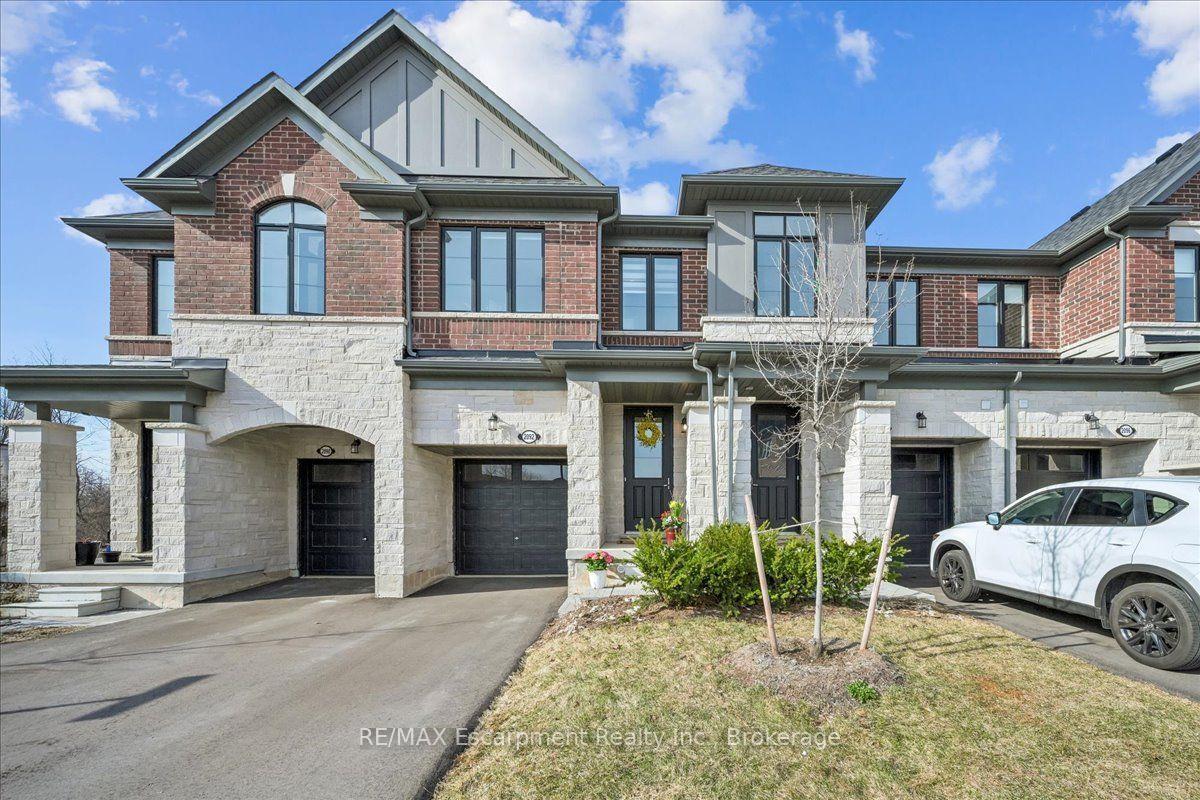
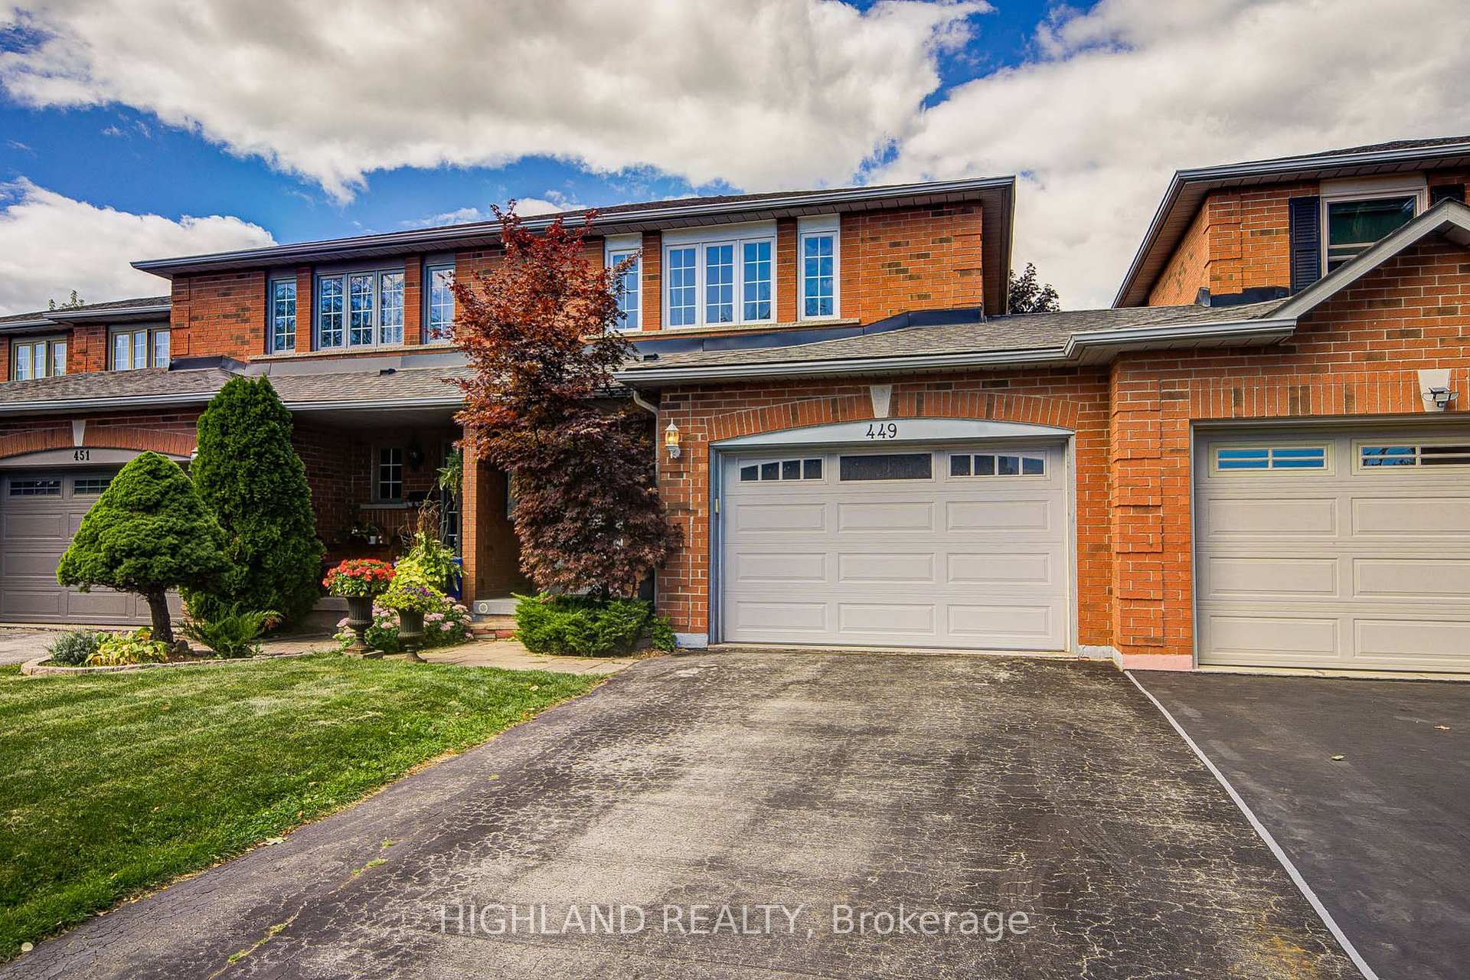
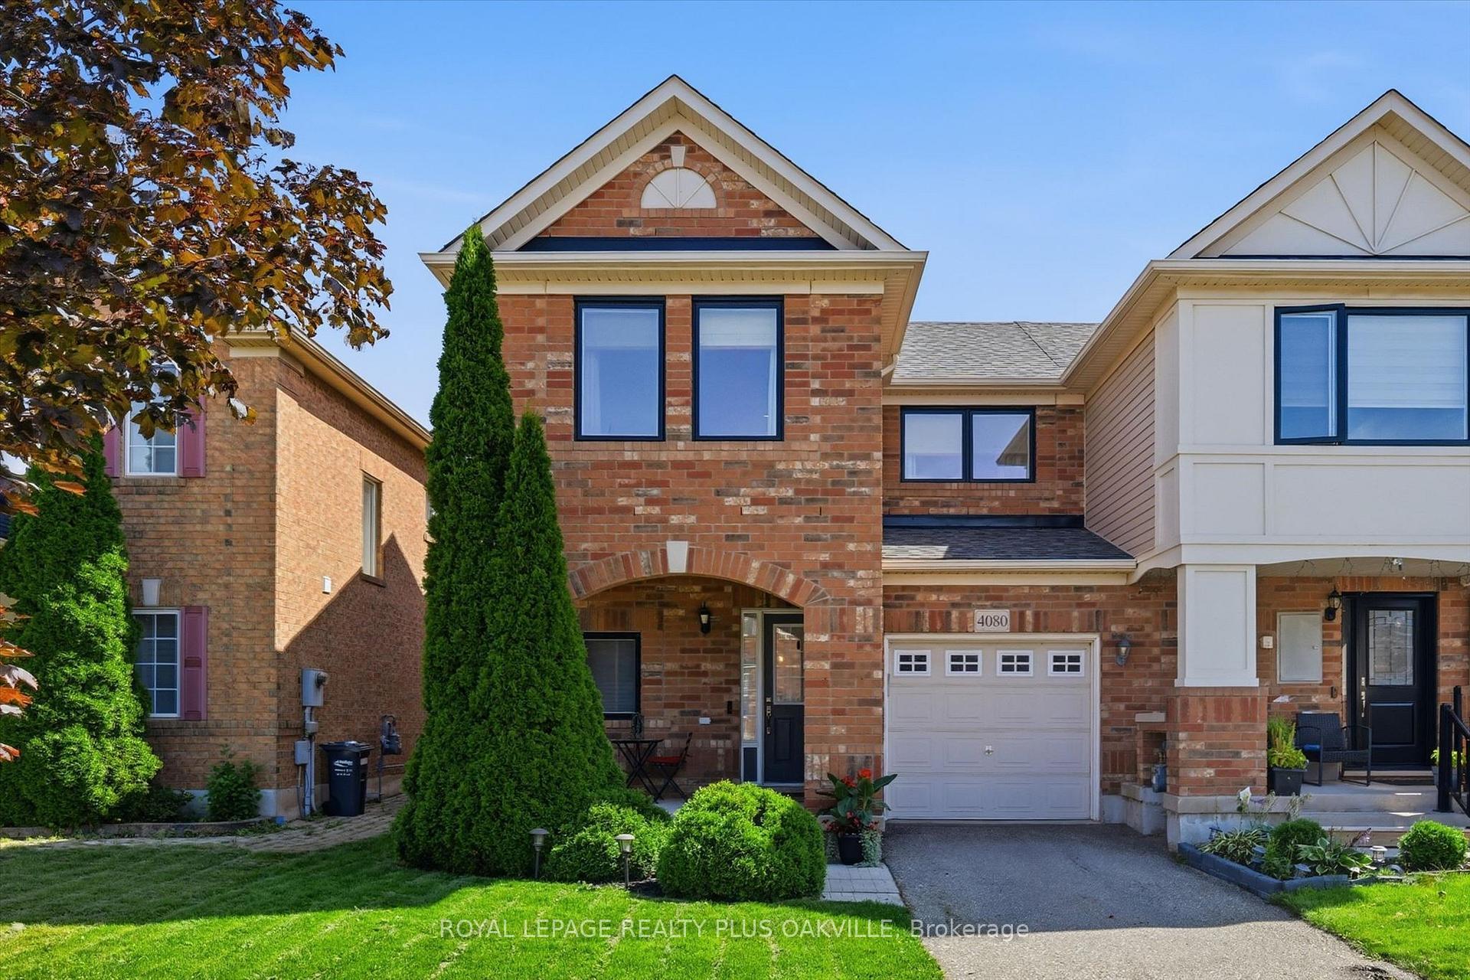
A MUST SEE! All brick townhome with detached garage and private fenced-in yard. This home has been modernized from top to bottom! The bright living room features brand new flooring and a gas fireplace. The kitchen has been thoughtfully redesigned with long quartz counters, a tiled backsplash, under-counter lighting, a centre island with breakfast bar, and stainless steel appliances including a built-in overhead microwave, gas stove, and double-door fridge with water dispenser. Ample pot drawers and soft-close features make life better! The dining room has the space for large family dinners and includes more built-in cabinets and counter area for the perfect servery or organization station. Walking outside from the kitchen you will find a cozy and private patio area with lots of space for gardening or entertaining with the BBQ and hot tub. Upstairs, the primary bedroom will easily fit a king-sized bed, has large double windows, a walk-in closet and a full ensuite bathroom with marble counter-top and glassed-in shower with ceramic walls. All bedrooms include a large closet and ceiling fan. The lower level is fully finished with new flooring, a 2 piece bathroom, a large laundry area, and an inviting rec-room with electric fireplace and stylish wall sconces for perfect mood lighting. There is plenty of extra space for storage or a home office, and cold-cellar room, ideal for stocking up on food supplies. This beautiful home also includes potlights throughout, central vacuum, crown moulding, a remote-controlled garage door opener, and has been freshly painted. Great, quiet location close to nice parks, good schools and easy highway access.
Price history
- Listed$919,900
Location
5035 Corporate Drive, Burlington
Schools & transit
School locations and boards shown from open data. We do not publish rankings; any future scores will be sourced, dated and shown factually.
Nearby schools
- Dawncrest AcademyPrivate · Elementary · 550 m in a straight lineBoundary data unavailable for this board — we don't guess catchment lines.
- Corpus Christi Catholic Secondary SchoolHalton CDSB · Secondary · 680 m in a straight lineBoundary data unavailable for this board — we don't guess catchment lines.
- Trinity Christian SchoolPrivate · Elementary · 972 m in a straight lineBoundary data unavailable for this board — we don't guess catchment lines.
Nearby transit
Lines nearby: GO Lakeshore West, 12, 18, 40, 41, 43, 47
- Appleby GOGO Transit · 2.3 km in a straight line · about 29 min walk (estimate) · GO Lakeshore West, 18
- Dundas St. @ Hwy. 407 Park & RideGO Transit · 3.6 km in a straight line · about 45 min walk (estimate) · 12, 40, 41, 43, 47
- Bronte GOGO Transit · 5.6 km in a straight line · about 70 min walk (estimate) · GO Lakeshore West, 18
Estimated commute
- Downtown Mississauga (Square One)~97 minestimate
How is the commute estimated?
Estimate only. A coarse model from straight-line distance and an average transit speed — not a live routed trip. Actual times vary with schedules, transfers and traffic.
Sources
- Contains information licensed under the Open Government Licence – Ontario. Source: Ontario Ministry of Education.
- Data used in this product or service is provided with the permission of Metrolinx. Metrolinx makes no representations or warranties of any kind, express or implied, with respect to the Data and assumes no responsibility for the accuracy or currency of the data used in this product or service.
MLS® #W13881724
Last updated Oct 22, 2026
MLS®, Multiple Listing Service®, and the associated logos are owned by The Canadian Real Estate Association (CREA)/the applicable board and identify the quality of services provided by real estate professionals who are members.
Listing data is provided under licence by the Toronto Regional Real Estate Board and is deemed reliable but not guaranteed accurate.